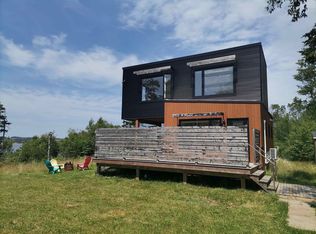
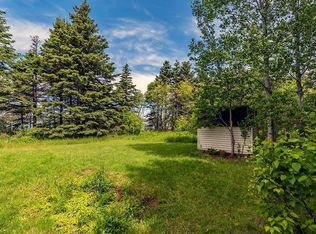
This self sustained mini farm is located in a microclimate area. This Newly Painted 3-bedroom home is found in charming Marshfield set back in a private country setting. The eat-in kitchen features an island and wonderful light from a skylight, high ceilings on the main level with hardwood floors and a newly installed heat pump, there is a 3-piece bath on the main level with a modern full bath upstairs. There is a well built concrete floored 3 stall horse barn plus 9 mini barns for poultry and 1 large lofting barn, 1 two-stall barn and 1 large shed for storage close to the house. There are two large paddock areas one with electric fencing plus another portable fence included. Sustained on the property where goats, sheep, pigs, rabbits, poultry and dog breeding. It's been used for the last 10 years as a hobby farm, but the applications are endless. Located only minutes from Charlottetown this property has seen many updates over the past 10 years including 200-foot gardens with old vines + 9 years of reclaimed grazing land conducive to a growing area.
For sale
C$599,000
14004 Saint Peters Rd, Charlotte Parish, PE C1C 0N5
3beds
1,554sqft
Single Family Residence
Built in ----
-- sqft lot
$-- Zestimate®
C$385/sqft
C$-- HOA
What's special
Eat-in kitchenHardwood floorsNewly installed heat pumpLarge lofting barnTwo-stall barnTwo large paddock areasPortable fence included
- 2 days
- 16
- 0
Zillow last checked:
Listing updated:
Listed by:
Dianne Bell,PEI - Broker,
BELL REALTY PEI
Source: Prince Edward Island REA,MLS®#: 202627294
Facts & features
Interior
Bedrooms & bathrooms
- Bedrooms: 3
- Bathrooms: 2
- Full bathrooms: 1
- 1/2 bathrooms: 1
Rooms
- Room types: Living Room, Dining Room, Kitchen, Primary Bedroom, Bedroom, Bath 1
Primary bedroom
- Level: Second
- Area: 92
- Dimensions: 9.1 x 10.11
Bedroom 1
- Level: Second
- Area: 117.8
- Dimensions: 9.5 x 12.4
Bedroom 2
- Level: Second
- Area: 92.01
- Dimensions: 10.1 x 9.11
Bathroom 1
- Level: Second
- Area: 58.9
- Dimensions: 9.5 x 6.2
Dining room
- Level: Main
- Area: 165.19
- Dimensions: 12.6 x 13.11
Kitchen
- Level: Main
- Area: 240
- Dimensions: 12.5 x 19.2
Living room
- Level: Main
- Area: 161.76
- Dimensions: 16 x 10.11
Heating
- Baseboard, Ductless
Appliances
- Included: Stove, Dishwasher, Dryer, Washer, Freezer - Stand Up, Microwave, Refrigerator
Features
- Foyer
- Flooring: Hardwood, Tile, Other
- Basement: Other,Unfinished
Interior area
- Total structure area: 1,554
- Total interior livable area: 1,554 sqft
Property
Parking
- Parking features: Gravel, Paved, No Garage
Accessibility
- Accessibility features: Wheelchair Access
Features
- Levels: One and One Half
- Fencing: Fenced
Lot
- Features: Cleared, Landscaped, Year Round Road, 3 to 9.99 Acres
Details
- Additional structures: Barn(s), Shed(s)
- Parcel number: 906467
- Zoning: R1
Construction
Type & style
- Home type: SingleFamily
- Property subtype: Single Family Residence
Materials
- Shingle Siding
- Foundation: Other
- Roof: Asphalt
Utilities & green energy
- Sewer: Septic Tank
- Water: Well
- Utilities for property: Cable Connected, Electricity Connected, Phone Connected, Oil
Community & HOA
Location
- Region: Charlotte Parish
Financial & listing details
- Price per square foot: C$385/sqft
- Tax assessed value: C$221,000
- Annual tax amount: C$2,361
- Date on market: 11/3/2026
- Inclusions: Fridge, Stove, Dishwasher, Microwave, Washer And Dryer, Stand Up Freezer
- Electric utility on property: Yes
Price history
| Date | Event | Price |
|---|---|---|
| 11/3/2026 | Listed for sale | C$599,000C$385/sqft |
Source:  Prince Edward Island REA #202627294 Report a problem | ||
Public tax history
Tax history is unavailable.
Climate risks
Neighborhood: C1C
Nearby schools
GreatSchools rating
No schools nearby
We couldn't find any schools near this home.

Similar homes
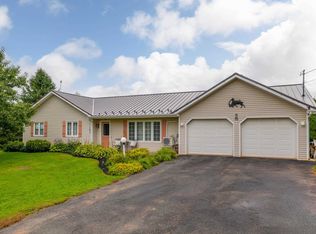
- C$539,7003 bd2 ba1.7k sqft995 Pleasant Grove Rd, Charlotte Parish, PE C0A 1P0For Sale
 MLS ID #202623935, David Corrigan,PEI - Sales, CENTURY 21 COLONIAL REALTY INC. Prince Edward Island REA
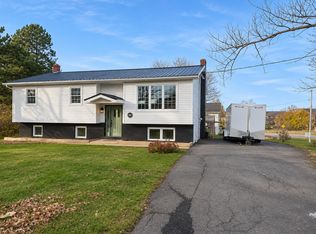
- C$659,0003 bd2 ba1.4k sqft70 E Suffolk Road Ext, Suffolk, PE C1C 0G6For Sale
 MLS ID #202620385, Kendra Stretch,PEI - Sales, COLDWELL BANKER/PARKER REALTY. Prince Edward Island REA
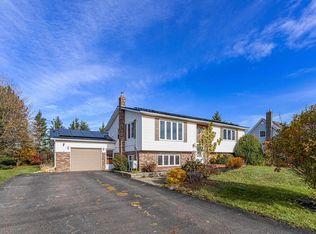
- C$499,9005 bd2 ba1.9k sqft25 Melody Ln, Charlottetown, PE C1E 0S3For Sale
 MLS ID #202627357, Terry Peters,PEI - Sales, ROYAL LEPAGE COUNTRY ESTATES 1985 LTD. Prince Edward Island REA
- C$599,0003 bd2 ba2k sqft21 Hurry Rd, Charlottetown, PE C1E 3C5For Sale
 MLS ID #202626139, Steve Yoston,PEI - Broker, EXIT Realty PEI. Prince Edward Island REA
