Welcome to 836 Crooked Creek Rd. A one of a kind property offering the perfect blend of tranquility, charm and convenience. Only 15 minutes to Charlottetown this property is nestled on 3.2 acres and boasting over 400 feet of private river frontage this rare gem has it all. A charming property with multiple updates over the years, including (but not limited to) new hardwood flooring, new windows and doors, 2 heat-pumps for heating and cooling efficiency, new siding and a new roof. Step through the entryway into an expansive open concept living and dining area. The dining space is defined by soaring ceilings, perfect for entertaining or intimate gatherings. Continuing further into the living area offering uninterrupted views of the serene river and private back yard oasis. The main floor continues with 2 bedrooms, a charming kitchen with walk in pantry, and custom tiled bathroom that completes the space. Upstairs you will find an expansive loft space and the primary bedroom complete with ensuite bathroom and walk in closet. The partially finished basement offers additional living space, including a bedroom, full bathroom and a versatile bonus room. A stunning back deck opens to the large above ground heated pool with views of the river for summer enjoyment and entertaining. The second building holds space for visiting family or guests. Complete with 3 bedrooms, 1 and a half bathrooms, laundry room and large living dining area. Complete with river views from your private back deck. Attached you will find the garage and 21x24 workshop area ideal for extra vehicles, projects or hobbies. Also included is an insulated and wired bunk house and multiple sheds providing ample space for tools, equipment or recreational gear. It is an ideal retreat for nature lovers hobbyists or those seeking that extra space for multi-family living. Seller is related to listing agent. All measurements are approximate and should be verified by the purchaser if deemed necessary.
For sale
C$899,900
836 Crooked Creek Rd, Charlotte Parish, PE C1E 0M4
4beds
3,629sqft
Single Family Residence
Built in 1985
3.2 Acres Lot
$-- Zestimate®
C$248/sqft
C$-- HOA
What's special
New hardwood flooringNew windows and doorsNew sidingNew roofCustom tiled bathroomStunning back deck
- 13 hours
- 16
- 0
Zillow last checked:
Listing updated:
Listed by:
Amber Waite,PEI - Sales,
EXIT Realty PEI
Source: Prince Edward Island REA,MLS®#: 202623779
Facts & features
Interior
Bedrooms & bathrooms
- Bedrooms: 4
- Bathrooms: 3
- Full bathrooms: 3
- Main level bathrooms: 2
- Main level bedrooms: 2
Rooms
- Room types: Living Room, Dining Room, Bedroom, Kitchen, Bath 1, OTHER, Primary Bedroom, Ensuite Bath 1, Utility, Bath 2, Den/Office, Bath 3, Laundry
Primary bedroom
- Level: Second
- Area: 215.58
- Dimensions: 13 x 16.58
Bedroom 1
- Level: Main
- Area: 149.62
- Dimensions: 11.58 x 12.92
Bedroom 2
- Level: Main
- Area: 151.55
- Dimensions: 11.58 x 13.08
Bedroom 3
- Level: Basement
- Area: 165.92
- Dimensions: 11 x 15.08
Bedroom 4
- Level: Second
- Area: 118.06
- Dimensions: 8.33 x 14.17
Bedroom 5
- Level: Second
- Area: 96.58
- Dimensions: 9.5 x 10.17
Bathroom 1
- Level: Main
- Area: 75.83
- Dimensions: 5.83 x 13
Bathroom 2
- Level: Basement
- Area: 63.89
- Dimensions: 7.67 x 8.33
Bathroom 3
- Level: Main
- Area: 75.71
- Dimensions: 5.75 x 13.17
Dining room
- Level: Main
- Area: 132.22
- Dimensions: 11.33 x 11.67
Kitchen
- Level: Main
- Area: 214.5
- Dimensions: 13 x 16.5
Living room
- Level: Main
Office
- Level: Basement
- Area: 183.46
- Dimensions: 9.92 x 18.5
Heating
- Forced Air, Furnace, Ductless
Appliances
- Included: Oven - Propane, Stove, Dishwasher, Dryer, Washer, Freezer - Stand Up, Freezer - Chest, Microwave, Refrigerator
Features
- Ensuite Bath, Secondary Suite, Entrance Foyer
- Flooring: Carpet, Hardwood, Laminate, Tile, Vinyl
- Basement: Full,Partially Finished
- Has fireplace: Yes
- Fireplace features: Gas
Interior area
- Total structure area: 3,629
- Total interior livable area: 3,629 sqft
- Finished area below ground: 846
Property
Parking
- Total spaces: 1.5
- Parking features: Gravel, Paved, 1.5, Detached, Wired, Garage
- Garage spaces: 1.5
- Details: Garage Details(17'3" X 20'2")
Features
- Levels: Two
- Patio & porch: Deck
- Pool features: Above Ground
- On waterfront: Yes
- Waterfront features: Waterfront, River Front, Access: River Front
Lot
- Size: 3.2 Acres
- Dimensions: 3.2 acres
- Features: Cleared, Partial Landscaped, 3 to 9.99 Acres
Details
- Additional structures: Shed(s)
- Parcel number: 622191
- Zoning: No zoning
- Other equipment: Fuel Tank(s)
Construction
Type & style
- Home type: SingleFamily
- Property subtype: Single Family Residence
Materials
- Vinyl Siding, Wood Siding
- Foundation: Concrete Perimeter
- Roof: Asphalt,Shake
Condition
- Year built: 1985
Utilities & green energy
- Sewer: Septic Tank
- Water: Well
- Utilities for property: Cable Connected, Electricity Connected, High Speed Internet, Phone Connected, Electric, Oil
Community & HOA
Community
- Features: Golf, Playground, Near Public Transport, School Bus Service
Location
- Region: Charlotte Parish
Financial & listing details
- Price per square foot: C$248/sqft
- Tax assessed value: C$291,300
- Annual tax amount: C$3,551
- Date on market: 9/18/2026
- Inclusions: 24' Above Ground Heated Swimming Pool, Outdoor Shower, Bunk House, 4 Sheds
- Exclusions: Petrified Log, All Curtains On Property, Tv Wall Mounts
- Electric utility on property: Yes
Price history
| Date | Event | Price |
|---|---|---|
| 9/18/2026 | Listed for sale | C$899,900C$248/sqft |
Source:  Prince Edward Island REA #202623779 Report a problem Prince Edward Island REA #202623779 Report a problem | ||
Public tax history
Tax history is unavailable.
Climate risks
Neighborhood: C1E
Nearby schools
GreatSchools rating
No schools nearby
We couldn't find any schools near this home.
Schools provided by the listing agent
- Elementary: Gulf Shore Consolidated School
- Middle: Gulf Shore Consolidated School
- High: Bluefield Senior High School
Source: Prince Edward Island REA. This data may not be complete. We recommend contacting the local school district to confirm school assignments for this home.
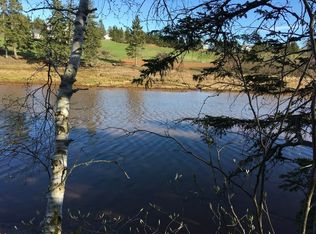
- C$599,9003 bd2 ba1.1k sqft858 Crooked Creek Rd, Saint Andrew'S Parish, PE C0A1V0For Sale

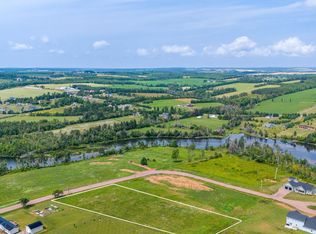
- C$149,9007.8 acresLOT Stead Rd #7.8, Charlotte Parish, PE C0A1N0Lot/Land
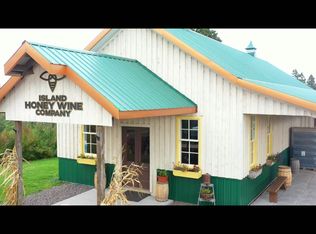
- C$79,9001.81 acresSerenity Place Ln LOT 13, Wheatley River, PE C0A1N0Lot/Land
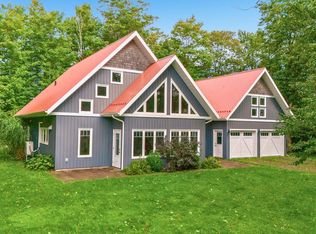
- C$1,295,0003 bd2 ba1.5k sqft820 Millboro Rd, Charlotte Parish, PE C0A1N0For Sale
Similar homes
- C$849,9003 bd2 ba2.2k sqft2027 New Glasgow Rd, Grenville Parish, PE C0A 1N0For Sale
 MLS ID #202622995, Tayler Weeks,PEI - Sales, ALLAN WEEKS REAL ESTATE CO.,LTD.. Prince Edward Island REA
 - C$895,0004 bd3 ba2.5k sqft5607 Route 13, New Glasgow, PE C0A 1N0For Sale
 MLS ID #202603789, Heidi Zinn,PEI - Sales, PROVINCIAL REALTY. Prince Edward Island REA
 - C$995,0004 bd4 ba3.5k sqft1927 Clarkin Rd, Hillsboro Parish, PE C0A 1Y0For Sale
 MLS ID #202618281, Luke Mciver,PEI - Sales, PROVINCIAL REALTY. Prince Edward Island REA
 - C$799,0004 bd3 ba3k sqft365 Clyde River Rd, Clyde River, PE C0A 1H1For Sale
 MLS ID #202623070, Eva Clow,PEI - Sales, ROYAL LEPAGE PRINCE EDWARD REALTY. Prince Edward Island REA
