Welcome to this exceptional waterfront residence located on Highland View Drive in the prestigious Clyde Estates of New Glasgow. Offering approximately 4,300 sq. ft. of thoughtfully designed living space, this impressive home captures panoramic views of the bay with direct water access, creating a private and peaceful coastal setting. The main level features bright, open-concept living spaces enhanced by natural light and custom finishes, including a spacious family room with a striking fireplace, elegant dining areas, and a well-appointed kitchen with breathtaking water views and access to the outdoor deck—perfect for enjoying both sunrise and sunset. Designed for flexibility and comfort, the home includes two principal suites, three additional guest bedrooms, and three bathrooms. With two full kitchens and two generous living areas, this property is ideal for multi-generational living, extended family, or an in-law suite. The fully finished walkout lower level offers additional living space, including a media room that can easily function as a home gym or office, along with ample storage. Exterior features include beautifully landscaped grounds, upper and lower decks, and a three-car garage. The home is also fully wheelchair accessible, providing added convenience and accessibility. Ideally located just minutes from North Shore beaches, shopping, dining, and schools, this property offers a rare opportunity to enjoy luxurious waterfront living in a serene and private setting.
For sale
C$1,250,000
77 Highland View Dr, Grenville Parish, PE C0A 1N0
4beds
4,319sqft
Single Family Residence
Built in 2021
1.05 Acres Lot
$-- Zestimate®
C$289/sqft
C$-- HOA
What's special
Waterfront residenceDirect water accessBright open-concept living spacesNatural lightCustom finishesSpacious family roomStriking fireplace
- 126 days |
- 90 |
- 2 |
Zillow last checked:
Listing updated:
Listed by:
Paul Murphy,PEI - Sales,
RED- ISLE REALTY INC.
Source: Prince Edward Island REA,MLS®#: 202607244
Facts & features
Interior
Bedrooms & bathrooms
- Bedrooms: 4
- Bathrooms: 3
- Full bathrooms: 3
- Main level bathrooms: 2
- Main level bedrooms: 3
Rooms
- Room types: Kitchen, Living Room, Bath 1, Bedroom, Primary Bedroom, Ensuite Bath 1, Laundry, Den/Office, Bath 2
Primary bedroom
- Level: Main
- Area: 276.64
- Dimensions: 15.2 x 18.2
Bedroom 1
- Level: Main
- Area: 110.74
- Dimensions: 11.3 x 9.8
Bedroom 2
- Level: Main
- Area: 152.5
- Dimensions: 12.2 x 12.5
Bathroom 1
- Level: Main
- Area: 50.63
- Dimensions: 6.1 x 8.3
Bathroom 2
- Level: Basement
- Area: 82
- Dimensions: 10 x 8.2
Kitchen
- Level: Main
- Area: 243.75
- Dimensions: 18.75 x 13
Living room
- Level: Main
- Area: 607.5
- Dimensions: 24.3 x 25
Office
- Level: Basement
- Area: 280.5
- Dimensions: 16.5 x 17
Heating
- Baseboard, Floor Furnace
Appliances
- Included: Stove, Dishwasher, Dryer, Washer, Microwave, Refrigerator
Features
- Ensuite Bath
- Flooring: Ceramic Tile, Hardwood, Laminate
- Basement: Finished
- Has fireplace: Yes
- Fireplace features: Wood Burning
Interior area
- Total structure area: 4,319
- Total interior livable area: 4,319 sqft
- Finished area below ground: 2,115
Property
Parking
- Total spaces: 5
- Parking features: Double, Paved, Attached, Triple, Garage
- Attached garage spaces: 3
- Details: Garage Details(Attached Three Car Garage)
Accessibility
- Accessibility features: Wheelchair Access
Features
- Levels: 2 Level
- Patio & porch: Deck, Patio, Porch
- Exterior features: Balcony
- Has spa: Yes
- Spa features: Bath
- Has view: Yes
- View description: River
- Has water view: Yes
- Water view: River
- Waterfront features: Waterfront, River Front, Access: Bay, Access: River Front
Lot
- Size: 1.05 Acres
- Dimensions: 1.05
- Features: Cleared, Landscaped, Level, Year Round Road, 1 to 2.99 Acres
Details
- Parcel number: 1101096
- Zoning: RES
- Other equipment: Air Exchanger, Fuel Tank(s)
Construction
Type & style
- Home type: SingleFamily
- Property subtype: Single Family Residence
Materials
- Stone, Vinyl Siding
- Foundation: Concrete Perimeter
- Roof: Asphalt
Condition
- Year built: 2021
Utilities & green energy
- Sewer: Septic Tank
- Water: Well
- Utilities for property: Cable Connected, Electricity Connected, High Speed Internet, Phone Connected, Electric, Oil
Community & HOA
Community
- Features: Golf, Park, Playground, School Bus Service, Shopping
Location
- Region: Grenville Parish
Financial & listing details
- Price per square foot: C$289/sqft
- Tax assessed value: C$551,000
- Annual tax amount: C$4,956
- Date on market: 4/13/2026
- Inclusions: Fridge X2. Microwave X2, Stove X2, Dishwasher, Washer/Dryer.
- Electric utility on property: Yes
Price history
| Date | Event | Price |
|---|---|---|
| 4/13/2026 | Listed for sale | C$1,250,000C$289/sqft |
Source:  Prince Edward Island REA #202607244 Report a problem Prince Edward Island REA #202607244 Report a problem | ||
Public tax history
Tax history is unavailable.
Climate risks
Neighborhood: C0A
Nearby schools
GreatSchools rating
No schools nearby
We couldn't find any schools near this home.
Schools provided by the listing agent
- Elementary: Gulf Shore Consolidated School
- Middle: Gulf Shore Consolidated School
- High: Bluefield Senior High School
Source: Prince Edward Island REA. This data may not be complete. We recommend contacting the local school district to confirm school assignments for this home.
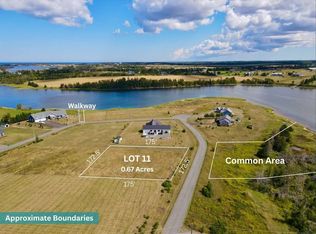
- C$89,9000.67 acresHighland View Dr LOT 11, Grenville Parish, PE C0A1N0Lot/Land
- C$114,9002.89 acresHighland View Dr, Grenville Parish, PE C0ALot/Land

- C$144,9002 acresHighland View Dr, Grenville Parish, PE C0ALot/Land
- C$249,0003.68 acres13 Route Highland View Dr, New Glasgow, PE C0A1N0Lot/Land
- C$89,0001 acreLOT 22 One Newson Ln, New Glasgow, PE C0A1N0Lot/Land
- C$89,0001 acreLOT 22 Two Newson Ln, New Glasgow, PE C0A1N0Lot/Land
- C$89,0001 acreLOT 22 Four Newson Ln, New Glasgow, PE C0A1N0Lot/Land
- C$89,0001 acreLOT 22 Three Newson Ln, New Glasgow, PE C0A1N0Lot/Land
Similar homes
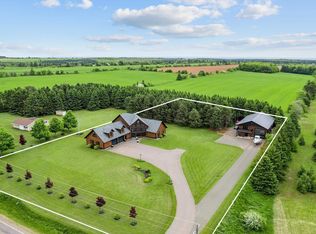
- C$1,100,0003 bd3 ba3.4k sqft6624 Route 13 Hwy, Mayfield, PE C0A 1N0For Sale
 MLS ID #202619331, Tayler Weeks,PEI - Sales, ALLAN WEEKS REAL ESTATE CO.,LTD.. Prince Edward Island REA
 - C$689,0003 bd2 ba2.1k sqft30 Seaview Ln, Charlotte Parish, PE C0A 1N0For Sale
 MLS ID #202620492, Marsha Weeks,PEI - Sales, East Coast Realty. Prince Edward Island REA
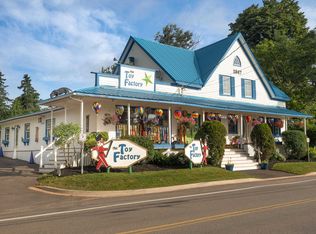
 - C$895,0004 bd3 ba2.5k sqft5607 Route 13, New Glasgow, PE C0A 1N0For Sale
 MLS ID #202603789, Heidi Zinn,PEI - Sales, PROVINCIAL REALTY. Prince Edward Island REA
 - C$674,9007 bd4 ba5.5k sqft6012 Route 13, Mayfield, PE C0A 1N0For Sale
 MLS ID #202610284, Morgan Murphy,PEI - Broker, RED- ISLE REALTY INC.. Prince Edward Island REA
 - C$825,0005 bd4 ba3.5k sqft5459 Route 13, New Glasgow, PE C0A 1N0For SaleMLS ID #202608813, Omid Talebi,PEI - Sales, ROYAL LEPAGE PRINCE EDWARD REALTY. Prince Edward Island REA
- C$1,494,0006 bd4 ba5.5k sqft121 Grand Pere Point Rd, Charlotte Parish, PE C0A 1N0For SaleMLS ID #202603614, Greg Rivard,PEI - Sales, RE/MAX CHARLOTTETOWN REALTY. Prince Edward Island REA
- C$699,0003 bd2 ba2.2k sqft136 New London Rd, Grenville Parish, PE C0A 1N0For SaleMLS ID #202614239, Paul Murphy,PEI - Sales, RED- ISLE REALTY INC.. Prince Edward Island REA
- C$1,395,0007 bd5 ba3.4k sqft372 Macmillan Point Rd W, Charlotte Parish, PE C0A 1P0For SaleMLS ID #202619294, Anthony Delodder,PEI - Sales, ROYAL LEPAGE PRINCE EDWARD REALTY. Prince Edward Island REA
- C$1,265,0004 bd3 ba3.7k sqft10 Lupin Ln, Charlotte Parish, PE C1E 2T3For SaleMLS ID #202521944, Anthony Delodder,PEI - Sales, ROYAL LEPAGE PRINCE EDWARD REALTY. Prince Edward Island REA
- C$1,749,9003 bd2 ba2.7k sqft131 Bayview Dr, Resort Mun. Stan.b. Hope R. Bayv. Cavend. N.rust., PE C0A 1N0For SaleMLS ID #202613751, Kendra Stretch,PEI - Sales, COLDWELL BANKER/PARKER REALTY. Prince Edward Island REA
- C$1,089,0005 bd3 ba2.6k sqft73 Four Winds Ln, Resort Mun. Stan.b. Hope R. Bayv. Cavend. N.rust., PE C0A 1N0For SaleMLS ID #202614270, Bradley Gallant,PEI - Sales, RE/MAX HARBOURSIDE REALTY. Prince Edward Island REA
- C$995,0004 bd4 ba3.5k sqft1927 Clarkin Rd, Hillsboro Parish, PE C0A 1Y0For SaleMLS ID #202618281, Luke Mciver,PEI - Sales, PROVINCIAL REALTY. Prince Edward Island REA
- C$1,195,0003 bd4 ba2.8k sqft151 Sunset Dr, Charlotte Parish, PE C1E 2X8For SaleMLS ID #202600071, Melanie Shaw,PEI - Sales, ROYAL LEPAGE PRINCE EDWARD REALTY. Prince Edward Island REA
- C$779,0004 bd3 ba2.5k sqft26 Allen St, North Rustico, PE C0A 1N0For SaleMLS ID #202604419, Omid Talebi,PEI - Sales, ROYAL LEPAGE PRINCE EDWARD REALTY. Prince Edward Island REA
- C$1,100,0004 bd3 ba2.5k sqft11 Brianna Street Cavendish Horizons Ests, Cavendish, PE C0A 1N0New ConstructionMLS ID #202603595, Christine Mcaleer,PEI - Sales, COLDWELL BANKER/PARKER REALTY HUNTER RIVER. Prince Edward Island REA
- C$1,299,9994 bd4 ba4.8k sqft138 Cathy Dr, Cornwall, PE C0A 1H8For SaleMLS ID #202619027, Luke Mciver,PEI - Sales, PROVINCIAL REALTY. Prince Edward Island REA
- C$1,189,0004 bd4 ba2.8k sqft335 Sunrise Cove Dr, Cornwall, PE C0A 1H8For SaleMLS ID #202618496, Jason Caldwell,PEI - Sales, POWERHOUSE REALTY PEI INC. Prince Edward Island REA
- C$887,0004 bd3 ba2.2k sqft74 Pine St, Charlotte Parish, PE C1E 2W2For SaleMLS ID #202619446, Benjamin Velasco,PEI - Sales, ROYAL LEPAGE PRINCE EDWARD REALTY. Prince Edward Island REA
- C$1,400,0003 bd3 ba4.7k sqft42 Captains Ln, Hillsboro Parish, PE C0A 1H2For SaleMLS ID #202618592, Bella Swyer,PEI - Sales, RED- ISLE REALTY INC.. Prince Edward Island REA
- C$1,250,0003 bd2 ba3.4k sqft35 Richard Douglas Dr, Mermaid, PE C1B 3E2For SaleMLS ID #202617463, Cheryl Burns,PEI - Sales, PROVINCIAL REALTY. Prince Edward Island REA
