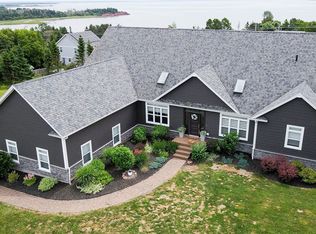
When Viewing This Property On Realtor.ca Please Click On The Multimedia or Virtual Tour Link For More Property Info. Nestled on a spacious lot in the prestigious Dunedin Estates of Clyde River, this custom-built home offers breathtaking panoramic views of the West River. Imagine waking up to the gentle shimmer of the water and ending your day with stunning sunsets, all just a convenient 12-minute drive from vibrant Charlottetown. Experience an enhanced sense of airiness with 9-foot ceilings flowing throughout the entire home. This residence features 5+1 bedrooms, 3 bathrooms, and a versatile layout perfect for family living or working from home. The heart of this home is the 780 sq ft custom-designed golf simulator/home theatre with soaring 14-foot ceilings, an entertainer's dream. Practicality meets luxury with a walk-out basement, walk-in pantry and mudroom. For fitness enthusiasts a dedicated gym/rec room offers the perfect space to stay active.
For sale
C$1,249,000
26 Alexander Dr, Clyde River, PE C0A 1H1
5beds
5,322sqft
Single Family Residence
Built in 2023
0.92 Acres Lot
$-- Zestimate®
C$235/sqft
C$750/mo HOA
What's special
Spacious lotWalk-out basementWalk-in pantry
- 22 days |
- 75 |
- 4 |
Zillow last checked:
Listing updated:
Listed by:
Jonathan David,PEI - Broker,
PG DIRECT REALTY LTD.
Source: Prince Edward Island REA,MLS®#: 202615994
Facts & features
Interior
Bedrooms & bathrooms
- Bedrooms: 5
- Bathrooms: 3
- Full bathrooms: 3
- Main level bathrooms: 2
- Main level bedrooms: 3
Rooms
- Room types: Living Room, Dining Room, Kitchen, Primary Bedroom, Ensuite Bath 1, Bedroom, Bath 1, Laundry, Family Room, Den/Office, Bath 2, Utility, Rec Room
Primary bedroom
- Level: Main
- Area: 210
- Dimensions: 15 x 14
Bedroom 1
- Level: Main
- Area: 140
- Dimensions: 14 x 10
Bedroom 2
- Level: Main
- Area: 168
- Dimensions: 14 x 12
Bedroom 3
- Level: Lower
- Area: 182
- Dimensions: 13 x 14
Bedroom 4
- Level: Lower
- Area: 180
- Dimensions: 15 x 12
Bathroom 1
- Level: Main
- Area: 154
- Dimensions: 14 x 11
Bathroom 2
- Level: Lower
- Area: 81
- Length: 9
Dining room
- Level: Main
- Area: 120
- Dimensions: 10 x 12
Family room
- Level: Lower
- Area: 494
- Dimensions: 26 x 19
Kitchen
- Level: Main
- Area: 225
- Dimensions: 15 x 15
Living room
- Level: Main
- Area: 374
- Dimensions: 22 x 17
Office
- Level: Lower
- Area: 182
- Dimensions: 13 x 14
Heating
- Forced Air
Appliances
- Included: Range, Dishwasher, Dryer, Washer, Freezer, Microwave, Refrigerator
- Laundry: Mud Room
Features
- Ensuite Bath
- Flooring: Vinyl
- Basement: Full,Finished,Walk-Out Access
- Has fireplace: Yes
- Fireplace features: Electric
Interior area
- Total structure area: 5,322
- Total interior livable area: 5,322 sqft
- Finished area below ground: 832
Video & virtual tour
Property
Parking
- Total spaces: 4
- Parking features: Double, Parking Spaces(s), Paved, Attached, Garage
- Attached garage spaces: 2
- Details: Parking Details(Double Driveway, Paved), Garage Details(Attached Double)
Features
- Patio & porch: Deck
- Has view: Yes
- View description: River
- Has water view: Yes
- Water view: River
- Waterfront features: Access: Right of Way
Lot
- Size: 0.92 Acres
- Dimensions: .92
- Features: Landscaped, Wooded, Year Round Road, 0.5 to 0.99 Acres
Details
- Parcel number: 1133693
- Zoning: Res
- Other equipment: Air Exchanger
Construction
Type & style
- Home type: SingleFamily
- Architectural style: Bungalow
- Property subtype: Single Family Residence
Materials
- Vinyl Siding
- Foundation: Concrete Perimeter
- Roof: Asphalt
Condition
- Year built: 2023
Utilities & green energy
- Sewer: Septic Tank
- Water: Public
- Utilities for property: Cable Connected, Electricity Connected, High Speed Internet, Phone Connected, Electric
Community & HOA
Community
- Features: Golf, Park, School Bus Service
HOA
- HOA fee: C$750 monthly
Location
- Region: Clyde River
Financial & listing details
- Price per square foot: C$235/sqft
- Tax assessed value: C$625,000
- Annual tax amount: C$6,600
- Date on market: 6/29/2026
- Electric utility on property: Yes
Jonathan David,PEI - Broker
Jonathan David,PEI - Broker
(877) 709-0027
By pressing Contact Agent, you agree that the real estate professional identified above may call/text you about your search, which may involve use of automated means and pre-recorded/artificial voices. You don't need to consent as a condition of buying any property, goods, or services. Message/data rates may apply. You also agree to our Terms of Use. Zillow does not endorse any real estate professionals. We may share information about your recent and future site activity with your agent to help them understand what you're looking for in a home.
Price history
| Date | Event | Price |
|---|---|---|
| 6/29/2026 | Listed for sale | C$1,249,000C$235/sqft |
Source:  Prince Edward Island REA #202615994 Report a problem Prince Edward Island REA #202615994 Report a problem | ||
Public tax history
Tax history is unavailable.
Climate risks
Neighborhood: C0A
Nearby schools
GreatSchools rating
No schools nearby
We couldn't find any schools near this home.
- C$149,0001.12 AcresLOT 40 Alexander Dr, Clyde River, PE C0A1H1Lot/Land
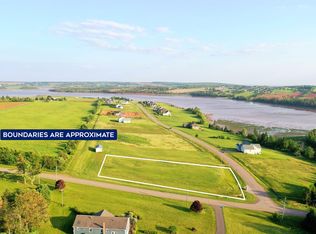
- C$129,9001.1 AcresLOT 1 Annie Ct, Clyde River, PE C0A1H1Lot/Land

- C$129,9001.07 AcresLOT 2 Annie Ct, Clyde River, PE C0A1H1Lot/Land

- C$374,9002.31 AcresLOT 3 Annie Ct, Clyde River, PE C0A1H1Lot/Land
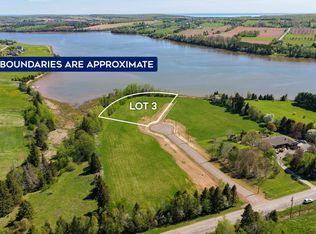
- C$199,9000.99 AcresLOT 4 Annie Ct, Clyde River, PE C0A1H1Lot/Land
- C$149,9000.96 AcresLOT 5 Annie Ct, Clyde River, PE C0A1H1Lot/Land
- C$974,9003 bd3 ba2.2k sqft8 Macneill Dr, Hillsboro Parish, PE C0A1C0For Sale
- C$97,5001 AcresLOT Clyde River Rd, Clyde River, PE C0A1H1Lot/Land
Similar homes
- C$898,0004 bd3 ba3k sqft365 Clyde River Rd, Clyde River, PE C0A 1H1For Sale
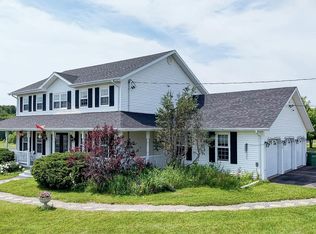 MLS ID #202617257, Eva Clow,PEI - Sales, ROYAL LEPAGE PRINCE EDWARD REALTY. Prince Edward Island REA
 - C$1,250,0008 bd4 ba3.7k sqft1770 Kingston Rd, Hillsboro Parish, PE C0A 1H3For Sale
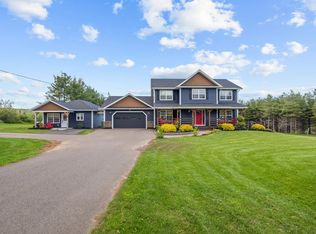 MLS ID #202613475, Jessica Flemming,PEI - Sales, RE/MAX CHARLOTTETOWN REALTY. Prince Edward Island REA
 - C$1,224,5006 bd5 ba4.5k sqft23 Paget Cres, Stratford, PE C1B 0E3For Sale
 MLS ID #202606961, Omid Talebi,PEI - Sales, ROYAL LEPAGE PRINCE EDWARD REALTY. Prince Edward Island REA
 - C$899,0005 bd3 ba2.6k sqft266 Blue Heron Ln, Meadowbank, PE C0A 1H1For Sale
 MLS ID #202612203, Leigh Jenkins,PEI - Sales, CENTURY 21 COLONIAL REALTY INC. Prince Edward Island REA
 - C$1,250,0004 bd3 ba4.3k sqft77 Highland View Dr, Grenville Parish, PE C0A 1N0For SaleMLS ID #202607244, Paul Murphy,PEI - Sales, RED- ISLE REALTY INC.. Prince Edward Island REA
- C$1,250,0003 bd2 ba3.4k sqft35 Richard Douglas Dr, Mermaid, PE C1B 3E2For SaleMLS ID #202617463, Cheryl Burns,PEI - Sales, PROVINCIAL REALTY. Prince Edward Island REA
- C$1,199,0004 bd5 ba5k sqft126 Heritage River Rd, Bedford Parish, PE C1B 3Y3For SaleMLS ID #202616625, Jessica Flemming,PEI - Sales, RE/MAX CHARLOTTETOWN REALTY. Prince Edward Island REA
- C$1,249,0005 bd4 ba4.3k sqft29 Inkerman Dr, Charlottetown, PE C1A 2P5For SaleMLS ID #202609317, Greg Rivard,PEI - Sales, RE/MAX CHARLOTTETOWN REALTY. Prince Edward Island REA
- C$929,0006 bd3 ba4k sqft53 Westville Rd, Hillsboro Parish, PE C0A 1H6For SaleMLS ID #202606202, Jim Craig,PEI - Sales, PROVINCIAL REALTY. Prince Edward Island REA
- C$1,249,0008 bd6 ba6.6k sqftBrighton Rd #100 & 100A, Charlottetown, PE C1A 1T4For SaleMLS ID #202615211, Kris Fournier,PEI - Sales, RE/MAX CHARLOTTETOWN REALTY. Prince Edward Island REA
- C$1,325,0006 bd5 ba4.9k sqft1685 Kingston Rd, Hillsboro Parish, PE C0A 1H3For SaleMLS ID #202616688, Anthony Delodder,PEI - Sales, ROYAL LEPAGE PRINCE EDWARD REALTY. Prince Edward Island REA
- C$1,475,0006 bd5 ba4.5k sqft23 Paget & Keppoch Lot Cres, Stratford, PE C1B 0E3For SaleMLS ID #202606964, Omid Talebi,PEI - Sales, ROYAL LEPAGE PRINCE EDWARD REALTY. Prince Edward Island REA
- C$1,300,0004 bd4 ba4.6k sqft26 Strawberry Ln, Stratford, PE C1B 0J3For SaleMLS ID #202608955, Nick Macdonald,PEI - Sales, RE/MAX CHARLOTTETOWN REALTY. Prince Edward Island REA
- C$1,099,5005 bd5 ba4.9k sqft47 Calm Water Ct, Grenville Parish, PE C0A 1N0For SaleMLS ID #202613056, Andrew Brown,PEI - Broker, CENTURY 21 NORTHUMBERLAND REALTY. Prince Edward Island REA
- C$1,049,0004 bd4 ba3.9k sqft79 Keppoch Rd, Stratford, PE C1B 1M1For SaleMLS ID #202612216, Stuart Wight,PEI - Sales, EXIT Realty PEI. Prince Edward Island REA
- C$1,549,0005 bd5 ba5.4k sqft14 Craigavon Ct, Stratford, PE C1B 4C4For SaleMLS ID #202612725, Greg Rivard,PEI - Sales, RE/MAX CHARLOTTETOWN REALTY. Prince Edward Island REA
- C$899,9005 bd3 ba3.1k sqft5966 Route 19, Rice Pt, PE C0A 1H6For SaleMLS ID #202609164, John Dicker,PEI - Sales, ROYAL LEPAGE PRINCE EDWARD REALTY. Prince Edward Island REA
- C$1,375,0003 bd4 ba3.1k sqft25 Arnolds Ln, Miltonvale Park, PE C1E 3B9For SaleMLS ID #202612982, Kris Fournier,PEI - Sales, RE/MAX CHARLOTTETOWN REALTY. Prince Edward Island REA
- C$879,0004 bd3 ba3.1k sqft50 Lantern Cres, Cornwall, PE C0A 1H8For SaleMLS ID #202615760, Rosemary Wall,PEI - Sales, CENTURY 21 COLONIAL REALTY INC. Prince Edward Island REA
- C$1,295,0003 bd4 ba2.8k sqft151 Sunset Dr, Charlotte Parish, PE C1E 2X8For SaleMLS ID #202600071, Melanie Shaw,PEI - Sales, ROYAL LEPAGE PRINCE EDWARD REALTY. Prince Edward Island REA
