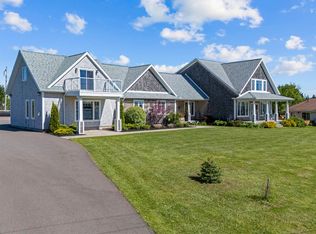
Arranged as a substantial main residence with a fully self-contained guest home above the attached triple garage, 1685 Kingston Road occupies just over two private acres in Kingston, approximately 20 minutes from downtown Charlottetown. The home sits high on a sloping treed site, with a crisp white exterior, black-framed windows, a metal roof, a covered veranda, an open lawn, and privacy on all sides. The property offers 4,919 finished square feet with 6 above-grade bedrooms, 4 full bathrooms, and 1 half bath. Inside, the main residence is bright and highly considered, with an open kitchen, dining, and living area, shaped by hardwood floors, pine shiplap walls, solid-surface countertops, a large island, a walk-in pantry, and a three-sided electric fireplace finished in floor-to-ceiling tile. Patio doors open to the rear deck, drawing the treed setting into the main living space. The main level includes a bedroom currently used as an office, a powder room, laundry, and a generous mudroom with custom-built-ins. Upstairs, the primary suite is designed with real scale, including a spacious bedroom, a custom walk-in dressing room, and an ensuite with dual vanities, heated tile floors, a walk-in shower, and a freestanding tub. Additional bedrooms, a den or office, and a full guest bath complete the upper level. The guest home has its own private entrance, an open kitchen, dining and living areas, laundry, a walk-in pantry, a private deck, and two full bathrooms. Currently operating as a short-term rental, it adds immediate flexibility for income, extended family, guests, or multigenerational living. The lower level is partially developed with a bedroom, living area, storage, egress windows, and plumbing roughed in for a future bath. Additional features include 400 amp service, HRVs in both units, heated full bath floors, garage drains, exterior water, and all appliances included for both living spaces.
For sale
C$1,325,000
1685 Kingston Rd, Hillsboro Parish, PE C0A 1H3
6beds
4,919sqft
Duplex
Built in 2024
-- sqft lot
$-- Zestimate®
C$269/sqft
C$-- HOA
What's special
Crisp white exteriorBlack-framed windowsMetal roofCovered verandaOpen lawnPrivacy on all sidesHardwood floors
- 93 days
- 34
- 0
Zillow last checked:
Listing updated:
Listed by:
Anthony Delodder,PEI - Sales,
ROYAL LEPAGE PRINCE EDWARD REALTY
Source: Prince Edward Island REA,MLS®#: 202616688
Facts & features
Interior
Bedrooms & bathrooms
- Bedrooms: 6
- Bathrooms: 5
- Full bathrooms: 4
- 1/2 bathrooms: 1
- Main level bathrooms: 1
- Main level bedrooms: 1
Rooms
- Room types: Bedroom, Bath 1, Kitchen, OTHER, Dining Room, Living Room, Primary Bedroom, Ensuite Bath 1, Den/Office, Bath 3, Ensuite Bath 2, Bath 5
Primary bedroom
- Level: Second
- Area: 264
- Dimensions: 16.5 x 16
Bedroom 1
- Level: Main
- Area: 172.2
- Dimensions: 14 x 12.3
Bedroom 2
- Level: Second
- Area: 196
- Dimensions: 14 x 14
Bedroom 3
- Level: Second
- Area: 182
- Dimensions: 13 x 14
Bedroom 4
- Level: Second
- Area: 183
- Dimensions: 12.2 x 15
Bedroom 5
- Level: Second
- Area: 133.92
- Dimensions: 14.4 x 9.3
Bathroom 1
- Level: Main
- Area: 0
- Width: 6
Bathroom 2
- Level: Second
- Area: 85
- Dimensions: 8.5 x 10
Bathroom 3
- Level: Second
- Area: 73.8
- Dimensions: 9 x 8.2
Bathroom 5
- Level: Second
- Area: 52.38
- Dimensions: 9.7 x 5.4
Dining room
- Level: Main
- Area: 236.25
- Dimensions: 18.9 x 12.5
Kitchen
- Level: Main
- Area: 221.13
- Dimensions: 18.9 x 11.7
Living room
- Level: Main
- Area: 228.88
- Dimensions: 18.9 x 12.11
Office
- Level: Second
- Area: 135.6
- Dimensions: 11.3 x 12
Heating
- Ductless, Floor Furnace, Radiant
Appliances
- Included: Stove, Dishwasher, Dryer, Washer, Refrigerator
- Laundry: Mud Room
Features
- Ensuite Bath, Foyer
- Flooring: Engineered Hardwood, Porcelain, Tile
- Basement: Full,Partially Finished
- Has fireplace: Yes
- Fireplace features: Electric
Interior area
- Total structure area: 4,919
- Total interior livable area: 4,919 sqft
Property
Parking
- Total spaces: 3
- Parking features: Dirt, Attached, Triple, Heated Garage, Wired, Garage
- Attached garage spaces: 3
- Details: Parking Details(Gravel), Garage Details(54x24.11, Triple, Heated, Wired)
Features
- Levels: Two
- Patio & porch: Deck, Patio
Lot
- Size: 2.01 Acres
- Features: Cleared, Partially Cleared, Landscaped, Year Round Road, 1 to 2.99 Acres
Details
- Parcel number: 1154400
- Zoning: RES
Construction
Type & style
- Home type: MultiFamily
- Architectural style: Other
- Property subtype: Duplex
- Attached to another structure: Yes
Materials
- Vinyl Siding
- Foundation: Concrete Perimeter, Insulated Concrete
- Roof: Metal
Condition
- Year built: 2024
Utilities & green energy
- Sewer: Septic Tank
- Water: Drilled Well
- Utilities for property: Electricity Connected, High Speed Internet, Electric
Community & HOA
Community
- Features: Recreation Center, School Bus Service, Place of Worship
Location
- Region: Hillsboro Parish
Financial & listing details
- Price per square foot: C$269/sqft
- Tax assessed value: C$1,003,400
- Annual tax amount: C$10,427
- Date on market: 7/6/2026
- Inclusions: 3 Fridges, 2 Stoves, 2 Dishwashers, 2 Washers, 2 Dryers
- Electric utility on property: Yes
Price history
| Date | Event | Price |
|---|---|---|
| 7/6/2026 | Listed for sale | C$1,325,000C$269/sqft |
Source:  Prince Edward Island REA #202616688 Report a problem Prince Edward Island REA #202616688 Report a problem | ||
Public tax history
Tax history is unavailable.
Climate risks
Neighborhood: C0A
Nearby schools
GreatSchools rating
No schools nearby
We couldn't find any schools near this home.
Schools provided by the listing agent
- Elementary: Westwood Primary School
- Middle: East Wiltshire Intermediate School
- High: Bluefield Senior High School
Source: Prince Edward Island REA. This data may not be complete. We recommend contacting the local school district to confirm school assignments for this home.

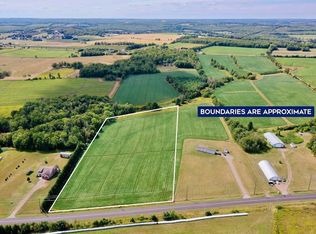
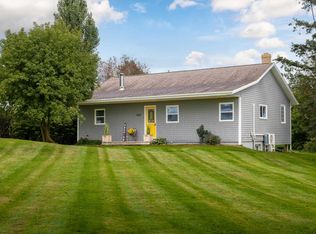
Similar homes
- C$1,149,0008 bd4 ba3.7k sqft1770 Kingston Rd, Hillsboro Parish, PE C0A 1H3For Sale
 MLS ID #202624957, Jessica Flemming,PEI - Sales, RE/MAX CHARLOTTETOWN REALTY. Prince Edward Island REA
 - C$1,325,0004 bd5 ba3.9k sqft193 New Seabury Dr, Rustico, PE C0A 1N0For Sale
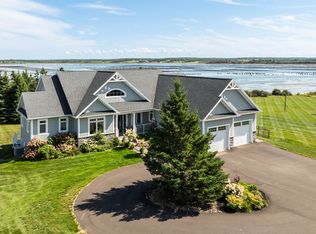 MLS ID #202622428, Nick Macdonald,PEI - Sales, RE/MAX CHARLOTTETOWN REALTY. Prince Edward Island REA
 - C$1,400,0003 bd3 ba4.7k sqft42 Captains Ln, Hillsboro Parish, PE C0A 1H2For Sale
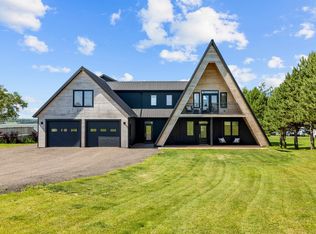 MLS ID #202618592, Bella Swyer,PEI - Sales, RED- ISLE REALTY INC.. Prince Edward Island REA
 - C$1,359,0006 bd4 ba5.5k sqft121 Grand Pere Point Rd, Charlotte Parish, PE C0A 1N0For Sale
 MLS ID #202603614, Greg Rivard,PEI - Sales, RE/MAX CHARLOTTETOWN REALTY. Prince Edward Island REA
