ENJOY EXPANSIVE OCEAN VIEWS from two levels of this beautifully renovated home! This spectacular 2.4 acre property offers a large 5 bedroom, 3 bathroom home, two living rooms, a new kitchen, a main floor laundry room, a walk out finished basement, and a beautiful 2 bedroom in law/guest suite! The basement of the home features a casual main entry boot room, a play/game room area, small workout room, and stairs leading to the main level. The home’s main level features two ocean view living rooms, one with a propane fireplace and TV, a new kitchen with open concept dining, a laundry room with ample storage space, a full bathroom, a back entry, and the front yard entry. The beautiful new kitchen features a ceramic flat top range, custom shelving, a peninsula with seating for 6, a coffee bar area and quartz countertops. The second level of the home features an ocean view library seating area, a luxury two piece bathroom with a soaker tub and walk in shower, 4 bedrooms, plus a private deluxe primary suite with luxury ensuite and an oversized, custom walk in closet. The primary suite welcomes you with a long corridor and impressive large picture windows that fill the room with natural light and wide open ocean views. You can see the sandy beaches of Canoe Cove from the bedroom windows, and the coastline of Argyle Shore Provincial Park! The attached suite has its own front and back entrance, and totals 1,250 sq ft including the basement family room/media room. Its main level features 2 bedrooms and a full bathroom, an open concept living, dining, and kitchen, a finished basement with an in home theatre system, and a large unfinished storage room. The main home is 3,500 sq ft including the finished area in the basement, and heated with oil, forced air heat, and a heat pump on the second level. The suite has electric heat and a heat pump. The home has a built in single car garage, and behind the home there is a 16x44 boathouse/shop.
For sale
C$899,000
46 Coastal View Ln, Canoe Cove, PE C0A 1H1
7beds
4,841sqft
Single Family Residence
Built in 1982
2.4 Acres Lot
$-- Zestimate®
C$186/sqft
C$-- HOA
What's special
New kitchenMain floor laundry roomWalk out finished basementPropane fireplaceOpen concept diningCeramic flat top rangeCustom shelving
- 4 days |
- 21 |
- 4 |
Zillow last checked:
Listing updated:
Listed by:
Rachel Vanderknyff,PEI - Sales,
EXIT Realty PEI
Source: Prince Edward Island REA,MLS®#: 202619152
Facts & features
Interior
Bedrooms & bathrooms
- Bedrooms: 7
- Bathrooms: 4
- Full bathrooms: 3
- 1/2 bathrooms: 1
- Main level bathrooms: 3
- Main level bedrooms: 2
Rooms
- Room types: Living Room, Family Room, Bath 1, Laundry, Primary Bedroom, Bedroom, Bath 2, Ensuite Bath 1, Games Room, Storage, Kitchen, Bath 3, Media Room, OTHER
Primary bedroom
- Level: Main
- Area: 265.2
- Dimensions: 17 x 15.6
Bedroom 1
- Level: Second
- Area: 146.16
- Dimensions: 12.6 x 11.6
Bedroom 2
- Level: Second
- Area: 146.16
- Dimensions: 12.6 x 11.6
Bedroom 3
- Level: Second
- Area: 190.4
- Dimensions: 14 x 13.6
Bedroom 4
- Level: Main
- Area: 127.6
- Dimensions: 11 x 11.6
Bedroom 5
- Level: Main
- Area: 127.6
- Dimensions: 11 x 11.6
Bathroom 1
- Level: Main
- Area: 48
- Dimensions: 8 x 6
Bathroom 2
- Level: Main
- Area: 108
- Dimensions: 12 x 9
Bathroom 3
- Level: Main
- Area: 45
- Dimensions: 9 x 5
Family room
- Level: Main
- Area: 204
- Dimensions: 15 x 13.6
Kitchen
- Level: Main
- Area: 312
- Dimensions: 24 x 13
Living room
- Level: Main
- Area: 190.4
- Dimensions: 14 x 13.6
Heating
- Baseboard, Forced Air, Ductless
Appliances
- Included: Electric Range, Dishwasher, Dryer, Washer, Refrigerator
- Laundry: Mud Room
Features
- Eat-in Kitchen
- Flooring: Engineered Hardwood, Hardwood, Laminate, Tile
- Basement: Full,Partial,Walk-Out Access
- Has fireplace: Yes
- Fireplace features: Propane
Interior area
- Total structure area: 4,841
- Total interior livable area: 4,841 sqft
- Finished area below ground: 801
Property
Parking
- Total spaces: 1
- Parking features: Paved, Built-In, Single, Wired, Garage
- Attached garage spaces: 1
- Details: Garage Details(Single)
Features
- Levels: Two
- Patio & porch: Deck
- Has view: Yes
- View description: Ocean
- Has water view: Yes
- Water view: Ocean
Lot
- Size: 2.4 Acres
- Dimensions: 2.4 acres
- Features: Partially Cleared, Landscaped, Year Round Road, 1 to 2.99 Acres
Details
- Additional structures: Boat House
- Parcel number: 654707
- Zoning: Residential
- Other equipment: Air Exchanger
Construction
Type & style
- Home type: SingleFamily
- Property subtype: Single Family Residence
Materials
- Vinyl Siding
- Foundation: Concrete Perimeter
- Roof: Asphalt
Condition
- Year built: 1982
Utilities & green energy
- Sewer: Septic Tank
- Water: Well
- Utilities for property: Electricity Connected, High Speed Internet, Phone Connected, Electric, Oil
Community & HOA
Community
- Features: Park, School Bus Service
Location
- Region: Canoe Cove
Financial & listing details
- Price per square foot: C$186/sqft
- Tax assessed value: C$340,700
- Annual tax amount: C$5,012
- Date on market: 7/30/2026
- Electric utility on property: Yes
Rachel Vanderknyff,PEI - Sales
Rachel Vanderknyff,PEI - Sales
(902) 218-2592
By pressing Contact Agent, you agree that the real estate professional identified above may call/text you about your search, which may involve use of automated means and pre-recorded/artificial voices. You don't need to consent as a condition of buying any property, goods, or services. Message/data rates may apply. You also agree to our Terms of Use. Zillow does not endorse any real estate professionals. We may share information about your recent and future site activity with your agent to help them understand what you're looking for in a home.
Price history
| Date | Event | Price |
|---|---|---|
| 7/30/2026 | Listed for sale | C$899,000C$186/sqft |
Source:  Prince Edward Island REA #202619152 Report a problem Prince Edward Island REA #202619152 Report a problem | ||
Public tax history
Tax history is unavailable.
Climate risks
Neighborhood: C0A
Nearby schools
GreatSchools rating
No schools nearby
We couldn't find any schools near this home.
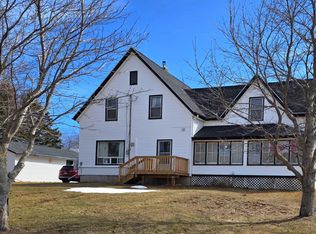
- C$449,9006 bd2 ba2.1k sqft989 Canoe Cove Rd, Hillsboro Parish, PE C0A1H7For Sale
- C$79,9000.97 AcresLOT 6 Sandy Cove Rd, Hillsboro Parish, PE C0A1H7Lot/Land
- C$499,000-- bd-- ba-- sqftAcreage New Argyle Rd, New Argyle, PE C0A1H7New Construction

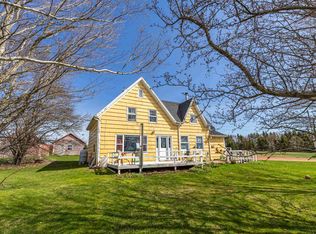
- C$478,0005 bd1 ba1.8k sqft95 Perley Shaw Rd, Hillsboro Parish, PE C0A1H7For Sale
- C$69,9000.76 Acres547 New Argyle Rd, Hillsboro Parish, PE C0A1H7Lot/Land
- C$1,400,000-- sqft6722 Route 19, Canoe Cove, PE C0A1H7Lot/Land
- C$1,600,0001 bd1 ba866 sqft6049 Route 19, Rice Pt, PE C0A1H6For Sale
- C$409,0003 bd2 ba1.3k sqft100 Sandy Cove Rd, Canoe Cove, PE C0A1H7For Sale
Similar homes
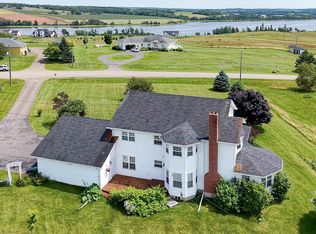
- C$898,0004 bd3 ba3k sqft365 Clyde River Rd, Clyde River, PE C0A 1H1For Sale
 MLS ID #202617257, Eva Clow,PEI - Sales, ROYAL LEPAGE PRINCE EDWARD REALTY. Prince Edward Island REA
 - C$899,9005 bd3 ba3.1k sqft5966 Route 19, Rice Pt, PE C0A 1H6For Sale
 MLS ID #202609164, John Dicker,PEI - Sales, ROYAL LEPAGE PRINCE EDWARD REALTY. Prince Edward Island REA
 - C$929,0006 bd3 ba4k sqft53 Westville Rd, Hillsboro Parish, PE C0A 1H6For Sale
 MLS ID #202606202, Jim Craig,PEI - Sales, PROVINCIAL REALTY. Prince Edward Island REA
 - C$899,0005 bd3 ba2.6k sqft266 Blue Heron Ln, Meadowbank, PE C0A 1H1For Sale
 MLS ID #202612203, Leigh Jenkins,PEI - Sales, CENTURY 21 COLONIAL REALTY INC. Prince Edward Island REA
 - C$995,0004 bd4 ba3.5k sqft1927 Clarkin Rd, Hillsboro Parish, PE C0A 1Y0For SaleMLS ID #202618281, Luke Mciver,PEI - Sales, PROVINCIAL REALTY. Prince Edward Island REA
- C$799,0004 bd3 ba2.6k sqft124 Wharf Rd, Hillsboro Parish, PE C0A 1H2For SaleMLS ID #202602837, Sharon Currie,PEI - Sales, ISLAND HOMES PEI REAL ESTATE. Prince Edward Island REA
- C$960,0005 bd3 ba2.7k sqft25 Greenfield Ave, Charlottetown, PE C1A 3N2For SaleMLS ID #202619383, Kelly Lantz,PEI - Sales, CENTURY 21 COLONIAL REALTY INC. Prince Edward Island REA
- C$799,0004 bd4 ba4.7k sqft4455 Route 19, Nine Mile Creek, PE C0A 1H6For SaleMLS ID #202615694, Philip Muise,PEI - Sales, HOMELIFE P.E.I. REALTY INC.. Prince Edward Island REA
- C$899,0004 bd4 ba3.1k sqft14 Royalty Rd, Charlottetown, PE C1E 1T8For SaleMLS ID #202607657, Yan Ming (Edward) Zhang,PEI - Sales, ROYAL LEPAGE PRINCE EDWARD REALTY. Prince Edward Island REA
- C$825,0005 bd4 ba3.5k sqft5459 Route 13, New Glasgow, PE C0A 1N0For SaleMLS ID #202608813, Omid Talebi,PEI - Sales, ROYAL LEPAGE PRINCE EDWARD REALTY. Prince Edward Island REA
- C$900,0005 bd3 ba3.4k sqft749 City View Dr, Bedford Parish, PE C1B 0V9For SaleMLS ID #202613500, Steve Yoston,PEI - Broker, EXIT Realty PEI. Prince Edward Island REA
- C$895,0004 bd3 ba2.5k sqft5607 Route 13, New Glasgow, PE C0A 1N0For SaleMLS ID #202603789, Heidi Zinn,PEI - Sales, PROVINCIAL REALTY. Prince Edward Island REA
- C$985,9006 bd5 ba4.2k sqft6 Fox Run Dr W, Charlottetown, PE C1E 2J1For SaleMLS ID #202607164, Omid Talebi,PEI - Sales, ROYAL LEPAGE PRINCE EDWARD REALTY. Prince Edward Island REA
- C$869,0005 bd5 ba3.1k sqft218 Richard Douglas Dr, Bedford Parish, PE C1B 3E4For SaleMLS ID #202601202, Dianne Bell,PEI - Broker, BELL REALTY PEI. Prince Edward Island REA
- C$579,0008 bd4 ba2.9k sqft32 Mill St, Murray River, PE C0A 1W0For SaleMLS ID #202617566, Taylor Jenkins,PEI - Sales, HOMELIFE P.E.I. REALTY INC.. Prince Edward Island REA
- C$1,299,9994 bd4 ba4.8k sqft138 Cathy Dr, Cornwall, PE C0A 1H8For SaleMLS ID #202619027, Luke Mciver,PEI - Sales, PROVINCIAL REALTY. Prince Edward Island REA
- C$859,0005 bd5 ba3.7k sqft1111 McInnis Point Rd, Saint John's Parish, PE C0A 2E0For SaleMLS ID #202610637, Connor Crosby,PEI - Sales, RED- ISLE REALTY INC.. Prince Edward Island REA
- C$1,250,0008 bd4 ba3.7k sqft1770 Kingston Rd, Hillsboro Parish, PE C0A 1H3For SaleMLS ID #202613475, Jessica Flemming,PEI - Sales, RE/MAX CHARLOTTETOWN REALTY. Prince Edward Island REA
- C$1,249,0005 bd3 ba5.3k sqft26 Alexander Dr, Clyde River, PE C0A 1H1For SaleMLS ID #202615994, Jonathan David,PEI - Broker, PG DIRECT REALTY LTD.. Prince Edward Island REA
- C$539,9004 bd3 ba3k sqft45 Bonavista Ave, Stratford, PE C1B 1L3For SaleMLS ID #202619190, Janessa Wolters,PEI - Sales, ISLAND HOMES PEI REAL ESTATE. Prince Edward Island REA
