Nestled along Prince Edward Island's picturesque South Shore in the charming community of Nine Mile Creek, this exceptional craftsman style custom-built home at 4455 Route 19 offers the perfect blend of luxury, comfort, and coastal living. Completed in 2024, the impressive two-storey residence Designed with both family living and entertaining in mind, the home offers four spacious bedrooms and three-and-a-half bathrooms. The main level showcases a luxurious primary suite complete with a spa-inspired ensuite bath and generous walk-in closets. A chef's kitchen with premium finishes, and a large walk-in pantry serves as the heart of the home. The bright and inviting living room opens onto a deck where breathtaking coastal vistas are the perfect backdrop for relaxing or entertaining guests. The second level features three additional oversized bedrooms, including a second primary suite with its own ensuite bathroom and walk-in closets, providing ideal accommodations for family members or visiting guests. The lower level is equally impressive, offering a theatre room, a spacious 30' x 17' family room, and a versatile office or den, creating endless possibilities for recreation, work, and leisure. Outdoor enthusiasts will appreciate the property's proximity to some of PEI's finest golf courses, including Glen Afton Golf Club just 700 metres away, Countryview Golf Club only 3.4 kilometres away, and Clyde River Golf Club within a 15-minute drive. Fresh local seafood, including lobster, mussels, and fin fish, is readily available at nearby Nine Mile Creek Harbour. Conveniently located just 8-10 minutes from Cornwall and 16-20 minutes from Charlottetown's premier shopping district, the home offers easy access to schools, services, dining, and entertainment while maintaining the privacy and serenity of coastal country living. This remarkable property presents a rare opportunity to enjoy modern luxury in one of Prince Edward Island's most desirable coastal communities.
For sale
Price cut: C$11K (7/21)
C$799,000
4455 Route 19, Nine Mile Creek, PE C0A 1H6
4beds
4,768sqft
Single Family Residence
Built in 2024
0.67 Acres Lot
$-- Zestimate®
C$168/sqft
C$-- HOA
What's special
Four spacious bedroomsThree-and-a-half bathroomsLuxurious primary suiteSpa-inspired ensuite bathGenerous walk-in closetsLarge walk-in pantryThree additional oversized bedrooms
- 34 days |
- 60 |
- 5 |
Zillow last checked:
Listing updated:
Listed by:
Philip Muise,PEI - Sales,
HOMELIFE P.E.I. REALTY INC.
Source: Prince Edward Island REA,MLS®#: 202615694
Facts & features
Interior
Bedrooms & bathrooms
- Bedrooms: 4
- Bathrooms: 4
- Full bathrooms: 3
- 1/2 bathrooms: 1
- Main level bathrooms: 2
- Main level bedrooms: 1
Rooms
- Room types: Laundry, Primary Bedroom, Ensuite Bath 1, Dining Room, Living Room, Kitchen, Storage, Bath 1, Bedroom, Ensuite Bath 2, Bath 2, Den/Office, Family Room, Media Room, Utility
Primary bedroom
- Level: Main
- Area: 213.5
- Dimensions: 14 x 15.25
Bedroom 1
- Level: Second
- Area: 169.58
- Dimensions: 12.33 x 13.75
Bathroom 1
- Level: Main
- Area: 112
- Dimensions: 14 x 8
Bathroom 2
- Level: Second
- Area: 169.58
- Dimensions: 11 x 15.42
Dining room
- Level: Main
- Area: 195
- Dimensions: 13 x 15
Family room
- Level: Lower
- Area: 521.04
- Dimensions: 30.5 x 17.08
Kitchen
- Level: Main
- Area: 125.28
- Dimensions: 13.67 x 9.17
Living room
- Level: Main
- Area: 294.67
- Dimensions: 17.33 x 17
Office
- Level: Lower
- Area: 208.65
- Dimensions: 13.83 x 15.08
Heating
- Ductless, Radiant
Appliances
- Included: Stove, Dishwasher, Dryer, Washer, Microwave Rng Hd Combo, Refrigerator
Features
- Ensuite Bath, Entrance Foyer
- Flooring: Ceramic Tile, Laminate, Vinyl
- Basement: Finished
Interior area
- Total structure area: 4,768
- Total interior livable area: 4,768 sqft
- Finished area below ground: 1,488
Video & virtual tour
Property
Parking
- Total spaces: 4
- Parking features: Double, Paved, Garage
- Garage spaces: 2
- Details: Parking Details(Paved Double Driveway), Garage Details(23 X 23 Double)
Features
- Levels: Two
- Patio & porch: Deck, Patio
- Has view: Yes
- View description: Ocean
- Has water view: Yes
- Water view: Ocean
Lot
- Size: 0.67 Acres
- Dimensions: .67
- Features: Landscaped, 0.5 to 0.99 Acres
Details
- Parcel number: 1194794
- Zoning: Rural Res
- Other equipment: Air Exchanger
Construction
Type & style
- Home type: SingleFamily
- Property subtype: Single Family Residence
Materials
- Vinyl Siding
- Foundation: Insulated Concrete
- Roof: Asphalt
Condition
- New construction: No
- Year built: 2024
Utilities & green energy
- Sewer: Septic Tank
- Water: Drilled Well
- Utilities for property: Cable Connected, Electricity Connected, Phone Connected, Electric
Community & HOA
Community
- Features: Golf, Recreation Center, School Bus Service, Place of Worship, Beach
Location
- Region: Nine Mile Creek
Financial & listing details
- Price per square foot: C$168/sqft
- Tax assessed value: C$657,000
- Annual tax amount: C$6,530
- Date on market: 6/25/2026
- Inclusions: Appliances- Refrigerator, Stove, Dishwasher, Washer, Dryer, Microwave Ohr
- Exclusions: All Personal Items And Furniture And Games In Game Room
- Electric utility on property: Yes
Philip Muise,PEI - Sales
Philip Muise,PEI - Sales
(902) 388-9080
By pressing Contact Agent, you agree that the real estate professional identified above may call/text you about your search, which may involve use of automated means and pre-recorded/artificial voices. You don't need to consent as a condition of buying any property, goods, or services. Message/data rates may apply. You also agree to our Terms of Use. Zillow does not endorse any real estate professionals. We may share information about your recent and future site activity with your agent to help them understand what you're looking for in a home.
Price history
| Date | Event | Price |
|---|---|---|
| 7/21/2026 | Price change | C$799,000-1.4%C$168/sqft |
Source:  Prince Edward Island REA #202615694 Report a problem Prince Edward Island REA #202615694 Report a problem | ||
| 6/25/2026 | Listed for sale | C$810,000C$170/sqft |
Source: Prince Edward Island REA #202615694 Report a problem | ||
Public tax history
Tax history is unavailable.
Climate risks
Neighborhood: C0A
Nearby schools
GreatSchools rating
No schools nearby
We couldn't find any schools near this home.
- C$65,0000.36 AcresLOT 6 Six #19, Bedford Parish, PE C0A1T0Lot/Land

- C$349,0003 bd1 ba900 sqft7 Doyles Ln, Hillsboro Parish, PE C0A1H2For Sale
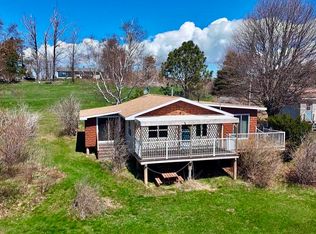
- C$393,0004 bd2 ba2k sqft137 Cumberland Line Rd, Hillsboro Parish, PE C0A1H2Sold
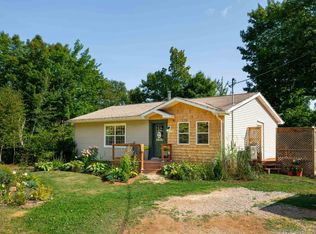
- C$225,0004.34 Acres1947 Route 19, Fairview, PE C0A1H2Lot/Land

- C$699,0003 bd2 ba1.6k sqft143 Wharf Rd, Charlotte Parish, PE C0A1P0For Sale
- C$77,0000.82 AcresLOT 17 Vannie Ct, Fairview, PE C0ALot/Land
- C$829,0004 bd3 ba2.6k sqft124 Wharf Rd, Hillsboro Parish, PE C0A1H2For Sale
- C$75,0002.93 AcresLOT 22 Wharf Rd #22, Charlotte Parish, PE C0A1P0Lot/Land
Similar homes
- C$829,0004 bd3 ba2.6k sqft124 Wharf Rd, Hillsboro Parish, PE C0A 1H2For Sale
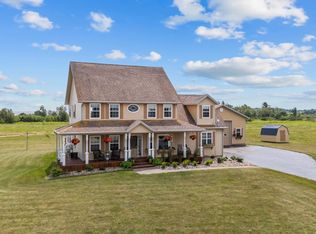 MLS ID #202602837, Sharon Currie,PEI - Sales, ISLAND HOMES PEI REAL ESTATE. Prince Edward Island REA
 - C$699,0004 bd3 ba2.7k sqft31 Sanford Ln, Hillsboro Parish, PE C0A 1H6For Sale
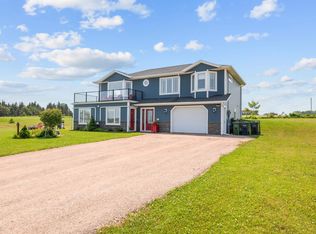 MLS ID #202529471, Sharon Currie,PEI - Sales, ISLAND HOMES PEI REAL ESTATE. Prince Edward Island REA
 - C$929,0006 bd3 ba4k sqft53 Westville Rd, Hillsboro Parish, PE C0A 1H6For Sale
 MLS ID #202606202, Jim Craig,PEI - Sales, PROVINCIAL REALTY. Prince Edward Island REA
 - C$899,9005 bd3 ba3.1k sqft5966 Route 19, Rice Pt, PE C0A 1H6For Sale
 MLS ID #202609164, John Dicker,PEI - Sales, ROYAL LEPAGE PRINCE EDWARD REALTY. Prince Edward Island REA
 - C$799,0005 bd4 ba3k sqft3 Paget Cres, Stratford, PE C1B 0E3For SaleMLS ID #202618392, Mike Craig,PEI - Sales, COLDWELL BANKER/PARKER REALTY. Prince Edward Island REA
- C$760,9904 bd4 ba3.2k sqft40 Langley Rd, Stratford, PE C1B 2K3For SaleMLS ID #202606948, Kelly Lantz,PEI - Sales, CENTURY 21 COLONIAL REALTY INC. Prince Edward Island REA
- C$879,0004 bd3 ba3.1k sqft50 Lantern Cres, Cornwall, PE C0A 1H8For SaleMLS ID #202615760, Rosemary Wall,PEI - Sales, CENTURY 21 COLONIAL REALTY INC. Prince Edward Island REA
- C$898,0004 bd3 ba3k sqft365 Clyde River Rd, Clyde River, PE C0A 1H1For SaleMLS ID #202617257, Eva Clow,PEI - Sales, ROYAL LEPAGE PRINCE EDWARD REALTY. Prince Edward Island REA
- C$749,0004 bd2 ba2.4k sqft79 Waterside Rd, Bedford Parish, PE C1B 0S7For SaleMLS ID #202615062, Kendra Stretch,PEI - Sales, COLDWELL BANKER/PARKER REALTY. Prince Edward Island REA
- C$899,0005 bd3 ba2.6k sqft266 Blue Heron Ln, Meadowbank, PE C0A 1H1For SaleMLS ID #202612203, Leigh Jenkins,PEI - Sales, CENTURY 21 COLONIAL REALTY INC. Prince Edward Island REA
- C$799,0005 bd4 ba3.2k sqft10 Eli Ct E, Charlottetown, PE C1E 2L4For SaleMLS ID #202616786, Junkai Zhou,PEI - Sales, GOLD KEY REALTY LTD.. Prince Edward Island REA
- C$859,0004 bd3 ba3.9k sqft77 Parkside Dr, Charlottetown, PE C1E 1M8For SaleMLS ID #202614232, Jeff Gaudet,PEI - Sales, COLDWELL BANKER/PARKER REALTY. Prince Edward Island REA
- C$995,0004 bd4 ba3.5k sqft1927 Clarkin Rd, Hillsboro Parish, PE C0A 1Y0For SaleMLS ID #202618281, Luke Mciver,PEI - Sales, PROVINCIAL REALTY. Prince Edward Island REA
- C$585,0003 bd2 ba2.8k sqft58 Wards Landing Rd, Hillsboro Parish, PE C0A 1H2For SaleMLS ID #202613799, Stacey O'Neill,PEI - Sales, PROVINCIAL REALTY. Prince Edward Island REA
- C$859,0005 bd5 ba3.7k sqft1111 McInnis Point Rd, Saint John's Parish, PE C0A 2E0For SaleMLS ID #202610637, Connor Crosby,PEI - Sales, RED- ISLE REALTY INC.. Prince Edward Island REA
- C$1,189,0004 bd4 ba2.8k sqft335 Sunrise Cove Dr, Cornwall, PE C0A 1H8For SaleMLS ID #202618496, Jason Caldwell,PEI - Sales, POWERHOUSE REALTY PEI INC. Prince Edward Island REA
- C$699,9004 bd4 ba2.6k sqft109 Westwood Ln, Hillsboro Parish, PE C0A 1Y0For SaleMLS ID #202602427, Andrew Brown,PEI - Broker, CENTURY 21 NORTHUMBERLAND REALTY. Prince Edward Island REA
- C$900,0005 bd3 ba3.4k sqft749 City View Dr, Bedford Parish, PE C1B 0V9For SaleMLS ID #202613500, Steve Yoston,PEI - Broker, EXIT Realty PEI. Prince Edward Island REA
- C$769,3005 bd3 ba2.8k sqft114 Stratford Rd, Stratford, PE C1B 1Y4For SaleMLS ID #202603392, Feihong Duan,PEI - Sales, EXIT Realty PEI. Prince Edward Island REA
- C$699,0003 bd2 ba3.6k sqft18 Shore Road Ext, Hillsboro Parish, PE C0A 1J0For SaleMLS ID #202614620, Wayne Higgins,PEI - Broker, KELLER WILLIAMS SELECT REALTY. Prince Edward Island REA
