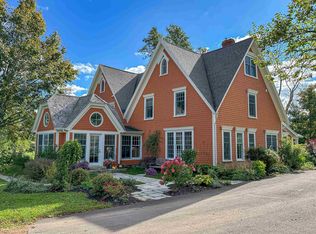
Welcome to your private 3.7-acre riverfront sanctuary. Offering sweeping, four-season views of the West River, this exceptional estate features a private dock perfect for canoe, jet skis, and kayaks—promising an unforgettable coastal lifestyle. In the Main Residence: The upper level offers 4 spacious bedrooms, each accompanied by its own full bathroom for optimal privacy. The main level features a second primary-style bedroom suite, a full kitchen, and an expansive living area framed by wall-to-wall glass that opens onto a private terrace overlooking the grounds and water. The walkout lower Level has A fully self-contained living space featuring a second kitchen, dedicated living room, 2 bedrooms, 1 den, and full bath—perfect for multigenerational living or generating steady rental income. The Carriage Suite located above the garage, this private studio suite includes a kitchenette, full bathroom, and elevated river views, offering an ideal setup for guests or short-term accommodations. The meticulously landscaped grounds feature vibrant seasonal gardens, peaceful water features, and lush mature greenery that create a resort-like atmosphere year-round. Beyond its appeal as a luxury personal residence, the property previously held an active Inn operating license. With its distinct multi-suite architecture, this estate presents a turnkey opportunity for boutique hospitality, short-term rentals, or a high-yield investment asset! Note: Solar panels were installed in 2023, the system is paid in full, there is no amortization.
For sale
C$1,980,000
35 Firedance Rdg, Hillsboro Parish, PE C0A 1H1
8beds
5,110sqft
Single Family Residence
Built in ----
3.7 Acres Lot
$-- Zestimate®
C$387/sqft
C$-- HOA
What's special
Second primary-style bedroom suiteFull kitchen
- 11 days
- 48
- 0
Zillow last checked:
Listing updated:
Listed by:
Eva Clow,PEI - Sales,
ROYAL LEPAGE PRINCE EDWARD REALTY
Source: Prince Edward Island REA,MLS®#: 202622241
Facts & features
Interior
Bedrooms & bathrooms
- Bedrooms: 8
- Bathrooms: 8
- Full bathrooms: 7
- 1/2 bathrooms: 1
- Main level bathrooms: 1
- Main level bedrooms: 1
Rooms
- Room types: Kitchen, Dining Room, Living Room, Den/Office, Laundry, Bedroom, Bath 1, Bath 2, Bath 3, Bath 4, Bath 5, Bath 6, OTHER, Family Room, Storage
Primary bedroom
- Level: Main
Bedroom
- Level: Second
- Area: 440
- Dimensions: 22 x 20
Bedroom 1
- Level: Main
- Area: 306.13
- Dimensions: 15.5 x 19.75
Bedroom 2
- Level: Second
- Area: 201.69
- Dimensions: 17.67 x 11.42
Bedroom 3
- Level: Second
- Area: 261.19
- Dimensions: 15.75 x 16.58
Bedroom 4
- Level: Second
- Area: 184.03
- Dimensions: 10.42 x 17.67
Bedroom 5
- Level: Second
- Area: 261.33
- Dimensions: 16 x 16.33
Bathroom
- Level: Second
- Area: 95.49
- Dimensions: 9.17 x 10.42
Bathroom 1
- Level: Main
- Area: 75.63
- Dimensions: 5.5 x 13.75
Bathroom 2
- Level: Second
- Area: 55.92
- Dimensions: 10.17 x 5.5
Bathroom 3
- Level: Second
- Area: 46.5
- Dimensions: 9 x 5.17
Bathroom 4
- Level: Second
- Area: 44.33
- Dimensions: 9.33 x 4.75
Bathroom 5
- Level: Second
- Area: 44.73
- Dimensions: 9.42 x 4.75
Dining room
- Level: Main
- Area: 253.5
- Dimensions: 13 x 19.5
Family room
- Level: Lower
- Area: 451.5
- Dimensions: 21 x 21.5
Kitchen
- Level: Main
- Area: 216.92
- Dimensions: 11.42 x 19
Living room
- Level: Main
- Area: 214.5
- Dimensions: 11 x 19.5
Office
- Level: Main
- Area: 128.98
- Dimensions: 10.25 x 12.58
Heating
- Baseboard, Furnace, Ductless, Hot Water, Stove
Appliances
- Included: Electric Oven, Electric Range, Dishwasher, Washer, Refrigerator
Features
- Flooring: Carpet, Laminate
- Basement: Partially Finished,Walk-Out Access
- Has fireplace: Yes
- Fireplace features: Wood Burning Stove, Electric
Interior area
- Total structure area: 5,110
- Total interior livable area: 5,110 sqft
- Finished area below ground: 1,308
Video & virtual tour
Property
Parking
- Total spaces: 2
- Parking features: Parking Spaces(s), Paved, Attached, Double, Heated Garage, Garage
- Attached garage spaces: 2
- Details: Parking Details(Paved Circular Driveway And Parking Spaces), Garage Details(Double Car Garage)
Accessibility
- Accessibility features: Wheelchair Access
Features
- Levels: Two
- Patio & porch: Deck, Patio
- Exterior features: Balcony
- Has view: Yes
- View description: River
- Has water view: Yes
- Water view: River
- Waterfront features: Waterfront, River Front, Access: River Front
Lot
- Size: 3.7 Acres
- Dimensions: 3.7
- Features: Cleared, Landscaped, Level, 3 to 9.99 Acres
Details
- Parcel number: 916650
- Zoning: RURAL
- Other equipment: Air Exchanger
Construction
Type & style
- Home type: SingleFamily
- Property subtype: Single Family Residence
Materials
- Shingle Siding, Vinyl Siding
- Foundation: Concrete Perimeter
- Roof: Asphalt
Utilities & green energy
- Sewer: Septic Tank
- Water: Drilled Well
- Utilities for property: Cable Connected, Electricity Connected, High Speed Internet, Phone Connected, Electric, Oil
Green energy
- Energy generation: Solar
Community & HOA
Community
- Features: Golf, Park, Near Public Transport, School Bus Service
Location
- Region: Hillsboro Parish
Financial & listing details
- Price per square foot: C$387/sqft
- Tax assessed value: C$942,000
- Annual tax amount: C$11,280
- Date on market: 9/2/2026
- Inclusions: 2 Stoves, 2 Fridges, 1 Dishwasher, Kitchen Range Hood, Furniture
- Exclusions: Vender'S Personal Items
- Electric utility on property: Yes
Price history
| Date | Event | Price |
|---|---|---|
| 9/2/2026 | Listed for sale | C$1,980,000C$387/sqft |
Source:  Prince Edward Island REA #202622241 Report a problem Prince Edward Island REA #202622241 Report a problem | ||
Public tax history
Tax history is unavailable.
Climate risks
Neighborhood: C0A
Nearby schools
GreatSchools rating
No schools nearby
We couldn't find any schools near this home.
Schools provided by the listing agent
- Elementary: Eliot River Elementary School
- Middle: East Wiltshire Intermediate School
- High: Bluefield Senior High School
Source: Prince Edward Island REA. This data may not be complete. We recommend contacting the local school district to confirm school assignments for this home.


Similar homes
- C$1,395,0007 bd5 ba3.4k sqft372 Macmillan Point Rd W, Charlotte Parish, PE C0A 1P0For Sale
 MLS ID #202619294, Anthony Delodder,PEI - Sales, ROYAL LEPAGE PRINCE EDWARD REALTY. Prince Edward Island REA
 - C$1,325,0006 bd5 ba4.9k sqft1685 Kingston Rd, Hillsboro Parish, PE C0A 1H3For Sale
 MLS ID #202616688, Anthony Delodder,PEI - Sales, ROYAL LEPAGE PRINCE EDWARD REALTY. Prince Edward Island REA
 - C$1,494,0006 bd4 ba5.5k sqft121 Grand Pere Point Rd, Charlotte Parish, PE C0A 1N0For Sale
 MLS ID #202603614, Greg Rivard,PEI - Sales, RE/MAX CHARLOTTETOWN REALTY. Prince Edward Island REA
 - C$2,800,0008 bd8 ba5.3k sqft6123 Route 13, Mayfield, PE C0A 1N0For Sale
 MLS ID #202604096, Melanie Shaw,PEI - Sales, ROYAL LEPAGE PRINCE EDWARD REALTY. Prince Edward Island REA
