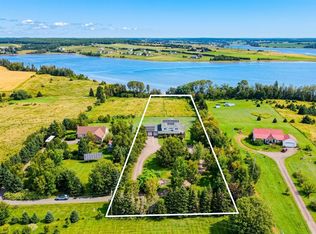
There is nothing quite like this beautiful residence, including an over 5,000 sq. ft. fully updated house, a 3-bedroom executive cottage and an attractive building housing three cottage suites. Private and nestled on 46 lush green acres in the rolling hills of New Glasgow. A spring-fed brook feeds into a 10-acre millpond and includes 20 acres of forest with walking trails. The property is in an exceptional location and is a popular visitor destination, six minutes from Cavendish and North Rustico and 30 minutes from downtown Charlottetown. It is close to beaches, excellent restaurants, and many popular destinations. In the past, this residence has operated as the FarmHouse Inn with a provincial rating of five stars, and is recommended by National Geographic. The Inn has had an excellent reputation built over the years with many returning guests staying for longer periods of time in the cottage and cottage suites. The main house could be a luxurious personal residence with two fireplaces, three floors, seven bedrooms and eight bathrooms and offers elegant and comfortable common areas. The third floor is apartment-sized and could serve as an artist’s retreat or another living area. The executive three-bedroom cottage is air-conditioned with a view of the Clyde River. Also included is a newly-renovated character-filled building with three very well-kept one-bedroom, winterized and air-conditioned cottage suites, which could be rented out all year or simply during the summer months. The winter is as wonder-filled as the summer months with ice-skating on the pond, tobogganing down the big hill and cross-country skiing and snowshoe treks through the forest trails. The property is breathtaking and includes beautiful gardens, including a large 60-plant lavender spread, a 10-acre millpond with an abundance of rainbow and speckled trout, and the 20 acres of forest with walking trails and an array of wildlife. A remarkable home or business opportunity.
For sale
C$2,800,000
6123 Route 13, Mayfield, PE C0A 1N0
8beds
5,344sqft
Single Family Residence
Built in ----
46.5 Acres Lot
$-- Zestimate®
C$524/sqft
C$-- HOA
What's special
Two fireplacesThree floorsSeven bedroomsEight bathroomsNewly-renovated character-filled building
- 203 days
- 145
- 16
Zillow last checked:
Listing updated:
Listed by:
Melanie Shaw,PEI - Sales,
ROYAL LEPAGE PRINCE EDWARD REALTY
Source: Prince Edward Island REA,MLS®#: 202604096
Facts & features
Interior
Bedrooms & bathrooms
- Bedrooms: 8
- Bathrooms: 8
- Full bathrooms: 8
- Main level bathrooms: 2
- Main level bedrooms: 1
Rooms
- Room types: Bathroom 1, Kitchen, Dining Room, Sun Room, Living Room, Bedroom, Bath 2, Laundry, Ensuite Bath 2, Bath 4
Primary bedroom
- Level: Main
Bedroom 1
- Level: Main
- Area: 210
- Dimensions: 14 x 15
Bedroom 2
- Level: Second
- Area: 220
- Dimensions: 22 x 10
Bedroom 3
- Level: Second
- Area: 160
- Dimensions: 16 x 10
Bedroom 4
- Level: Second
- Area: 130
- Dimensions: 10 x 13
Bathroom 1
- Level: Main
- Area: 19.71
- Dimensions: 3.58 x 5.5
Bathroom 2
- Level: Main
- Area: 28.5
- Dimensions: 4.75 x 6
Bathroom 4
- Level: Second
- Area: 35
- Dimensions: 5 x 7
Dining room
- Level: Main
- Area: 306
- Dimensions: 17 x 18
Kitchen
- Level: Main
- Area: 308
- Dimensions: 28 x 11
Living room
- Level: Main
- Area: 304
- Dimensions: 16 x 19
Heating
- Radiant
Appliances
- Included: Cooktop, Oven, Dryer, Washer
Features
- Foyer
- Flooring: Ceramic Tile, Hardwood
- Basement: Unfinished
- Has fireplace: Yes
- Fireplace features: Propane
Interior area
- Total structure area: 5,344
- Total interior livable area: 5,344 sqft
- Finished area below ground: 0
Property
Parking
- Parking features: Multiple Driveways, No Garage
- Has uncovered spaces: Yes
- Details: Parking Details(Muliple Driveways And Parking Spots.)
Features
- Levels: Three Or More
- Patio & porch: Patio
- Has view: Yes
- View description: River
- Has water view: Yes
- Water view: River
- Waterfront features: Stream/Pond
Lot
- Size: 46.5 Acres
- Dimensions: 46.5
- Features: Landscaped, Rolling Slope, Wooded, Year Round Road, 10 to 49.99 Acres
Details
- Additional structures: Barn(s)
- Additional parcels included: 656405
- Parcel number: 823138
- Zoning: R
- Other equipment: Fuel Tank(s)
Construction
Type & style
- Home type: SingleFamily
- Property subtype: Single Family Residence
Materials
- Shingle Siding
- Foundation: Concrete Perimeter, Stone
- Roof: Asphalt
Utilities & green energy
- Sewer: Septic Tank
- Water: Drilled Well
- Utilities for property: Electricity Connected, High Speed Internet, Phone Connected, Electric, Propane
Community & HOA
Location
- Region: Mayfield
Financial & listing details
- Price per square foot: C$524/sqft
- Tax assessed value: C$508,700
- Annual tax amount: C$5,401
- Date on market: 3/7/2026
- Inclusions: All Furniture And Contents Of All 3 Buildings.
- Exclusions: Personal Items.
- Income includes: Rent Only
- Electric utility on property: Yes
Price history
| Date | Event | Price |
|---|---|---|
| 3/7/2026 | Listed for sale | C$2,800,000C$524/sqft |
Source:  Prince Edward Island REA #202604096 Report a problem Prince Edward Island REA #202604096 Report a problem | ||
Public tax history
Tax history is unavailable.
Climate risks
Neighborhood: C0A
Nearby schools
GreatSchools rating
No schools nearby
We couldn't find any schools near this home.


Similar homes
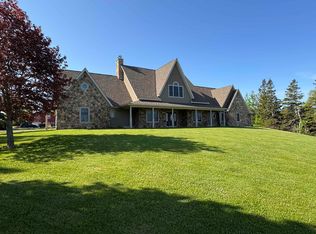
- C$1,980,0008 bd8 ba5.1k sqft35 Firedance Rdg, Hillsboro Parish, PE C0A 1H1For Sale
 MLS ID #202622241, Eva Clow,PEI - Sales, ROYAL LEPAGE PRINCE EDWARD REALTY. Prince Edward Island REA
 - C$1,575,0005 bd6 ba8k sqft11125 Route 6, Clinton, PE C0B 1M0For Sale
 MLS ID #202513011, Kevin J. Gallant,PEI - Sales, RE/MAX HARBOURSIDE REALTY. Prince Edward Island REA
 - C$3,900,0005 bd4 ba4.5k sqftNelson St #31 31/33, Victoria, PE C0A 1J0For Sale
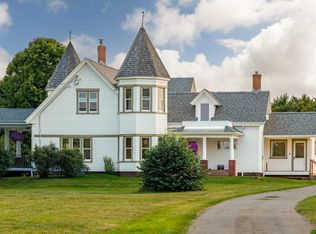 MLS ID #202607230, Kelly Lantz,PEI - Sales, CENTURY 21 COLONIAL REALTY INC. Prince Edward Island REA
 - C$3,900,0005 bd4 ba4.5k sqft31 & 33 Nelson St, Victoria, PE C0A 1J0For Sale
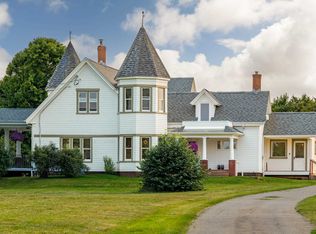 Century 21 Canada
