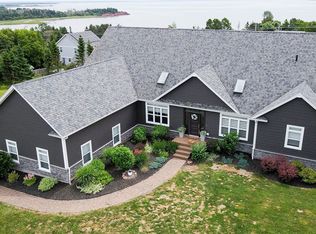
Welcome to 14 Craigavon Court, a showpiece of luxury living in the heart of Stratford, Prince Edward Island. Perfectly situated on a prestigious cul-de-sac with sweeping views of Fox Meadow Golf Course, this 5,400 sq. ft. residence seamlessly blends elegance, comfort, and modern convenience. From the moment you arrive, the stately presence of this home impresses, set on over half an acre with beautifully landscaped grounds and a fully fenced backyard retreat featuring a sparkling in ground pool. The main level showcases engineered hardwood and tile flooring throughout, designed with both style and durability in mind. The gourmet kitchen is anchored by a massive walk-in pantry, ideal for entertaining and everyday living alike. The adjoining open-concept living and dining areas provide both warmth and sophistication, while the expansive family room downstairs offers the perfect space for movie nights or casual gatherings. With five bedrooms, three full baths, and two half baths, this home offers generous space for family and guests. The primary suite is a true sanctuary, complete with a spa-like ensuite, a grand walk-in closet and a separate reading room. Car enthusiasts and hobbyists alike will appreciate the three-car attached garage plus the large detached garage, providing ample storage and workspace. Every detail has been carefully considered in this estate-style property, engineered to deliver luxury, comfort, and lasting value. Whether hosting elegant dinners, enjoying summer afternoons by the pool, or watching sunsets over the fairway, 14 Craigavon Court offers a lifestyle unlike any other.
For sale
C$1,549,000
14 Craigavon Ct, Stratford, PE C1B 4C4
5beds
5,422sqft
Single Family Residence
Built in 2021
0.58 Acres Lot
$-- Zestimate®
C$286/sqft
C$-- HOA
What's special
Prestigious cul-de-sacOver half an acreBeautifully landscaped groundsFully fenced backyard retreatSparkling in ground poolGourmet kitchenMassive walk-in pantry
- 53 days |
- 50 |
- 2 |
Zillow last checked:
Listing updated:
Listed by:
Greg Rivard,PEI - Sales,
RE/MAX CHARLOTTETOWN REALTY
Source: Prince Edward Island REA,MLS®#: 202612725
Facts & features
Interior
Bedrooms & bathrooms
- Bedrooms: 5
- Bathrooms: 5
- Full bathrooms: 3
- 1/2 bathrooms: 2
- Main level bathrooms: 1
Rooms
- Room types: Kitchen, Living Room, Dining Room, Dining Nook, OTHER, Bath 1, Sun Room, Primary Bedroom, Ensuite Bath 1, Den/Office, Laundry, Bedroom, Bath 3, Family Room, Bath 4, Bath 5, Rec Room
Primary bedroom
- Level: Second
- Area: 247
- Dimensions: 19 x 13
Bedroom 1
- Level: Second
- Area: 144
- Dimensions: 12 x 12
Bedroom 2
- Level: Second
- Area: 180
- Dimensions: 15 x 12
Bedroom 3
- Level: Second
- Area: 192
- Dimensions: 16 x 12
Bedroom 4
- Level: Basement
- Area: 192
- Dimensions: 12 x 16
Bathroom 1
- Level: Main
- Area: 40
- Dimensions: 8 x 5
Bathroom 3
- Level: Second
- Area: 135
- Dimensions: 9 x 15
Bathroom 4
- Level: Basement
- Area: 72
- Dimensions: 12 x 6
Bathroom 5
- Level: Basement
- Area: 40
- Dimensions: 8 x 5
Dining room
- Level: Main
- Area: 160
- Dimensions: 16 x 10
Family room
- Level: Basement
- Area: 462
- Dimensions: 21 x 22
Kitchen
- Level: Main
- Area: 288
- Dimensions: 16 x 18
Living room
- Level: Main
- Area: 340
- Dimensions: 17 x 20
Office
- Level: Second
- Area: 132
- Dimensions: 11 x 12
Heating
- Fireplace(s), Ductless, Radiant
Appliances
- Included: Range, Dishwasher, Dryer, Washer, Microwave, Refrigerator, Wine Refrigerator
Features
- Ensuite Bath
- Flooring: Engineered Hardwood, Tile
- Basement: Finished
- Has fireplace: Yes
- Fireplace features: Propane
Interior area
- Total structure area: 5,422
- Total interior livable area: 5,422 sqft
- Finished area below ground: 1,576
Video & virtual tour
Property
Parking
- Total spaces: 5
- Parking features: Multiple Driveways, Paved, Attached, Detached, Double, Heated Garage, Triple, Wired, Garage
- Attached garage spaces: 5
- Has uncovered spaces: Yes
- Details: Parking Details(Multiple), Garage Details(Triple Car Garage + Detached Double Car Garage)
Features
- Levels: Two
- Patio & porch: Deck
- Pool features: In Ground
- Fencing: Fenced
Lot
- Size: 0.58 Acres
- Dimensions: 0.58
- Features: Landscaped, Level, 0.5 to 0.99 Acres
Details
- Additional structures: Shed(s)
- Parcel number: 1105196
- Zoning: Res
- Other equipment: HRV (Heat Rcvry Ventln), Fuel Tank(s)
Construction
Type & style
- Home type: SingleFamily
- Property subtype: Single Family Residence
Materials
- Stone, Vinyl Siding
- Foundation: Concrete Perimeter
- Roof: Asphalt
Condition
- Year built: 2021
Utilities & green energy
- Sewer: Municipal
- Water: Municipal
- Utilities for property: Cable Connected, Electricity Connected, High Speed Internet, Phone Connected, Electric, Propane
Community & HOA
Community
- Features: Golf, Park, Playground, Near Public Transport, Recreation Center, School Bus Service, Shopping
Location
- Region: Stratford
Financial & listing details
- Price per square foot: C$286/sqft
- Tax assessed value: C$916,200
- Annual tax amount: C$10,183
- Date on market: 6/1/2026
- Inclusions: All Appliances
- Electric utility on property: Yes
Greg Rivard,PEI - Sales
Greg Rivard,PEI - Sales
(902) 388-7031
By pressing Contact Agent, you agree that the real estate professional identified above may call/text you about your search, which may involve use of automated means and pre-recorded/artificial voices. You don't need to consent as a condition of buying any property, goods, or services. Message/data rates may apply. You also agree to our Terms of Use. Zillow does not endorse any real estate professionals. We may share information about your recent and future site activity with your agent to help them understand what you're looking for in a home.
Price history
| Date | Event | Price |
|---|---|---|
| 6/1/2026 | Listed for sale | C$1,549,000C$286/sqft |
Source:  Prince Edward Island REA #202612725 Report a problem Prince Edward Island REA #202612725 Report a problem | ||
Public tax history
Tax history is unavailable.
Climate risks
Neighborhood: C1B
Nearby schools
GreatSchools rating
No schools nearby
We couldn't find any schools near this home.
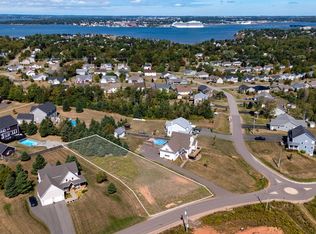
- C$230,0000.5 AcresLOT Creekside Dr, Stratford, PE C1B2X1Lot/Land
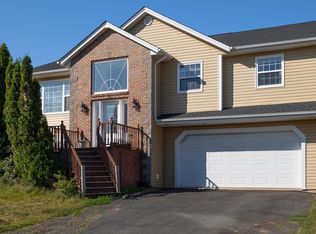
- C$559,9004 bd3 ba2.3k sqft48 Picton Beete Cres, Stratford, PE C1B0B8For Sale
- C$1,049,0004 bd4 ba3.9k sqft79 Keppoch Rd, Stratford, PE C1B1M1For Sale

- C$515,0005 bd2 ba2.5k sqft23 Mitchell Dr, Stratford, PE C1B1R6For Sale

- C$--0.5 AcresLOT 15 Creekside Dr, Stratford, PE C1B2X1Off Market
- C$199,90010,018.8 Square FeetLOT 153 Windsor Dr, Stratford, PE C1B1N3Lot/Land
- C$435,0003 bd3 ba2k sqft15 Marjorie Cres, Stratford, PE C1B1X3Sold
- C$489,9003 bd2 ba2.3k sqft19 Marjorie Cres, Stratford, PE C1B1X3For Sale
Similar homes
- C$1,540,0005 bd4 ba3.6k sqft46 Brandy Ln, Stratford, PE C1B 1M8For Sale
 MLS ID #202618287, Kehui Chen,PEI - Sales, COLDWELL BANKER/PARKER REALTY. Prince Edward Island REA
 - C$1,475,0006 bd5 ba4.5k sqft23 Paget & Keppoch Lot Cres, Stratford, PE C1B 0E3For Sale
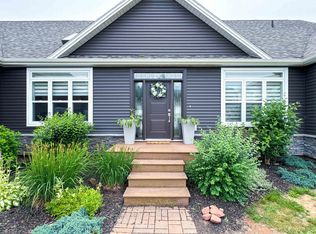 MLS ID #202606964, Omid Talebi,PEI - Sales, ROYAL LEPAGE PRINCE EDWARD REALTY. Prince Edward Island REA
 - C$1,499,9005 bd4 ba4.1k sqft28 Battery Point Dr, Stratford, PE C1B 2K8For Sale
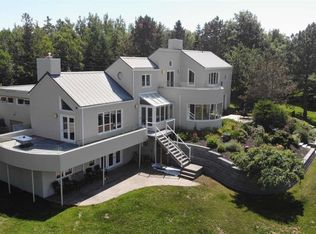 MLS ID #202607630, Cheryl Burns,PEI - Sales, PROVINCIAL REALTY. Prince Edward Island REA
 - C$1,224,5006 bd5 ba4.5k sqft23 Paget Cres, Stratford, PE C1B 0E3For Sale
 MLS ID #202606961, Omid Talebi,PEI - Sales, ROYAL LEPAGE PRINCE EDWARD REALTY. Prince Edward Island REA
 - C$1,049,0004 bd4 ba3.9k sqft79 Keppoch Rd, Stratford, PE C1B 1M1For SaleMLS ID #202612216, Stuart Wight,PEI - Sales, EXIT Realty PEI. Prince Edward Island REA
- C$1,300,0004 bd4 ba4.6k sqft26 Strawberry Ln, Stratford, PE C1B 0J3For SaleMLS ID #202608955, Nick Macdonald,PEI - Sales, RE/MAX CHARLOTTETOWN REALTY. Prince Edward Island REA
- C$1,790,0004 bd5 ba3.9k sqft510 City View Dr, Bedford Parish, PE C1B 0V8For SaleMLS ID #202617583, Leigh Jenkins,PEI - Sales, CENTURY 21 COLONIAL REALTY INC. Prince Edward Island REA
- C$949,0005 bd4 ba3.6k sqft14 Fairfax Dr, Stratford, PE C1B 2X4For SaleMLS ID #202606675, Greg Rivard,PEI - Sales, RE/MAX CHARLOTTETOWN REALTY. Prince Edward Island REA
- C$1,199,0004 bd5 ba5k sqft126 Heritage River Rd, Bedford Parish, PE C1B 3Y3For SaleMLS ID #202616625, Jessica Flemming,PEI - Sales, RE/MAX CHARLOTTETOWN REALTY. Prince Edward Island REA
- C$949,9003 bd3 ba3.2k sqft5 Chelsea Ln, Stratford, PE C1B 0J1For SaleMLS ID #202616210, Paul Murphy,PEI - Sales, RED- ISLE REALTY INC.. Prince Edward Island REA
- C$1,250,0003 bd2 ba3.4k sqft35 Richard Douglas Dr, Mermaid, PE C1B 3E2For SaleMLS ID #202617463, Cheryl Burns,PEI - Sales, PROVINCIAL REALTY. Prince Edward Island REA
- C$1,100,0005 bd5 ba3.5k sqft319 Birkallum Dr, Bedford Parish, PE C1B 0T8For SaleMLS ID #202612280, Jeff Gaudet,PEI - Sales, COLDWELL BANKER/PARKER REALTY. Prince Edward Island REA
- C$900,0005 bd3 ba3.4k sqft749 City View Dr, Bedford Parish, PE C1B 0V9For SaleMLS ID #202613500, Steve Yoston,PEI - Broker, EXIT Realty PEI. Prince Edward Island REA
- C$1,249,0005 bd4 ba4.3k sqft29 Inkerman Dr, Charlottetown, PE C1A 2P5For SaleMLS ID #202609317, Greg Rivard,PEI - Sales, RE/MAX CHARLOTTETOWN REALTY. Prince Edward Island REA
- C$1,494,0006 bd4 ba5.5k sqft121 Grand Pere Point Rd, Charlotte Parish, PE C0A 1N0For SaleMLS ID #202603614, Greg Rivard,PEI - Sales, RE/MAX CHARLOTTETOWN REALTY. Prince Edward Island REA
- C$1,249,0005 bd3 ba5.3k sqft26 Alexander Dr, Clyde River, PE C0A 1H1For SaleMLS ID #202615994, Jonathan David,PEI - Broker, PG DIRECT REALTY LTD.. Prince Edward Island REA
- C$1,650,0003 bd4 ba3.6k sqft600 Malpeque Rd, Charlottetown, PE C1E 0S1For SaleMLS ID #202603735, Joanne Jay,PEI - Sales, EXIT Realty PEI. Prince Edward Island REA
- C$1,375,0003 bd4 ba3.1k sqft25 Arnolds Ln, Miltonvale Park, PE C1E 3B9For SaleMLS ID #202612982, Kris Fournier,PEI - Sales, RE/MAX CHARLOTTETOWN REALTY. Prince Edward Island REA
- C$1,249,0008 bd6 ba6.6k sqftBrighton Rd #100 & 100A, Charlottetown, PE C1A 1T4For SaleMLS ID #202615211, Kris Fournier,PEI - Sales, RE/MAX CHARLOTTETOWN REALTY. Prince Edward Island REA
- C$929,7005 bd4 ba3.1k sqft123 Beach Grove Rd, Charlottetown, PE C1E 1J2For SaleMLS ID #202611964, David Corrigan,PEI - Sales, CENTURY 21 COLONIAL REALTY INC. Prince Edward Island REA
