When Viewing This Property On Realtor.ca Please Click On The Multimedia or Virtual Tour Link For More Property Info. Family-Friendly Living in the Heart of Stratford! Welcome to this spacious 5-bedroom family home in one of PEI’s fastest-growing and most desirable communities. Stratford continues to thrive with excellent amenities, including new schools, popular restaurants, shopping, pickleball courts, and even a free community gym at Town Hall—making it an outstanding place to call home. Designed with family living in mind, this well-maintained property features generous living spaces, a beautifully landscaped yard, and a private screened-in upper deck—the perfect oasis for morning coffee, summer evenings, or entertaining friends and family. Need extra storage or a workshop? You’ll love the impressive 16’ x 20’ shed, offering plenty of room for tools, toys, and seasonal equipment. Comfort meets efficiency with multiple heating options, including propane heat, a cozy pellet fireplace, and an energy-efficient electric heat pump, providing year-round comfort while helping keep utility costs in check. Priced to sell, this is an exceptional opportunity for a growing family looking to settle into Stratford before the new school year begins. Don’t miss your chance to enjoy the space, convenience, and lifestyle this fantastic home has to offer.
For sale
C$515,000
23 Mitchell Dr, Stratford, PE C1B 1R6
5beds
2,500sqft
Single Family Residence
Built in ----
0.3 Acres Lot
$-- Zestimate®
C$206/sqft
C$-- HOA
What's special
Generous living spacesBeautifully landscaped yardPrivate screened-in upper deckMultiple heating optionsCozy pellet fireplaceEnergy-efficient electric heat pump
- 6 days |
- 36 |
- 4 |
Zillow last checked:
Listing updated:
Listed by:
Kelley Macqueen,PEI - Sales,
PG DIRECT REALTY LTD.
Source: Prince Edward Island REA,MLS®#: 202618232
Facts & features
Interior
Bedrooms & bathrooms
- Bedrooms: 5
- Bathrooms: 2
- Full bathrooms: 2
- Main level bathrooms: 1
- Main level bedrooms: 3
Rooms
- Room types: Kitchen, Living Room, Bath 1, Bedroom, Primary Bedroom, Rec Room, Laundry/Bath
Primary bedroom
- Level: Main
- Area: 160.8
- Dimensions: 13.4 x 12
Bedroom 1
- Level: Main
- Area: 93.6
- Dimensions: 10.4 x 9
Bedroom 2
- Level: Main
- Area: 120
- Dimensions: 10 x 12
Bedroom 3
- Level: Lower
- Area: 188.5
- Dimensions: 13 x 14.5
Bedroom 4
- Level: Lower
- Area: 191.76
- Dimensions: 10.2 x 18.8
Bathroom 1
- Level: Main
- Area: 97.18
- Dimensions: 11.3 x 8.6
Kitchen
- Level: Main
- Area: 284.27
- Dimensions: 13.1 x 21.7
Living room
- Level: Main
- Area: 250.58
- Dimensions: 18.7 x 13.4
Heating
- Baseboard, Ductless, Hot Water, Floor Furnace
Appliances
- Included: Range, Dishwasher, Dryer, Washer, Microwave, Refrigerator
Features
- Flooring: Ceramic Tile, Hardwood, Laminate
- Basement: None
- Has fireplace: Yes
- Fireplace features: Fireplace(s)
Interior area
- Total structure area: 2,500
- Total interior livable area: 2,500 sqft
- Finished area below ground: 1,156
Video & virtual tour
Property
Parking
- Total spaces: 2
- Parking features: Double, Multiple Driveways, Parking Spaces(s), Paved, None, No Garage
- Has uncovered spaces: Yes
Features
- Levels: Split Entry
- Patio & porch: Deck, Patio
Lot
- Size: 0.3 Acres
- Dimensions: .3
- Features: Cleared, Landscaped, Level, Year Round Road, Under 0.5 Acres
Details
- Additional structures: Shed(s)
- Parcel number: 1002393
- Zoning: RES
- Other equipment: Air Exchanger, Fuel Tank(s)
Construction
Type & style
- Home type: SingleFamily
- Property subtype: Single Family Residence
Materials
- Vinyl Siding
- Foundation: Concrete Perimeter
- Roof: Asphalt
Utilities & green energy
- Sewer: Municipal
- Water: Municipal
- Utilities for property: Cable Connected, Electricity Connected, High Speed Internet, Phone Connected, Electric, Propane
Community & HOA
Community
- Features: Golf, Park, Playground, Near Public Transport, Recreation Center, School Bus Service, Shopping
Location
- Region: Stratford
Financial & listing details
- Price per square foot: C$206/sqft
- Tax assessed value: C$331,100
- Annual tax amount: C$3,049
- Date on market: 7/21/2026
- Inclusions: Fridge, Stove, Dishwasher, Microwave, Washer And Dryer, Shed 16x20
- Electric utility on property: Yes
Kelley Macqueen,PEI - Sales
Kelley Macqueen,PEI - Sales
(902) 394-2453
By pressing Contact Agent, you agree that the real estate professional identified above may call/text you about your search, which may involve use of automated means and pre-recorded/artificial voices. You don't need to consent as a condition of buying any property, goods, or services. Message/data rates may apply. You also agree to our Terms of Use. Zillow does not endorse any real estate professionals. We may share information about your recent and future site activity with your agent to help them understand what you're looking for in a home.
Price history
| Date | Event | Price |
|---|---|---|
| 7/21/2026 | Listed for sale | C$515,000C$206/sqft |
Source:  Prince Edward Island REA #202618232 Report a problem Prince Edward Island REA #202618232 Report a problem | ||
Public tax history
Tax history is unavailable.
Climate risks
Neighborhood: C1B
Nearby schools
GreatSchools rating
No schools nearby
We couldn't find any schools near this home.
Schools provided by the listing agent
- Elementary: Stratford Elementary School
Source: Prince Edward Island REA. This data may not be complete. We recommend contacting the local school district to confirm school assignments for this home.
- C$559,9004 bd3 ba2.3k sqft48 Picton Beete Cres, Stratford, PE C1B0B8For Sale
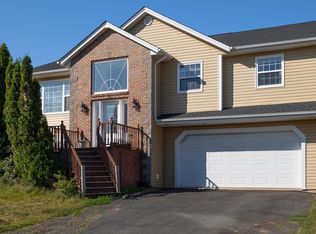
- C$--0.5 AcresLOT 15 Creekside Dr, Stratford, PE C1B2X1Off Market
- C$435,0003 bd3 ba2k sqft15 Marjorie Cres, Stratford, PE C1B1X3Sold
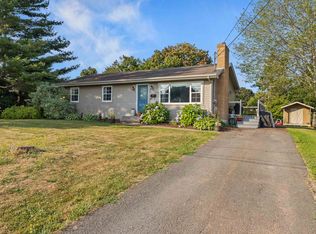
- C$499,9004 bd2 ba1.5k sqft37 Marjorie Cres, Stratford, PE C1B1X4For Sale
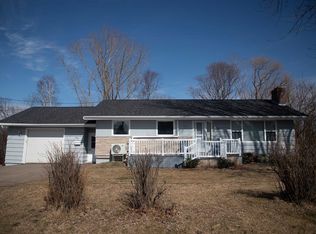
- C$489,9003 bd2 ba2.3k sqft19 Marjorie Cres, Stratford, PE C1B1X3For Sale
- C$1,549,0005 bd5 ba5.4k sqft14 Craigavon Ct, Stratford, PE C1B4C4For Sale
- C$479,0003 bd3 ba1.9k sqft5 Ferguson Ave, Stratford, PE C1B1B6For Sale
- C$230,0000.5 AcresLOT Creekside Dr, Stratford, PE C1B2X1Lot/Land
Similar homes
- C$559,9004 bd3 ba2.3k sqft48 Picton Beete Cres, Stratford, PE C1B 0B8For SaleMLS ID #202617185, Robbie Sehgal,PEI - Sales, RE/MAX CHARLOTTETOWN REALTY. Prince Edward Island REA
- C$499,9004 bd2 ba1.5k sqft37 Marjorie Cres, Stratford, PE C1B 1X4For SaleMLS ID #202615408, Lee Ruby,PEI - Broker, Peak Heritage Realty LTD. Prince Edward Island REA
- C$479,9004 bd2 ba2.7k sqft14 Saint Catherines Ave, Stratford, PE C1B 1A5For Sale
 MLS ID #202617895, Trisha Campbell,PEI - Sales, POWERHOUSE REALTY PEI INC. Prince Edward Island REA
 - C$449,0005 bd3 ba2.7k sqft165 Bunbury Rd, Stratford, PE C1B 1V3For Sale
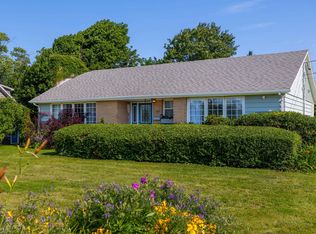 MLS ID #202618289, Gary Power,PEI - Sales, CENTURY 21 COLONIAL REALTY INC. Prince Edward Island REA
 - C$489,9003 bd2 ba2.3k sqft19 Marjorie Cres, Stratford, PE C1B 1X3For SaleMLS ID #202613589, Kevin Quinn,PEI - Sales, RE/MAX CHARLOTTETOWN REALTY. Prince Edward Island REA
- C$471,5003 bd2 ba1.6k sqft324 Kinlock Rd, Stratford, PE C1B 2M6For SaleMLS ID #202618556, Cecilia Williams,PEI - Broker, PPR PROPERTY GROUP. Prince Edward Island REA
- C$498,0005 bd2 ba2.3k sqft1366 Pownal Rd, Bedford Parish, PE C1B 0P6For SaleMLS ID #202618040, Jim Craig,PEI - Sales, PROVINCIAL REALTY. Prince Edward Island REA
- C$495,0004 bd3 ba1.9k sqft26 Millennium Dr, Stratford, PE C1B 2H3For SaleMLS ID #202617179, Melissa Paquet,PEI - Sales, COLDWELL BANKER/PARKER REALTY. Prince Edward Island REA
- C$444,9004 bd2 ba2.2k sqft136 Stratford Rd, Stratford, PE C1B 1Y4For SaleMLS ID #202612919, Leigh Jenkins,PEI - Sales, CENTURY 21 COLONIAL REALTY INC. Prince Edward Island REA
- C$549,0005 bd3 ba2k sqft131 Bunbury Rd, Stratford, PE C1B 1V3For SaleMLS ID #202616435, Benjamin Velasco,PEI - Sales, ROYAL LEPAGE PRINCE EDWARD REALTY. Prince Edward Island REA
- C$499,0004 bd2 ba1.6k sqft3 Bunbury Rd, Stratford, PE C1B 1T8For SaleMLS ID #202616109, David C Macdonald,PEI - Sales, RE/MAX CHARLOTTETOWN REALTY. Prince Edward Island REA
- C$459,0004 bd2 ba1.9k sqft22 Maclauchlan Dr, Stratford, PE C1B 1M2For SaleMLS ID #202615472, Sindy Lin,PEI - Sales, ROYAL LEPAGE PRINCE EDWARD REALTY. Prince Edward Island REA
- C$469,0003 bd2 ba2.1k sqft17 Towerwood Dr, Stratford, PE C1B 1J5For SaleMLS ID #202615493, Gary Power,PEI - Sales, CENTURY 21 COLONIAL REALTY INC. Prince Edward Island REA
- C$665,0004 bd3 ba2k sqft90 Goldsmith Row, Stratford, PE C1B 4L9New ConstructionMLS ID #202618420, Kris Fournier,PEI - Sales, RE/MAX CHARLOTTETOWN REALTY. Prince Edward Island REA
- C$569,0004 bd4 ba3.1k sqft58 Brackley Point Rd, Charlottetown, PE C1A 6Y2For SaleMLS ID #202618128, Kendra Stretch,PEI - Sales, COLDWELL BANKER/PARKER REALTY. Prince Edward Island REA
- C$499,0004 bd2 ba2k sqft131 Nassau St, Charlottetown, PE C1A 2W8For SaleMLS ID #202617863, Yuanlin,(Lynn) Chen,PEI - Sales, HOMELIFE P.E.I. REALTY INC.. Prince Edward Island REA
- C$598,0005 bd4 ba2.7k sqft53 Bonavista Ave, Stratford, PE C1B 0E5For SaleMLS ID #202601726, Eva Clow,PEI - Sales, ROYAL LEPAGE PRINCE EDWARD REALTY. Prince Edward Island REA
- C$524,9006 bd2 ba2.2k sqft21 Kirkwood Dr, Charlottetown, PE C1A 2T4For SaleMLS ID #202617030, Peter Wen,PEI - Sales, EXIT Realty PEI. Prince Edward Island REA
- C$539,9003 bd2 ba1.8k sqft119 Squire Ln, Stratford, PE C1B 3W3For SaleMLS ID #202615201, Leigh Jenkins,PEI - Sales, CENTURY 21 COLONIAL REALTY INC. Prince Edward Island REA
- C$447,0004 bd2 ba1.5k sqft77 Spring Park Rd, Charlottetown, PE C1A 3Y3For SaleMLS ID #202618449, Beth Corney Gauthier,PEI - Sales, CENTURY 21 COLONIAL REALTY INC. Prince Edward Island REA
