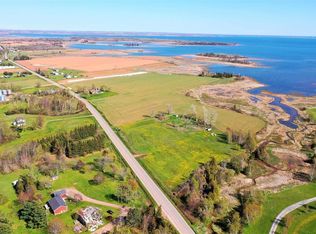
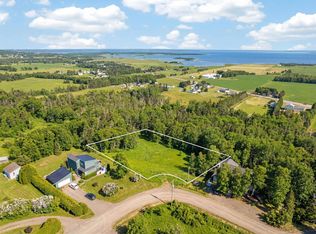
Great Opportunity – Ocean View Home with Income Potential! Don't miss this fantastic opportunity to own a spacious split-level home with beautiful ocean views and excellent income potential. Live comfortably on one level while renting the other to help offset your mortgage, making this an ideal property for homeowners or investors alike. Situated on a scenic water-view lot, the home is surrounded by mature trees that provide privacy and a natural windbreak. Inside, you'll find two kitchens, two full bathrooms, five bedrooms, a dedicated laundry area, and hardwood and ceramic flooring throughout. Three generously sized decks offer the perfect places to relax, entertain, and take in the picturesque surroundings. The home also features durable wooden clapboard siding, providing timeless curb appeal and peace of mind without the concern of stones damaging vinyl siding. This is a property that truly needs to be seen in person to appreciate everything it has to offer. Call today to book your private showing! All measurements are approximate and should be verified by the purchaser if deemed important.
For sale
Price cut: C$26K (9/8)
C$419,000
1366 Pownal Rd, Bedford Parish, PE C1B 0P6
5beds
2,311sqft
Single Family Residence
Built in 1996
1.12 Acres Lot
$-- Zestimate®
C$181/sqft
C$-- HOA
What's special
Ocean viewsSpacious split-level homeScenic water-view lotSurrounded by mature treesTwo kitchensFive bedroomsDedicated laundry area
- 56 days
- 31
- 2
Zillow last checked:
Listing updated:
Listed by:
Jim Craig,PEI - Sales,
PROVINCIAL REALTY
Source: Prince Edward Island REA,MLS®#: 202618040
Facts & features
Interior
Bedrooms & bathrooms
- Bedrooms: 5
- Bathrooms: 2
- Full bathrooms: 1
- 1/2 bathrooms: 1
- Main level bathrooms: 1
- Main level bedrooms: 3
Rooms
- Room types: Kitchen, Bath 1, Primary Bedroom, Bedroom, Living Room, Laundry, Bath 2, OTHER, Den/Office
Primary bedroom
- Level: Main
- Area: 129.92
- Dimensions: 11.2 x 11.6
Bedroom 1
- Level: Main
- Area: 89.24
- Dimensions: 9.7 x 9.2
Bedroom 2
- Level: Main
- Area: 56
- Dimensions: 7 x 8
Bedroom 3
- Level: Lower
- Area: 114.48
- Dimensions: 10.8 x 10.6
Bedroom 4
- Level: Lower
- Area: 91.3
- Dimensions: 11 x 8.3
Bathroom 1
- Level: Main
- Area: 92.8
- Dimensions: 11.6 x 8
Bathroom 2
- Level: Lower
- Area: 71
- Dimensions: 10 x 7.1
Kitchen
- Level: Main
- Area: 179.8
- Dimensions: 15.5 x 11.6
Living room
- Level: Main
- Area: 213.16
- Dimensions: 14.6 x 14.6
Office
- Level: Lower
- Area: 113.4
- Dimensions: 12.6 x 9
Heating
- Baseboard, Furnace
Appliances
- Included: Washer/Dryer, Microwave Rng Hd Combo, Refrigerator/Stove Combo
Features
- Flooring: Hardwood, Vinyl
- Basement: Finished
Interior area
- Total structure area: 2,311
- Total interior livable area: 2,311 sqft
- Finished area below ground: 1,079
Video & virtual tour
Property
Parking
- Total spaces: 1
- Parking features: Gravel, Single, None, No Garage
- Details: Parking Details(Single Driveway), Garage Details(None)
Features
- Levels: Split Entry
- Patio & porch: Deck
- Has view: Yes
- View description: Ocean
- Has water view: Yes
- Water view: Ocean
Lot
- Size: 1.12 Acres
- Dimensions: 1.12
- Features: Partially Cleared, Partial Landscaped, Level, Parkland/Golf Course, Wooded, Year Round Road, 1 to 2.99 Acres
Details
- Parcel number: 827931
- Zoning: Residential
Construction
Type & style
- Home type: SingleFamily
- Property subtype: Single Family Residence
Materials
- Wood Siding
- Foundation: Concrete Perimeter
- Roof: Asphalt
Condition
- Year built: 1996
Utilities & green energy
- Sewer: Septic Tank
- Water: Drilled Well
- Utilities for property: Cable Connected, Electricity Connected, High Speed Internet, Phone Connected, Oil
Community & HOA
Community
- Features: Golf, Park, Playground, School Bus Service
Location
- Region: Bedford Parish
Financial & listing details
- Price per square foot: C$181/sqft
- Tax assessed value: C$199,800
- Annual tax amount: C$1,515
- Date on market: 7/20/2026
- Inclusions: Fridge X2, Stove X2, Overhead Microwave X 1, Clothes Washer X1, Clothes Dryer X1
- Electric utility on property: Yes
Price history
| Date | Event | Price |
|---|---|---|
| 9/8/2026 | Price change | C$419,000-5.8%C$181/sqft |
Source:  Prince Edward Island REA #202618040 Report a problem Prince Edward Island REA #202618040 Report a problem | ||
| 7/30/2026 | Price change | C$445,000-10.6%C$193/sqft |
Source: Prince Edward Island REA #202618040 Report a problem | ||
| 7/20/2026 | Listed for sale | C$498,000C$215/sqft |
Source: Prince Edward Island REA #202618040 Report a problem | ||
Public tax history
Tax history is unavailable.
Climate risks
Neighborhood: C1B
Nearby schools
GreatSchools rating
No schools nearby
We couldn't find any schools near this home.
Schools provided by the listing agent
- Elementary: Glen Stewart Primary School
- Middle: Birchwood Intermediate School
- High: Charlottetown Rural Senior High School
Source: Prince Edward Island REA. This data may not be complete. We recommend contacting the local school district to confirm school assignments for this home.


Similar homes
- C$419,9004 bd2 ba2.2k sqft136 Stratford Rd, Stratford, PE C1B 1Y4For Sale
 MLS ID #202622848, Leigh Jenkins,PEI - Sales, CENTURY 21 COLONIAL REALTY INC. Prince Edward Island REA
 - C$415,0004 bd2 ba1.7k sqft69 Mount Herbert Rd, Stratford, PE C1B 2S3For Sale
 MLS ID #202619735, Leigh Jenkins,PEI - Sales, CENTURY 21 COLONIAL REALTY INC. Prince Edward Island REA
 - C$465,0004 bd2 ba2.3k sqft10628 Trans Canada Hwy, Stratford, PE C1B 0T3For Sale
 MLS ID #202611740, Steve Nabuurs,PEI - Sales, ROYAL LEPAGE PRINCE EDWARD REALTY. Prince Edward Island REA
 - C$429,0004 bd2 ba1.5k sqft2 Greenleaf Dr, Charlottetown, PE C1A 7R8For Sale
 MLS ID #202623228, Greg Macdougall,PEI - Broker, PROVINCIAL REALTY. Prince Edward Island REA
