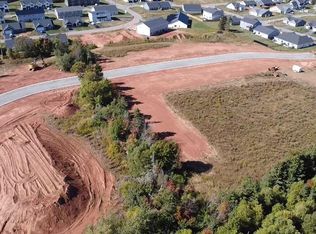
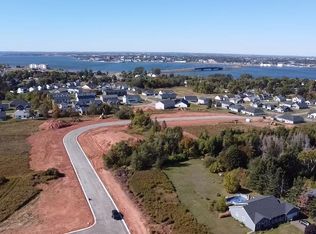
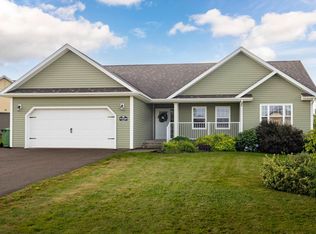
Welcome to this beautifully crafted new construction bungalow in one of Stratford's most desirable neighbourhoods. Thoughtfully designed with over 2,000 square feet of finished living space, this stunning home offers the perfect blend of quality craftsmanship, modern finishes, and functional design. The bright, open-concept layout is ideal for both everyday living and entertaining, featuring impressive tray ceilings in the main living area and an abundance of natural light. At the heart of the home is a custom-designed kitchen complete with quartz countertops, a large center island, walk-in pantry, and quality cabinetry, seamlessly flowing into the spacious dining and living areas. The private primary suite is a true retreat, featuring a walk-in closet and a beautiful ensuite bath. Three additional bedrooms provide plenty of space for family, guests, or a home office, while the well-appointed mudroom and laundry area offer direct access to the attached double garage with upper storage space for added convenience. A heat pump ensures efficient year-round comfort, while the covered front and rear porches provide the perfect spaces to relax and enjoy the outdoors. Located in a sought-after Stratford neighbourhood close to excellent schools, parks, walking trails, shopping, restaurants, and all amenities, this exceptional new home offers the perfect combination of luxury, comfort, and convenience.
Under contract
C$665,000
90 Goldsmith Row, Stratford, PE C1B 4L9
4beds
2,012sqft
Single Family Residence
Built in ----
0.25 Acres Lot
$-- Zestimate®
C$331/sqft
C$-- HOA
What's special
Bright open-concept layoutAbundance of natural lightCustom-designed kitchenQuartz countertopsLarge center islandWalk-in pantryQuality cabinetry
- 76 days
- 6
- 0
Zillow last checked:
Listing updated:
Listed by:
Kris Fournier,PEI - Sales,
RE/MAX CHARLOTTETOWN REALTY,
Catherine Fournier,PEI - Sales,
RE/MAX CHARLOTTETOWN REALTY
Source: Prince Edward Island REA,MLS®#: 202618420
Facts & features
Interior
Bedrooms & bathrooms
- Bedrooms: 4
- Bathrooms: 3
- Full bathrooms: 2
- 1/2 bathrooms: 1
- Main level bedrooms: 4
Rooms
- Room types: Living Room, Dining Room, Kitchen, Primary Bedroom, Bedroom, Storage, Laundry
Primary bedroom
- Level: Main
- Area: 176.53
- Dimensions: 12.7 x 13.9
Bedroom 1
- Level: Main
- Area: 123.6
- Dimensions: 10.3 x 12
Bedroom 2
- Level: Main
- Area: 117.28
- Dimensions: 11.6 x 10.11
Bedroom 3
- Level: Main
- Area: 128.62
- Dimensions: 10.9 x 11.8
Dining room
- Level: Main
Kitchen
- Level: Main
- Area: 198
- Dimensions: 18 x 11
Living room
- Level: Main
- Area: 254.8
- Dimensions: 18.2 x 14
Heating
- Ductless
Appliances
- Included: Electric Range, Stove, Dishwasher
Features
- Ensuite Bath
- Flooring: Ceramic Tile, Laminate
- Basement: None
Interior area
- Total structure area: 2,012
- Total interior livable area: 2,012 sqft
Property
Parking
- Total spaces: 4
- Parking features: Double, Paved, Attached, Garage
- Attached garage spaces: 2
- Details: Garage Details(Attached Double 20.1 X 20.9)
Features
- Levels: 1 Level
Lot
- Size: 0.25 Acres
- Dimensions: 0.25
- Features: Cleared, Landscaped, Under 0.5 Acres
Details
- Parcel number: 1194570
- Zoning: Res
- Other equipment: Air Exchanger
Construction
Type & style
- Home type: SingleFamily
- Property subtype: Single Family Residence
Materials
- Vinyl Siding
- Foundation: Concrete Perimeter, Slab
- Roof: Asphalt
Condition
- New Construction
- New construction: Yes
Utilities & green energy
- Sewer: Municipal
- Water: Municipal
- Utilities for property: Cable Connected, Electricity Connected, High Speed Internet, Phone Connected, Electric
Community & HOA
Community
- Features: Golf, Park, Playground, Near Public Transport, Recreation Center, School Bus Service, Shopping
Location
- Region: Stratford
Financial & listing details
- Price per square foot: C$331/sqft
- Date on market: 7/23/2026
- Electric utility on property: Yes
Price history
| Date | Event | Price |
|---|---|---|
| 9/10/2026 | Contingent | C$665,000C$331/sqft |
Source:  Prince Edward Island REA #202618420 Report a problem Prince Edward Island REA #202618420 Report a problem | ||
| 7/23/2026 | Price change | C$665,000+261.4%C$331/sqft |
Source: Prince Edward Island REA #202618420 Report a problem | ||
| 1/22/2026 | Listed for sale | C$184,000C$91/sqft |
Source:  Century 21 Canada #202601230 Report a problem Century 21 Canada #202601230 Report a problem | ||
Public tax history
Tax history is unavailable.
Climate risks
Neighborhood: C1B
Nearby schools
GreatSchools rating
No schools nearby
We couldn't find any schools near this home.
Schools provided by the listing agent
- Elementary: Stratford Elementary School
- Middle: Birchwood Intermediate School
- High: Charlottetown Rural Senior High School
Source: Prince Edward Island REA. This data may not be complete. We recommend contacting the local school district to confirm school assignments for this home.

Similar homes
- C$649,9005 bd3 ba2.4k sqft67 Smallwood Ter, Stratford, PE C1B 2C1New Construction
 MLS ID #202611266, Morgan Murphy,PEI - Broker, RED- ISLE REALTY INC.. Prince Edward Island REA
 - C$649,9004 bd3 ba2.5k sqft21 Hillside Meadows Dr, Cornwall, PE C0A 1H4For Sale
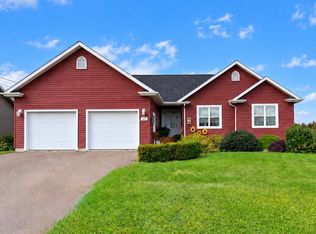 MLS ID #202624973, Christine Mcaleer,PEI - Sales, COLDWELL BANKER/PARKER REALTY HUNTER RIVER. Prince Edward Island REA
 - C$638,0005 bd3 ba2.7k sqft15 Larkspur St, Stratford, PE C1B 0H4For Sale
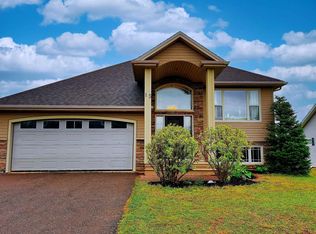 MLS ID #202624811, Yuanlin,(Lynn) Chen,PEI - Sales, HOMELIFE P.E.I. REALTY INC.. Prince Edward Island REA
 - C$649,0006 bd3 ba2.6k sqft19 Kehough Ct, Cornwall, PE C0A 1H5For Sale
 MLS ID #202625092, Greg Macdougall,PEI - Broker, PROVINCIAL REALTY. Prince Edward Island REA
