When Viewing This Property On Realtor.ca Please Click On The Multimedia or Virtual Tour Link For More Property Info. Welcome to this exceptionally well-maintained detached bungalow located in one of Stratford’s most desirable, family-friendly waterfront communities.Built in 2014,this move-in-ready home offers a bright& spacious open-concept living & dining area, perfect for comfortable everyday living & effortless entertaining.Lovingly cared for by its owners, the home features a practical, functional layout with hardwood & ceramic flooring throughout the main level. Large windows fill the space with natural light, while excellent insulation & energy-efficient systems help keep utility cost slow year-round. The well-appointed kitchen offers a sample workspace,& the generously sized bedrooms include a comfortable primary suite with a private en-suite bathroom.A standout feature of this property is its impressive energy efficiency.The home is fully powered by electric heating, heat pumps, and a roof-mounted solar panels system installed in 2023,significantly reducing overall energy costs.The upgraded 200-amp electrical service offers excellent flexibility for EV charging, additional heat pumps, workshop equipment, or future renovations—a valuable feature rarely found at this price point.The home is also exceptionally quiet & comfortable,with no oil furnace noise or oil heating expenses. The partially finished basement, with framing and flooring already completed & nearly the same footprint as the main floor, offers outstanding potential for future development— ideal for a family room, home office, gym, guest suite, or additional bedrooms.Conveniently located on a quiet residential street just minutes from schools, parks,walking trails,shopping,restaurants, & all of Stratford' amenities-within walking distance to the beach-offering a property with the perfect blend of comfort,efficiency and convenience In a highly sought after neighbourhood of Stonington, Stratford,PEI
For sale
Price cut: C$29K (7/21)
C$650,000
65 Southampton Dr, Stratford, PE C1B 0B2
3beds
1,820sqft
Single Family Residence
Built in 2014
0.28 Acres Lot
$-- Zestimate®
C$357/sqft
C$-- HOA
What's special
- 67 days |
- 34 |
- 0 |
Zillow last checked:
Listing updated:
Listed by:
Kelley Macqueen,PEI - Sales,
PG DIRECT REALTY LTD.
Source: Prince Edward Island REA,MLS®#: 202612689
Facts & features
Interior
Bedrooms & bathrooms
- Bedrooms: 3
- Bathrooms: 2
- Full bathrooms: 2
- Main level bathrooms: 2
- Main level bedrooms: 3
Rooms
- Room types: Living Room, Dining Nook, Dining Room, Kitchen, Primary Bedroom, Ensuite Bath 1, Bedroom, Laundry, Bath 2
Primary bedroom
- Level: Main
- Area: 332.5
- Dimensions: 17.5 x 19
Bedroom 1
- Level: Main
- Area: 137.8
- Dimensions: 10.6 x 13
Bedroom 2
- Level: Main
- Area: 126.5
- Dimensions: 11 x 11.5
Bathroom 1
- Level: Main
- Area: 86.25
- Dimensions: 7.5 x 11.5
Bathroom 2
- Level: Main
- Area: 66
- Dimensions: 6 x 11
Dining room
- Level: Main
- Area: 97.75
- Dimensions: 11.5 x 8.5
Kitchen
- Level: Main
- Area: 115
- Dimensions: 11.5 x 10
Living room
- Level: Main
- Area: 397.75
- Dimensions: 21.5 x 18.5
Heating
- Baseboard, Heat Pump
Appliances
- Included: Range, Dishwasher, Dryer, Washer, Refrigerator
Features
- Ensuite Bath, Foyer
- Flooring: Ceramic Tile, Hardwood
- Basement: Full,Unfinished
Interior area
- Total structure area: 1,820
- Total interior livable area: 1,820 sqft
Video & virtual tour
Property
Parking
- Total spaces: 4
- Parking features: Double, Paved, Attached, Heated Garage, Wired, Garage
- Attached garage spaces: 2
- Details: Garage Details(Attached Double, Heated And Wired 22x24)
Features
- Patio & porch: Deck
Lot
- Size: 0.28 Acres
- Features: Level, Wooded, Year Round Road, Under 0.5 Acres
Details
- Parcel number: 1069319
- Zoning: Res
- Other equipment: Air Exchanger
Construction
Type & style
- Home type: SingleFamily
- Architectural style: Contemporary
- Property subtype: Single Family Residence
Materials
- Stone, Vinyl Siding
- Foundation: Concrete Perimeter
- Roof: Asphalt
Condition
- Year built: 2014
Utilities & green energy
- Sewer: Municipal
- Water: Municipal
- Utilities for property: Cable Connected, Electricity Connected, High Speed Internet, Phone Connected, Electric
Green energy
- Energy generation: Solar
Community & HOA
Community
- Features: Golf, Park, Playground, Near Public Transport, Recreation Center, School Bus Service
Location
- Region: Stratford
Financial & listing details
- Price per square foot: C$357/sqft
- Tax assessed value: C$487,300
- Annual tax amount: C$4,949
- Date on market: 5/30/2026
- Inclusions: Stove, Dishwasher, Refrigerator, Washer And Dryer, Solar Panels
- Electric utility on property: Yes
K
Kelley Macqueen,PEI - Sales
(902) 394-2453
By pressing Contact Agent, you agree that the real estate professional identified above may call/text you about your search, which may involve use of automated means and pre-recorded/artificial voices. You don't need to consent as a condition of buying any property, goods, or services. Message/data rates may apply. You also agree to our Terms of Use. Zillow does not endorse any real estate professionals. We may share information about your recent and future site activity with your agent to help them understand what you're looking for in a home.
Price history
| Date | Event | Price |
|---|---|---|
| 7/21/2026 | Price change | C$650,000-4.3%C$357/sqft |
Source:  Prince Edward Island REA #202612689 Report a problem Prince Edward Island REA #202612689 Report a problem | ||
| 6/13/2026 | Price change | C$679,000-4.2%C$373/sqft |
Source: Prince Edward Island REA #202612689 Report a problem | ||
| 5/30/2026 | Listed for sale | C$709,000C$390/sqft |
Source: Prince Edward Island REA #202612689 Report a problem | ||
Public tax history
Tax history is unavailable.
Climate risks
Neighborhood: C1B
Nearby schools
GreatSchools rating
No schools nearby
We couldn't find any schools near this home.
- C$--5 bd4 ba2.9k sqft60 Pembroke Cres, Stratford, PE C1B0H9Off Market
- C$720,0006 bd3 ba3.2k sqft41 Southampton Dr, Stratford, PE C1B0B2For Sale
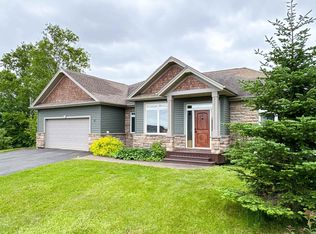
- C$1,224,5006 bd5 ba4.5k sqft23 Paget Cres, Stratford, PE C1B0E3For Sale
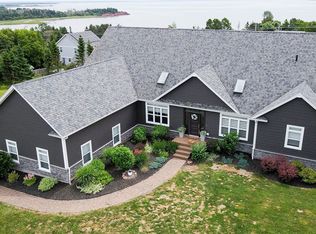
- C$1,475,0006 bd5 ba4.5k sqft23 Paget & Keppoch Lot Cres, Stratford, PE C1B0E3For Sale
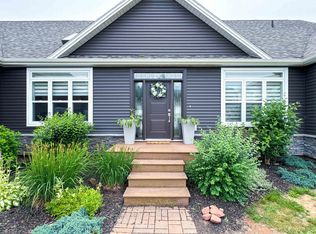
- C$679,9994 bd3 ba3.2k sqft3 Somerset Pl, Stratford, PE C1B0A9For Sale
- C$609,0003 bd3 ba2.7k sqft41 Governors Ln, Stratford, PE C1B1M2For Sale
- C$799,0005 bd4 ba3k sqft3 Paget Cres, Stratford, PE C1B0E3For Sale
- C$471,5003 bd2 ba1.6k sqft324 Kinlock Rd, Stratford, PE C1B2M6For Sale
Similar homes
- C$471,5003 bd2 ba1.6k sqft324 Kinlock Rd, Stratford, PE C1B 2M6For Sale
 MLS ID #202618556, Cecilia Williams,PEI - Broker, PPR PROPERTY GROUP. Prince Edward Island REA
 - C$598,0003 bd2 ba1.8k sqft34 Golf View Dr, Stratford, PE C1B 2V6For Sale
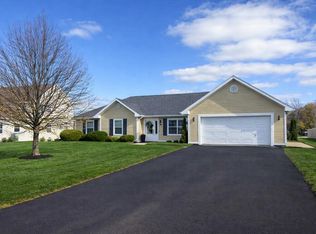 MLS ID #202609643, Kelley Macqueen,PEI - Sales, PG DIRECT REALTY LTD.. Prince Edward Island REA
 - C$649,9003 bd2 ba1.7k sqft1754 Hardy Mill Rd, Charlotte Parish, PE C0A 1P0For Sale
 MLS ID #202618777, Christopher Bentley,PEI - Sales, CENTURY 21 NORTHUMBERLAND REALTY. Prince Edward Island REA
 - C$459,0004 bd2 ba1.9k sqft22 Maclauchlan Dr, Stratford, PE C1B 1M2For Sale
 MLS ID #202615472, Sindy Lin,PEI - Sales, ROYAL LEPAGE PRINCE EDWARD REALTY. Prince Edward Island REA
 - C$499,9004 bd2 ba1.5k sqft37 Marjorie Cres, Stratford, PE C1B 1X4For SaleMLS ID #202615408, Lee Ruby,PEI - Broker, Peak Heritage Realty LTD. Prince Edward Island REA
- C$539,0003 bd2 ba1.8k sqft250 Hollis Ave, Stratford, PE C1B 1P3For SaleMLS ID #202613567, Lyla Li,PEI - Sales, CENTURY 21 COLONIAL REALTY INC. Prince Edward Island REA
- C$479,9003 bd2 ba1.5k sqft990 Pownal Rd, Bedford Parish, PE C1B 0P5For SaleMLS ID #202614451, Kelly Hughes,PEI - Sales, EXIT Realty PEI. Prince Edward Island REA
- C$599,9995 bd2 ba2.4k sqft287 Richard Douglas Dr, Bedford Parish, PE C1B 3E5For SaleMLS ID #202611093, Robin Gamble,PEI - Sales, ROYAL LEPAGE PRINCE EDWARD REALTY. Prince Edward Island REA
- C$529,0005 bd3 ba2k sqft131 Bunbury Rd, Stratford, PE C1B 1V3For SaleMLS ID #202616435, Benjamin Velasco,PEI - Sales, ROYAL LEPAGE PRINCE EDWARD REALTY. Prince Edward Island REA
- C$639,0005 bd2 ba2.1k sqft210 Winter River Cir, Pleasant Grove, PE C0A 1P0For SaleMLS ID #202618007, James Hood,PEI - Sales, EXIT Realty PEI. Prince Edward Island REA
- C$485,0004 bd3 ba1.9k sqft26 Millennium Dr, Stratford, PE C1B 2H3For SaleMLS ID #202617179, Melissa Paquet,PEI - Sales, COLDWELL BANKER/PARKER REALTY. Prince Edward Island REA
- C$489,0003 bd2 ba2.3k sqft284 N River Rd, Charlottetown, PE C1A 3L8For SaleMLS ID #202619648, Bao Le,PEI - Sales, ROYAL LEPAGE PRINCE EDWARD REALTY. Prince Edward Island REA
- C$550,0003 bd2 ba1.5k sqft75 Kingsburgh Ave, Charlottetown, PE C1E 0G2New ConstructionMLS ID #202619394, Paul Llewellyn,PEI - Sales, EXIT Realty PEI. Prince Edward Island REA
- C$724,9004 bd3 ba2.2k sqft1451 Riverdale Rd, Hillsboro Parish, PE C0A 1Y0For SaleMLS ID #202619365, Bernhard (Ben) Vos,PEI - Sales, ALLAN WEEKS REAL ESTATE CO.,LTD.. Prince Edward Island REA
- C$449,0003 bd2 ba2.1k sqft218 Mason Rd, Stratford, PE C1B 2E9For SaleMLS ID #202606825, Kevin Reynolds,PEI - Sales, CENTURY 21 COLONIAL REALTY INC. Prince Edward Island REA
- C$449,9004 bd2 ba1.9k sqft46 Northridge Pkwy, Charlottetown, PE C1C 1A4For SaleMLS ID #202619537, Jonathan David,PEI - Broker, PG DIRECT REALTY LTD.. Prince Edward Island REA
- C$639,0004 bd3 ba2.2k sqft73 Waters Edge Ln, Cornwall, PE C0A 1H4For SaleMLS ID #202612425, Danny Shum,PEI - Sales, NORTHERN LIGHTS REALTY LTD.. Prince Edward Island REA
- C$499,9004 bd2 ba1.9k sqft458 Bunbury Rd, Bedford Parish, PE C1B 3M5For SaleMLS ID #202614690, Kenny Singleton,PEI - Sales, PG DIRECT REALTY LTD.. Prince Edward Island REA
- C$465,0004 bd2 ba2.3k sqft10628 Trans Canada Hwy, Stratford, PE C1B 0T3For SaleMLS ID #202611740, Steve Nabuurs,PEI - Sales, ROYAL LEPAGE PRINCE EDWARD REALTY. Prince Edward Island REA
- C$699,0004 bd4 ba2.6k sqft16 Lansdowne Ave, Charlottetown, PE C1A 3J2For SaleMLS ID #202611082, Yan Ming (Edward) Zhang,PEI - Sales, ROYAL LEPAGE PRINCE EDWARD REALTY. Prince Edward Island REA
