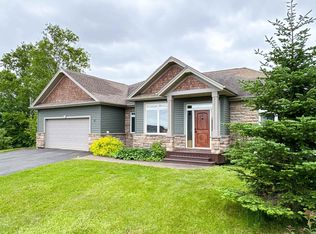
Welcome to a beautifully cared for home in one of Stratford’s most sought after neighbourhoods where comfort space and lifestyle come together effortlessly. Designed for both everyday living and special moments. The home offers inviting spaces to gather unwind and entertain. The heart of the home is a bright welcoming kitchen that naturally draws people together while the overall layout provides room for family life quiet work and hosting guests with ease. Outside the private backyard offers a peaceful setting to relax and enjoy the seasons. Surrounded by golf beaches trails and all the amenities Stratford has to offer. This home provides a wonderful balance of tranquility and convenience. An ideal setting for a full and active lifestyle.
For sale
Price cut: C$9.9K (7/23)
C$679,999
3 Somerset Pl, Stratford, PE C1B 0A9
4beds
3,244sqft
Single Family Residence
Built in ----
0.27 Acres Lot
$-- Zestimate®
C$210/sqft
C$-- HOA
What's special
Bright welcoming kitchen
- 47 days |
- 26 |
- 0 |
Zillow last checked:
Listing updated:
Listed by:
Kay Trainor,PEI - Sales,
CENTURY 21 COLONIAL REALTY INC
Source: Prince Edward Island REA,MLS®#: 202614224
Facts & features
Interior
Bedrooms & bathrooms
- Bedrooms: 4
- Bathrooms: 3
- Full bathrooms: 3
- Main level bedrooms: 1
Rooms
- Room types: Living Room, Kitchen, Dining Room, Dining Nook, Den/Office, Primary Bedroom, Bedroom, Family Room, Laundry, Storage, Utility
Primary bedroom
- Level: Second
- Area: 303.8
- Dimensions: 14 x 21.7
Bedroom 1
- Level: Second
- Area: 143
- Dimensions: 11 x 13
Bedroom 2
- Level: Second
- Area: 134.56
- Dimensions: 11.6 x 11.6
Bedroom 3
- Level: Main
- Area: 144.1
- Dimensions: 11 x 13.1
Dining room
- Level: Second
- Area: 146
- Dimensions: 10 x 14.6
Family room
- Level: Main
- Area: 288.4
- Dimensions: 14 x 20.6
Kitchen
- Level: Second
- Area: 176.4
- Dimensions: 12 x 14.7
Living room
- Level: Second
- Area: 336
- Dimensions: 14 x 24
Office
- Level: Second
- Area: 156
- Dimensions: 12 x 13
Heating
- Baseboard, Ductless
Appliances
- Included: Electric Range, Dishwasher, Dryer, Washer, Freezer - Stand Up, Disposal, Microwave Rng Hd Combo, Refrigerator
Features
- Ensuite Bath
- Flooring: Carpet, Ceramic Tile, Hardwood, Laminate, Vinyl
- Basement: None
- Has fireplace: Yes
- Fireplace features: Electric
Interior area
- Total structure area: 3,244
- Total interior livable area: 3,244 sqft
- Finished area below ground: 1,286
Property
Parking
- Total spaces: 2
- Parking features: Concrete, Attached, Double, Built-In, Garage
- Attached garage spaces: 2
- Details: Parking Details(6 Spaces For Cars, Side Room For Camper), Garage Details(14 X 24 + 14 X 24)
Features
- Levels: Two
- Patio & porch: Deck
- Has spa: Yes
- Spa features: Air Jet Tub
Lot
- Size: 0.27 Acres
- Dimensions: 0.27 acre
- Features: Landscaped, Level, Year Round Road, Under 0.5 Acres
Details
- Additional structures: Shed(s)
- Parcel number: 1006915
- Zoning: Residential
- Other equipment: Air Exchanger
Construction
Type & style
- Home type: SingleFamily
- Property subtype: Single Family Residence
Materials
- Other
- Foundation: Concrete Perimeter
- Roof: Asphalt
Utilities & green energy
- Sewer: Municipal
- Water: Municipal
- Utilities for property: Cable Connected, Electricity Connected, High Speed Internet, Phone Connected, Electric
Community & HOA
Community
- Features: Golf, Park, Playground, Near Public Transport, Recreation Center, School Bus Service, Shopping
Location
- Region: Stratford
Financial & listing details
- Price per square foot: C$210/sqft
- Tax assessed value: C$613,000
- Annual tax amount: C$6,616
- Date on market: 6/12/2026
- Inclusions: 2 Fridges, Stove, Dishwasher, Washer, Dryer, Electric Fireplace, Gazebo, Garburator, Generlink Switch
- Electric utility on property: Yes
Kay Trainor,PEI - Sales
Kay Trainor,PEI - Sales
(902) 628-5684
By pressing Contact Agent, you agree that the real estate professional identified above may call/text you about your search, which may involve use of automated means and pre-recorded/artificial voices. You don't need to consent as a condition of buying any property, goods, or services. Message/data rates may apply. You also agree to our Terms of Use. Zillow does not endorse any real estate professionals. We may share information about your recent and future site activity with your agent to help them understand what you're looking for in a home.
Price history
| Date | Event | Price |
|---|---|---|
| 7/23/2026 | Price change | C$679,999-1.4%C$210/sqft |
Source:  Prince Edward Island REA #202614224 Report a problem Prince Edward Island REA #202614224 Report a problem | ||
| 7/13/2026 | Price change | C$689,900-1.4%C$213/sqft |
Source: Prince Edward Island REA #202614224 Report a problem | ||
| 6/29/2026 | Price change | C$699,900-1.4%C$216/sqft |
Source: Prince Edward Island REA #202614224 Report a problem | ||
| 6/22/2026 | Price change | C$709,900-1.4%C$219/sqft |
Source: Prince Edward Island REA #202614224 Report a problem | ||
| 6/12/2026 | Listed for sale | C$719,900C$222/sqft |
Source: Prince Edward Island REA #202614224 Report a problem | ||
Public tax history
Tax history is unavailable.
Climate risks
Neighborhood: C1B
Nearby schools
GreatSchools rating
No schools nearby
We couldn't find any schools near this home.
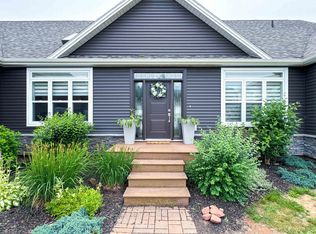
- C$1,475,0006 bd5 ba4.5k sqft23 Paget & Keppoch Lot Cres, Stratford, PE C1B0E3For Sale
- C$459,0004 bd2 ba1.9k sqft22 Maclauchlan Dr, Stratford, PE C1B1M2For Sale

- C$619,0003 bd3 ba2.7k sqft41 Governors Ln, Stratford, PE C1B1M2For Sale
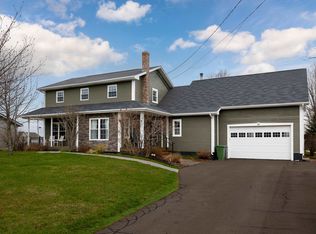
- C$1,224,5006 bd5 ba4.5k sqft23 Paget Cres, Stratford, PE C1B0E3For Sale
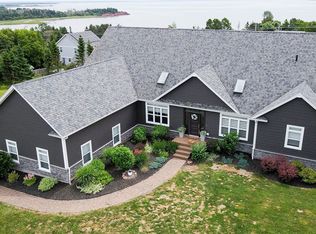
- C$471,5003 bd2 ba1.6k sqft324 Kinlock Rd, Stratford, PE C1B2M6For Sale
- C$720,0006 bd3 ba3.2k sqft41 Southampton Dr, Stratford, PE C1B0B2For Sale
- C$799,0005 bd4 ba3k sqft3 Paget Cres, Stratford, PE C1B0E3For Sale
- C$--5 bd4 ba2.9k sqft60 Pembroke Cres, Stratford, PE C1B0H9Off Market
Similar homes
- C$658,0005 bd3 ba2.7k sqft15 Larkspur St, Stratford, PE C1B 0H4For Sale
 MLS ID #202614971, Yuanlin,(Lynn) Chen,PEI - Sales, HOMELIFE P.E.I. REALTY INC.. Prince Edward Island REA
 - C$799,0005 bd4 ba3k sqft3 Paget Cres, Stratford, PE C1B 0E3For Sale
 MLS ID #202618392, Mike Craig,PEI - Sales, COLDWELL BANKER/PARKER REALTY. Prince Edward Island REA
 - C$650,0003 bd2 ba1.8k sqft65 Southampton Dr, Stratford, PE C1B 0B2For Sale
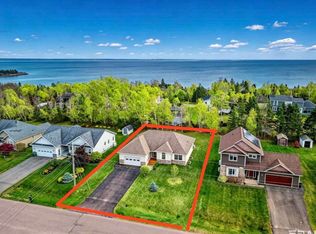 MLS ID #202612689, Kelley Macqueen,PEI - Sales, PG DIRECT REALTY LTD.. Prince Edward Island REA
 - C$720,0006 bd3 ba3.2k sqft41 Southampton Dr, Stratford, PE C1B 0B2For Sale
 MLS ID #202600523, Steve Nabuurs,PEI - Sales, ROYAL LEPAGE PRINCE EDWARD REALTY. Prince Edward Island REA
 - C$598,0005 bd4 ba2.7k sqft53 Bonavista Ave, Stratford, PE C1B 0E5For SaleMLS ID #202601726, Eva Clow,PEI - Sales, ROYAL LEPAGE PRINCE EDWARD REALTY. Prince Edward Island REA
- C$760,9904 bd4 ba3.2k sqft40 Langley Rd, Stratford, PE C1B 2K3For SaleMLS ID #202606948, Kelly Lantz,PEI - Sales, CENTURY 21 COLONIAL REALTY INC. Prince Edward Island REA
- C$459,0004 bd2 ba1.9k sqft22 Maclauchlan Dr, Stratford, PE C1B 1M2For SaleMLS ID #202615472, Sindy Lin,PEI - Sales, ROYAL LEPAGE PRINCE EDWARD REALTY. Prince Edward Island REA
- C$619,9003 bd2 ba1.8k sqft34 Golf View Dr, Stratford, PE C1B 2V6For SaleMLS ID #202609643, Kelley Macqueen,PEI - Sales, PG DIRECT REALTY LTD.. Prince Edward Island REA
- C$749,9004 bd2 ba3.5k sqft12 Lighthouse Ln, Stratford, PE C1B 2N9For SaleMLS ID #202613459, Melanie Shaw,PEI - Sales, ROYAL LEPAGE PRINCE EDWARD REALTY. Prince Edward Island REA
- C$769,3005 bd3 ba2.8k sqft114 Stratford Rd, Stratford, PE C1B 1Y4For SaleMLS ID #202603392, Feihong Duan,PEI - Sales, EXIT Realty PEI. Prince Edward Island REA
- C$659,0004 bd4 ba3.7k sqft193 Mount Edward Rd, Charlottetown, PE C1A 5T1For SaleMLS ID #202614240, Jim Craig,PEI - Sales, PROVINCIAL REALTY. Prince Edward Island REA
- C$749,0004 bd2 ba2.4k sqft79 Waterside Rd, Bedford Parish, PE C1B 0S7For SaleMLS ID #202615062, Kendra Stretch,PEI - Sales, COLDWELL BANKER/PARKER REALTY. Prince Edward Island REA
- C$495,0004 bd3 ba1.9k sqft26 Millennium Dr, Stratford, PE C1B 2H3For SaleMLS ID #202617179, Melissa Paquet,PEI - Sales, COLDWELL BANKER/PARKER REALTY. Prince Edward Island REA
- C$699,0004 bd4 ba2.6k sqft16 Lansdowne Ave, Charlottetown, PE C1A 3J2For SaleMLS ID #202611082, Yan Ming (Edward) Zhang,PEI - Sales, ROYAL LEPAGE PRINCE EDWARD REALTY. Prince Edward Island REA
- C$659,0003 bd4 ba2.7k sqft49 Bell Cres, Charlottetown, PE C1E 1Z9For SaleMLS ID #202615732, Eva Clow,PEI - Sales, ROYAL LEPAGE PRINCE EDWARD REALTY. Prince Edward Island REA
- C$639,9004 bd2 ba2.1k sqft239 N River Rd, Charlottetown, PE C1A 3L5For SaleMLS ID #202610858, Christine Mcaleer,PEI - Sales, COLDWELL BANKER/PARKER REALTY HUNTER RIVER. Prince Edward Island REA
- C$529,0005 bd3 ba2k sqft131 Bunbury Rd, Stratford, PE C1B 1V3For SaleMLS ID #202616435, Benjamin Velasco,PEI - Sales, ROYAL LEPAGE PRINCE EDWARD REALTY. Prince Edward Island REA
- C$599,9995 bd2 ba2.4k sqft287 Richard Douglas Dr, Bedford Parish, PE C1B 3E5For SaleMLS ID #202611093, Robin Gamble,PEI - Sales, ROYAL LEPAGE PRINCE EDWARD REALTY. Prince Edward Island REA
- C$819,0003 bd3 ba2k sqft20 N River Rd, Charlottetown, PE C1A 3K4For SaleMLS ID #202619018, Steve Yoston,PEI - Broker, EXIT Realty PEI. Prince Edward Island REA
- C$580,0004 bd2 ba1.9k sqft458 Bunbury Rd, Bedford Parish, PE C1B 3M5For SaleMLS ID #202614690, Kenny Singleton,PEI - Sales, PG DIRECT REALTY LTD.. Prince Edward Island REA
