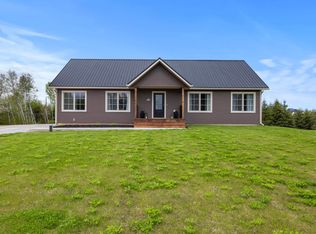
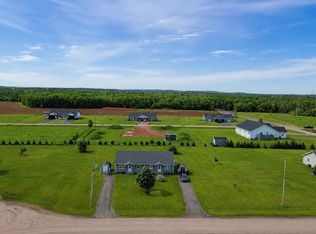
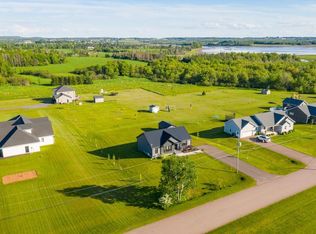
Welcome to 11 Birkallum Drive, located in the River Meadows subdivision in beautiful Mermaid, PEI. This stunning home is just 2.5 years young, offering that perfect combination of modern construction quality and move in ready condition without the wait or stress of building from scratch. From the moment you arrive, you'll appreciate the craftsmanship and attention to detail that sets this home apart. The metal roof not only gives the property a sharp, distinguished look, but delivers decades of low-maintenance durability that homeowners in the Maritimes truly value. Pull into your double car garage and you'll immediately feel the sense of space this property offers and that feeling only continues once you step inside. With 9-foot ceilings throughout and large triple pane windows flooding every room with natural light, this home feels open, airy and welcoming in every season. The windows aren't just beautiful, they're doing serious work keeping your heating costs in check year round, which pairs perfectly with the highly efficient CarbonTherm heating system, one of the most advanced and cost-effective heating solutions available in today's market. The heart of the home is the stunning Nobilia kitchen, a German engineered masterpiece that any home cook or entertainer will fall in love with. Known for their precision craftsmanship, quality materials and sleek design, Nobilia kitchens are a genuine upgrade over what you'll find in most new builds at this price point. Three large bedrooms and two full bathrooms mean there's room for the whole family to spread out and live comfortably, whether you're raising kids, hosting guests, or simply enjoying the extra space. When the warmer months arrive, step out onto the composite decking and take in your generous 1.39 acre lot, plenty of room to garden, play, entertain, or simply enjoy the peace and privacy that comes with having real land in a friendly neighbourhood setting. Why wait? This home could be yours today.
For sale
C$639,000
11 Birkallum Dr, Bedford Parish, PE C1B 0T6
3beds
1,790sqft
Single Family Residence
Built in 2024
1.39 Acres Lot
$-- Zestimate®
C$357/sqft
C$-- HOA
What's special
Metal roofDouble car garageStunning nobilia kitchenThree large bedroomsComposite decking
- 77 days |
- 11 |
- 1 |
Zillow last checked:
Listing updated:
Listed by:
Greg Rivard,PEI - Sales,
RE/MAX CHARLOTTETOWN REALTY
Source: Prince Edward Island REA,MLS®#: 202613758
Facts & features
Interior
Bedrooms & bathrooms
- Bedrooms: 3
- Bathrooms: 2
- Full bathrooms: 2
- Main level bathrooms: 2
- Main level bedrooms: 3
Rooms
- Room types: Kitchen, Dining Room, Living Room, Den/Office, Primary Bedroom, Bedroom, Ensuite Bath 1, Bath 2, Laundry, Utility
Primary bedroom
- Level: Main
- Area: 157.2
- Dimensions: 12 x 13.1
Bedroom 1
- Level: Main
- Area: 127.6
- Dimensions: 11 x 11.6
Bedroom 2
- Level: Main
- Area: 127.6
- Dimensions: 11 x 11.6
Bathroom 1
- Level: Main
- Area: 62
- Dimensions: 10 x 6.2
Bathroom 2
- Level: Main
- Area: 72
- Dimensions: 10 x 7.2
Dining room
- Level: Main
- Area: 132
- Dimensions: 12 x 11
Kitchen
- Level: Main
- Area: 128.8
- Dimensions: 14 x 9.2
Living room
- Level: Main
- Area: 273
- Dimensions: 15 x 18.2
Office
- Level: Main
- Area: 95.12
- Dimensions: 8.2 x 11.6
Heating
- Ductless, Radiant
Appliances
- Included: Electric Range, Dishwasher, Dryer, Washer, Microwave, Refrigerator
- Laundry: Mud Room
Features
- Ensuite Bath
- Flooring: Engineered Hardwood
- Basement: None
Interior area
- Total structure area: 1,790
- Total interior livable area: 1,790 sqft
Video & virtual tour
Property
Parking
- Total spaces: 4
- Parking features: Double, Paved, Attached, Heated Garage, Wired, Garage
- Attached garage spaces: 2
- Details: Parking Details(Double Paved), Garage Details(Double 20 X 23 (Heated))
Features
- Levels: 1 Level
- Patio & porch: Deck
Lot
- Size: 1.39 Acres
- Dimensions: 1.39
- Features: Landscaped, Level, 1 to 2.99 Acres
Details
- Parcel number: 1130343
- Zoning: Res
- Other equipment: Air Exchanger
Construction
Type & style
- Home type: SingleFamily
- Property subtype: Single Family Residence
Materials
- Vinyl Siding
- Foundation: Slab
- Roof: Metal
Condition
- Year built: 2024
Utilities & green energy
- Sewer: Septic Tank
- Water: Drilled Well
- Utilities for property: Cable Connected, Electricity Connected, High Speed Internet, Phone Connected, Electric
Community & HOA
Community
- Features: Golf, Park, Playground, Recreation Center, School Bus Service, Shopping
Location
- Region: Bedford Parish
Financial & listing details
- Price per square foot: C$357/sqft
- Tax assessed value: C$453,100
- Annual tax amount: C$4,160
- Date on market: 6/9/2026
- Inclusions: Fridge, Stove, Dishwasher, Microwave, Washer And Dryer
- Electric utility on property: Yes
Price history
| Date | Event | Price |
|---|---|---|
| 6/9/2026 | Listed for sale | C$639,000C$357/sqft |
Source:  Prince Edward Island REA #202613758 Report a problem Prince Edward Island REA #202613758 Report a problem | ||
Public tax history
Tax history is unavailable.
Climate risks
Neighborhood: C1B
Nearby schools
GreatSchools rating
No schools nearby
We couldn't find any schools near this home.
- C$1,250,0003 bd2 ba3.4k sqft35 Richard Douglas Dr, Mermaid, PE C1B3E2For Sale

- C$749,9003 bd3 ba2.6k sqft74 Richard Douglas Dr, Bedford Parish, PE C1B3E3For Sale
- C$579,0004 bd2 ba2.2k sqft22 Sarah Ct #20, Bedford Parish, PE C1B3G3For Sale
- C$129,900-- sqftLOT 2020 Three Sydney Way, Mermaid, PE C1B3G1Lot/Land

- C$629,9003 bd2 ba1.4k sqft782 City View Dr, Bedford Parish, PE C1B0V8For Sale
- C$900,0005 bd3 ba3.4k sqft749 City View Dr, Bedford Parish, PE C1B0V9For Sale
- C$869,0005 bd5 ba3.1k sqft218 Richard Douglas Dr, Bedford Parish, PE C1B3E4For Sale
- C$145,0001.48 acresLOT 57 Birkallum Dr, Bedford Parish, PE C1B0T6Lot/Land
Similar homes
- C$599,0004 bd3 ba2k sqft305 Robertson Rd, Bedford Parish, PE C1B 3T2For Sale
 MLS ID #202621284, Mark Corney,PEI - Sales, ELITE REAL ESTATE ADVISORS INC.. Prince Edward Island REA
 - C$629,9003 bd2 ba1.4k sqft782 City View Dr, Bedford Parish, PE C1B 0V8For Sale
 MLS ID #202616307, Kyle Kickham,PEI - Broker, East Coast Realty. Prince Edward Island REA
 - C$539,0003 bd2 ba1.3k sqft846 Tarantum Rd, Bedford Parish, PE C1B 3J4For Sale
 MLS ID #202620322, Albert Kays,PEI - Sales, ISLAND HOMES PEI REAL ESTATE. Prince Edward Island REA
 - C$649,0003 bd3 ba1.9k sqft835 Rustico Rd, Miltonvale Park, PE C1E 0X5For Sale
 MLS ID #202617231, Kris Fournier,PEI - Sales, RE/MAX CHARLOTTETOWN REALTY. Prince Edward Island REA
 - C$699,0003 bd2 ba1.6k sqft143 Wharf Rd, Charlotte Parish, PE C0A 1P0For SaleMLS ID #202616049, Jerry Coady,PEI - Sales, COLDWELL BANKER/PARKER REALTY. Prince Edward Island REA
- C$749,0004 bd2 ba2.4k sqft79 Waterside Rd, Bedford Parish, PE C1B 0S7For SaleMLS ID #202615062, Kendra Stretch,PEI - Sales, COLDWELL BANKER/PARKER REALTY. Prince Edward Island REA
- C$609,0004 bd4 ba2.6k sqft1467 Winsloe Rd, Charlotte Parish, PE C1E 2Y7For SaleMLS ID #202620686, Chance Macintyre,PEI - Sales, RED- ISLE REALTY INC.. Prince Edward Island REA
- C$499,0003 bd3 ba2k sqft30 Palmers Ln, Charlottetown, PE C1A 5V8For SaleMLS ID #202616713, Allyson Kane,PEI - Sales, CENTURY 21 COLONIAL REALTY INC. Prince Edward Island REA
- C$589,9004 bd3 ba2.1k sqft30 Parricus Mead Dr, Charlottetown, PE C1E 2H1For SaleMLS ID #202615305, Carolyn Campbell,PEI - Sales, EXIT Realty PEI. Prince Edward Island REA
- C$524,9003 bd2 ba1.8k sqft119 Squire Ln, Stratford, PE C1B 3W3For SaleMLS ID #202615201, Leigh Jenkins,PEI - Sales, CENTURY 21 COLONIAL REALTY INC. Prince Edward Island REA
- C$649,0003 bd3 ba1.8k sqft6885 Rustico Rd, North Rustico, PE C0A 1N0New ConstructionMLS ID #202605328, Kalen Vickerson,PEI - Sales, RED- ISLE REALTY INC.. Prince Edward Island REA
- C$644,9004 bd3 ba2.3k sqft21 Waters Edge Ln, Cornwall, PE C0A 1H4For SaleMLS ID #202619886, Shane Mcguigan,PEI - Broker, ISLAND HOMES PEI REAL ESTATE. Prince Edward Island REA
- C$609,0004 bd3 ba2.1k sqft129 Royalty Rd, Charlottetown, PE C1E 3E7For SaleMLS ID #202620068, Danny Shum,PEI - Sales, NORTHERN LIGHTS REALTY LTD.. Prince Edward Island REA
- C$639,0004 bd3 ba2.2k sqft73 Waters Edge Ln, Cornwall, PE C0A 1H4For SaleMLS ID #202612425, Danny Shum,PEI - Sales, NORTHERN LIGHTS REALTY LTD.. Prince Edward Island REA
- C$539,9954 bd3 ba1.8k sqft46 Maclauchlan Dr, Stratford, PE C1B 1M2For SaleMLS ID #202621383, Kody Macdonald,PEI - Sales, ROYAL LEPAGE PRINCE EDWARD REALTY. Prince Edward Island REA
- C$524,0003 bd2 ba1.5k sqft6 Daniel Ln, Rocky Pt 3, PE C0A 1H2For SaleMLS ID #202608403, Beth Corney Gauthier,PEI - Sales, CENTURY 21 COLONIAL REALTY INC. Prince Edward Island REA
- C$599,9003 bd3 ba2.2k sqft100 Battery Point Dr, Stratford, PE C1B 2K8For SaleMLS ID #202607966, Jeff Gaudet,PEI - Sales, COLDWELL BANKER/PARKER REALTY. Prince Edward Island REA
- C$539,0003 bd2 ba1.8k sqft250 Hollis Ave, Stratford, PE C1B 1P3For SaleMLS ID #202613567, Lyla Li,PEI - Sales, CENTURY 21 COLONIAL REALTY INC. Prince Edward Island REA
- C$489,9003 bd2 ba1.4k sqft42 Artz Ln, Harrington, PE C1E 1R1New ConstructionMLS ID #202620589, Roy Artz,PEI - Sales, COLDWELL BANKER/PARKER REALTY. Prince Edward Island REA
- C$589,0004 bd4 ba2.2k sqft113 Greensview Dr, Stratford, PE C1B 1N2For SaleMLS ID #202609751, Elias Bitar,PEI - Sales, EXIT Realty PEI. Prince Edward Island REA
