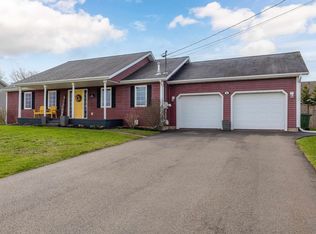
Get Ready To Be Wowed! Welcome to 57 John Street, Cornwall! If you have been searching for a home that offers space, comfort, style, and a fantastic location, look no further. This beautiful, spacious split entry home features 4 bedrooms, 2 bathrooms, a double car garage, and an incredible open concept layout that is perfect for everyday living and entertaining. Step inside and be greeted by a bright, large entrance with a closet and plenty of room to greet family and friends. Head upstairs to the main living area, where beautiful maple hardwood floors a large picture window create a warm and inviting atmosphere. Natural light pours into the living room, and the evening sunsets are simply breathtaking! Who says you have to live by the Shore to enjoy a spectacular sunset. The heart of this home is the gorgeous open concept kitchen, dining, and living area. Featuring a heat pump, sleek cabinetry, stylish black appliances, a fantastic two tier kitchen island with wonderful seating space. Whether you are preparing family dinners, hosting holiday gatherings, or entertaining friends, there is room for everyone. Just off the dining area, beautiful glass patio doors lead to your private back deck overlooking the lovely backyard, perfect space for bbqing and relaxing. The main level offers primary bedroom, two guest bedrooms and a full bathroom complete with a convenient one piece tub and shower and large vanity, this bathroom also has a second door that leads to the primary. The bright and inviting lower level is equally impressive, featuring a wonderful family room, a spacious fourth bedroom, and a second large bathroom and convenient laundry area. You will also appreciate the large storage room and easy access to the attached double car garage. Located in a wonderful community, this home offers the perfect combination of peaceful living and everyday convenience. Enjoy being close to walking trails, parks, grocery stores, restaurants, coffee shops, schools and churches.
For sale
C$524,900
57 John St, Cornwall, PE C0A 1H4
4beds
1,949sqft
Single Family Residence
Built in 2008
0.33 Acres Lot
$-- Zestimate®
C$269/sqft
C$-- HOA
What's special
Double car garageIncredible open concept layoutBeautiful maple hardwood floorsLarge picture windowHeat pumpSleek cabinetryStylish black appliances
- 8 hours
- 15
- 0
Zillow last checked:
Listing updated:
Listed by:
Christine Mcaleer,PEI - Sales,
COLDWELL BANKER/PARKER REALTY HUNTER RIVER
Source: Prince Edward Island REA,MLS®#: 202626322
Facts & features
Interior
Bedrooms & bathrooms
- Bedrooms: 4
- Bathrooms: 2
- Full bathrooms: 2
- Main level bathrooms: 1
- Main level bedrooms: 3
Rooms
- Room types: Living Room, Kitchen, Dining Room, Bath 1, Primary Bedroom, Bedroom, Laundry/Bath, Family Room, Storage, OTHER
Primary bedroom
- Level: Main
- Area: 148.95
- Dimensions: 12.3 x 12.11
Bedroom 1
- Level: Main
- Area: 98.7
- Dimensions: 10.5 x 9.4
Bedroom 2
- Level: Main
- Area: 95.66
- Dimensions: 10.5 x 9.11
Bedroom 3
- Level: Lower
- Area: 154.81
- Dimensions: 11.3 x 13.7
Bathroom 1
- Level: Main
- Area: 53.55
- Dimensions: 10.5 x 5.1
Dining room
- Level: Main
- Area: 113.16
- Dimensions: 9.2 x 12.3
Family room
- Level: Lower
- Area: 191.1
- Dimensions: 13 x 14.7
Kitchen
- Level: Main
- Area: 143.91
- Dimensions: 12.3 x 11.7
Living room
- Level: Main
- Area: 201.48
- Dimensions: 13.8 x 14.6
Heating
- Baseboard, Ductless, Floor Furnace, Radiant
Appliances
- Included: Range, Dishwasher, Dryer, Washer, Refrigerator
Features
- Flooring: Ceramic Tile, Hardwood, Laminate
- Basement: Finished
Interior area
- Total structure area: 1,949
- Total interior livable area: 1,949 sqft
- Finished area below ground: 653
Property
Parking
- Total spaces: 4
- Parking features: Double, Paved, Attached, Garage
- Attached garage spaces: 2
- Details: Parking Details(Paved Double Driveway And Garage), Garage Details(Double Heated Garage)
Features
- Levels: Split Entry
- Patio & porch: Deck, Patio
Lot
- Size: 0.33 Acres
- Dimensions: 0.33
- Features: Cleared, Landscaped, Level, Year Round Road, Under 0.5 Acres
Details
- Additional structures: Shed(s)
- Parcel number: 1007046
- Zoning: RES
- Other equipment: Air Exchanger, HRV (Heat Rcvry Ventln)
Construction
Type & style
- Home type: SingleFamily
- Property subtype: Single Family Residence
Materials
- Vinyl Siding
- Foundation: Concrete Perimeter
- Roof: Asphalt
Condition
- Year built: 2008
Utilities & green energy
- Sewer: Municipal
- Water: Municipal
- Utilities for property: Cable Connected, Electricity Connected, High Speed Internet, Electric, Oil
Community & HOA
Community
- Features: Golf, Park, Playground, Near Public Transport, Recreation Center, School Bus Service, Shopping
Location
- Region: Cornwall
Financial & listing details
- Price per square foot: C$269/sqft
- Annual tax amount: C$3,371
- Date on market: 10/21/2026
- Inclusions: Fridge, Range, Dishwasher, Washer, Dryer, Shed, Heatpump
- Electric utility on property: Yes
Price history
| Date | Event | Price |
|---|---|---|
| 10/21/2026 | Listed for sale | C$524,900C$269/sqft |
Source:  Prince Edward Island REA #202626322 Report a problem Prince Edward Island REA #202626322 Report a problem | ||
Public tax history
Tax history is unavailable.
Climate risks
Neighborhood: C0A
Nearby schools
GreatSchools rating
No schools nearby
We couldn't find any schools near this home.
Schools provided by the listing agent
- Elementary: Eliot River Elementary School
- Middle: East Wiltshire Intermediate School
- High: Bluefield Senior High School
Source: Prince Edward Island REA. This data may not be complete. We recommend contacting the local school district to confirm school assignments for this home.

Similar homes
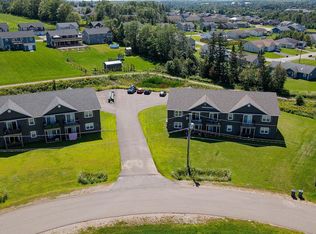
- C$649,9004 bd3 ba2.5k sqft21 Hillside Meadows Dr, Cornwall, PE C0A 1H4For Sale
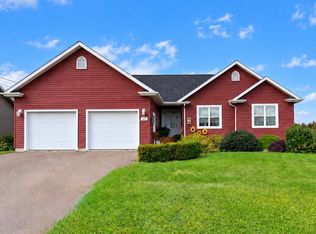 MLS ID #202624973, Christine Mcaleer,PEI - Sales, COLDWELL BANKER/PARKER REALTY HUNTER RIVER. Prince Edward Island REA
 - C$425,0003 bd3 ba2.3k sqft54 Ferry Rd, Cornwall, PE C0A 1H4For Sale
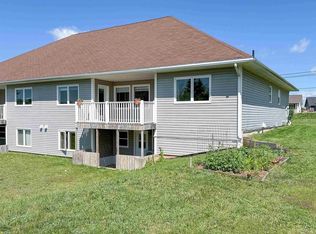 MLS ID #202620687, Melanie Shaw,PEI - Sales, ROYAL LEPAGE PRINCE EDWARD REALTY. Prince Edward Island REA
 - C$399,9003 bd2 ba1.3k sqft23 Heatherway Dr, Cornwall, PE C0A 1H4For Sale
 MLS ID #202625057, Patty Castle,PEI - Broker, POWERHOUSE REALTY PEI INC. Prince Edward Island REA
 - C$516,0004 bd3 ba2.3k sqft48 Picton Beete Cres, Stratford, PE C1B 0B8For Sale
 MLS ID #202625854, Leigh Jenkins,PEI - Sales, CENTURY 21 COLONIAL REALTY INC. Prince Edward Island REA
