A new construction bungalow on an established treed street in Crapaud, 132 Sherwood Forest Drive, offers 2,415 finished square feet, 5 bedrooms, 3 full bathrooms, and a fully developed lower level. The home sits on a 0.36-acre lot with a clean front elevation, an attached heated and wired garage, a landscaped lawn, a rear deck, and a wooded backdrop that gives the property a private residential setting. The main level is bright and open, with 9 ft ceilings, transom windows above the exterior doors, and a connected kitchen, dining, and living area designed for everyday function. The kitchen features white cabinetry, a large island, stainless steel LG appliances, black hardware, and a large pantry that adds the kind of storage buyers always want but rarely find in new builds at this size. The main floor includes three bedrooms, two full bathrooms, and laundry. The primary suite is positioned on the main level with a walk-in closet and ensuite bath, while the additional bedrooms offer flexibility for children, guests, or a home office. The finished lower level adds significant living space with a large family room, two additional bedrooms, a full bathroom, and a generous utility and storage area. This layout gives the home real long-term usability for families, guests, teenagers, hobbies, or work-from-home needs. Additional features include air exchanger heating and cooling throughout, municipal water and sewer, high-speed internet readiness, included appliances, and an attached garage with heat and wiring. A playground is located on the same street, adding to the family-friendly feel of the neighbourhood. New, bright, practical, and fully finished on both levels, this home offers the ease of new construction with the space and layout buyers are looking for in a year-round community. Some interior photos are virtually staged.
New construction
C$635,000
132 Sherwood Forest Dr, Crapaud, PE C0A 1J0
5beds
2,415sqft
Single Family Residence
Built in ----
0.36 Acres Lot
$-- Zestimate®
C$263/sqft
C$-- HOA
What's special
Established treed streetFully developed lower levelClean front elevationLandscaped lawnRear deckKitchen features white cabinetryLarge island
- 19 days |
- 84 |
- 2 |
Zillow last checked:
Listing updated:
Listed by:
Anthony Delodder,PEI - Sales,
ROYAL LEPAGE PRINCE EDWARD REALTY
Source: Prince Edward Island REA,MLS®#: 202618233
Facts & features
Interior
Bedrooms & bathrooms
- Bedrooms: 5
- Bathrooms: 3
- Full bathrooms: 3
- Main level bathrooms: 2
- Main level bedrooms: 3
Rooms
- Room types: Kitchen, Dining Room, Living Room, Bath 1, Laundry, Primary Bedroom, Ensuite Bath 1, Bedroom, OTHER, Family Room, Bath 3, Utility
Primary bedroom
- Level: Main
- Area: 187.58
- Dimensions: 16.6 x 11.3
Bedroom 1
- Level: Main
Bedroom 2
- Level: Main
- Area: 114.13
- Dimensions: 11.3 x 10.1
Bedroom 3
- Level: Basement
- Area: 154
- Dimensions: 11 x 14
Bedroom 4
- Level: Basement
- Area: 218.96
- Dimensions: 18.4 x 11.9
Bathroom 1
- Level: Main
- Area: 34.17
- Dimensions: 6.7 x 5.1
Bathroom 3
- Level: Basement
- Area: 60.32
- Dimensions: 11.6 x 5.2
Dining room
- Level: Main
- Area: 119.28
- Dimensions: 16.8 x 7.1
Family room
- Level: Basement
- Area: 333.04
- Dimensions: 18.1 x 18.4
Kitchen
- Level: Main
- Area: 174.72
- Dimensions: 16.8 x 10.4
Living room
- Level: Main
- Area: 164.43
- Dimensions: 18.9 x 8.7
Heating
- Forced Air
Appliances
- Included: Stove, Dishwasher, Dryer, Washer, Microwave, Refrigerator
Features
- Ensuite Bath, Entrance Foyer
- Flooring: Ceramic Tile, Laminate
- Basement: Full,Finished
Interior area
- Total structure area: 2,415
- Total interior livable area: 2,415 sqft
- Finished area below ground: 985
Property
Parking
- Total spaces: 3
- Parking features: Double, Gravel, Attached, Heated Garage, Single, Wired, Garage
- Attached garage spaces: 1
- Details: Parking Details(Double, Gravel), Garage Details(19.4x16.10, Attached, Heated, Wired)
Features
- Patio & porch: Deck, Patio
Lot
- Size: 0.36 Acres
- Features: Cleared, Wooded, Year Round Road, Under 0.5 Acres
Details
- Parcel number: 493940
- Zoning: R-1
- Other equipment: Air Exchanger
Construction
Type & style
- Home type: SingleFamily
- Architectural style: Bungalow
- Property subtype: Single Family Residence
Materials
- Vinyl Siding
- Foundation: Insulated Concrete
- Roof: Asphalt
Condition
- New Construction
- New construction: Yes
Utilities & green energy
- Sewer: Municipal
- Water: Municipal
- Utilities for property: Electricity Connected, High Speed Internet, Electric
Community & HOA
Community
- Features: Place of Worship, Playground, Recreation Center, School Bus Service
Location
- Region: Crapaud
Financial & listing details
- Price per square foot: C$263/sqft
- Tax assessed value: C$428,600
- Annual tax amount: C$7,500
- Date on market: 7/21/2026
- Inclusions: Fridge, Stove, Dishwasher, Microwave, Washer, Dryer
- Electric utility on property: Yes
A
Anthony Delodder,PEI - Sales
(902) 218-6700
By pressing Contact Agent, you agree that the real estate professional identified above may call/text you about your search, which may involve use of automated means and pre-recorded/artificial voices. You don't need to consent as a condition of buying any property, goods, or services. Message/data rates may apply. You also agree to our Terms of Use. Zillow does not endorse any real estate professionals. We may share information about your recent and future site activity with your agent to help them understand what you're looking for in a home.
Price history
| Date | Event | Price |
|---|---|---|
| 7/21/2026 | Listed for sale | C$635,000C$263/sqft |
Source:  Prince Edward Island REA #202618233 Report a problem Prince Edward Island REA #202618233 Report a problem | ||
Public tax history
Tax history is unavailable.
Climate risks
Neighborhood: C0A
Nearby schools
GreatSchools rating
No schools nearby
We couldn't find any schools near this home.
Schools provided by the listing agent
- Elementary: Englewood School
- Middle: East Wiltshire Intermediate School
- High: Bluefield Senior High School
Source: Prince Edward Island REA. This data may not be complete. We recommend contacting the local school district to confirm school assignments for this home.
- C$99,0005 bd2 ba2.8k sqft20441 Trans Canada Hwy, Crapaud, PE C0A1J0For Sale

- C$285,0002 bd1 ba900 sqft20422 Trans Canada Hwy, Crapaud, PE C0A1J0For Sale
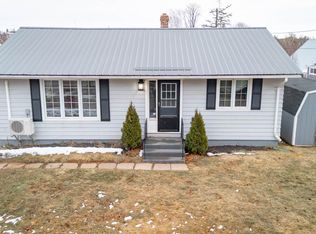
- C$49,9001.1 acres22 13th Bay, Crapaud, PE C0A1J0Lot/Land
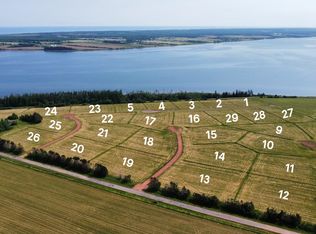
- C$--3 bd1 ba1.1k sqft19883 Trans Canada Hwy, Crapaud, PE C0A1J0Off Market
- C$344,0007 bd-- ba-- sqft30 Route 13, Crapaud, PE C0A1J0For Sale
- C$219,9004 bd2 ba1.4k sqft20 Inkerman Rd, Crapaud, PE C0A1J0For Sale
- C$65,0000.6 acresRoute 1 Trans Canada Hwy, Lot Crapaud, PE C0A1J0Lot/Land
- C$599,0004 bd2 ba2.5k sqft8263 Route 19, Desable, PE C0A1C0For Sale
Similar homes
- C$599,0004 bd2 ba2.5k sqft8263 Route 19, Desable, PE C0A 1C0For Sale
 MLS ID #202615609, Kris Fournier,PEI - Sales, RE/MAX CHARLOTTETOWN REALTY. Prince Edward Island REA
 - C$569,0003 bd3 ba1.7k sqft20 Bardin St, Victoria, PE C0A 1J0For Sale
 MLS ID #202616399, Jeff Newson,PEI - Sales, COLDWELL BANKER/PARKER REALTY. Prince Edward Island REA
 - C$644,9004 bd3 ba2.3k sqft21 Waters Edge Ln, Cornwall, PE C0A 1H4For Sale
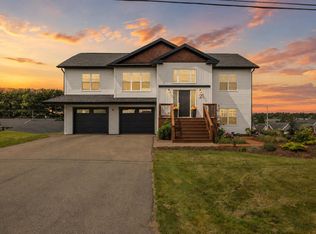 MLS ID #202619886, Shane Mcguigan,PEI - Broker, ISLAND HOMES PEI REAL ESTATE. Prince Edward Island REA
 - C$724,9004 bd3 ba2.2k sqft1451 Riverdale Rd, Hillsboro Parish, PE C0A 1Y0For Sale
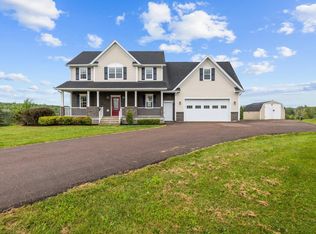 MLS ID #202619365, Bernhard (Ben) Vos,PEI - Sales, ALLAN WEEKS REAL ESTATE CO.,LTD.. Prince Edward Island REA
 - C$639,9004 bd3 ba2.8k sqft237 Campbells Way, Saint David's Parish, PE C0B 1X0For SaleMLS ID #202603759, Mike Mciver,PEI - Sales, RE/MAX HARBOURSIDE REALTY. Prince Edward Island REA
- C$599,9004 bd3 ba1.8k sqft34 Waters Edge Ln, Cornwall, PE C0A 1H4For SaleMLS ID #202619778, Melanie Shaw,PEI - Sales, ROYAL LEPAGE PRINCE EDWARD REALTY. Prince Edward Island REA
- C$579,0008 bd4 ba2.9k sqft32 Mill St, Murray River, PE C0A 1W0For SaleMLS ID #202617566, Taylor Jenkins,PEI - Sales, HOMELIFE P.E.I. REALTY INC.. Prince Edward Island REA
- C$599,0003 bd2 ba1.4k sqft28 Gordons Way, Augustine Cove, PE C0B 1X0For SaleMLS ID #202619393, Steven Malayny,PEI - Sales, ROYAL LEPAGE COUNTRY ESTATES 1985 LTD. Prince Edward Island REA
- C$549,0003 bd3 ba1.4k sqft1702 Inkerman Rd, Crapaud, PE C0A 1J0For SaleMLS ID #202615811, Jason Mcnally,PEI - Sales, EXIT Realty PEI. Prince Edward Island REA
- C$619,0004 bd2 ba2.2k sqft206 Myers Rd, Saint Ann, PE C0A 1N0For SaleMLS ID #202617193, Gary Power,PEI - Sales, CENTURY 21 COLONIAL REALTY INC. Prince Edward Island REA
- C$599,9004 bd3 ba2k sqft1524 Fountain Rd, Grenville Parish, PE C0B 1M0For SaleMLS ID #202617732, Kevin Kelly,PEI - Sales, ROYAL LEPAGE COUNTRY ESTATES 1985 LTD. Prince Edward Island REA
- C$739,0005 bd2 ba3.2k sqft203 Hyde Point Rd, Meadowbank, PE C0A 1H1For SaleMLS ID #202619481, Kelley Macqueen,PEI - Sales, PG DIRECT REALTY LTD.. Prince Edward Island REA
- C$609,0003 bd2 ba1.8k sqft843 Rattenbury Rd, Grenville Parish, PE C0A 1E0For SaleMLS ID #202618408, Greg Rivard,PEI - Sales, RE/MAX CHARLOTTETOWN REALTY. Prince Edward Island REA
- C$699,9004 bd4 ba2.6k sqft109 Westwood Ln, Hillsboro Parish, PE C0A 1Y0For SaleMLS ID #202602427, Andrew Brown,PEI - Broker, CENTURY 21 NORTHUMBERLAND REALTY. Prince Edward Island REA
- C$479,0005 bd2 ba2.5k sqft45 Meadowbank Rd, Cornwall, PE C0A 1H0For SaleMLS ID #202619613, Andrew Picco,PEI - Sales, PROVINCIAL REALTY. Prince Edward Island REA
- C$639,0004 bd3 ba2.2k sqft73 Waters Edge Ln, Cornwall, PE C0A 1H4For SaleMLS ID #202612425, Danny Shum,PEI - Sales, NORTHERN LIGHTS REALTY LTD.. Prince Edward Island REA
- C$499,9005 bd2 ba2.1k sqft475 Blue Shank Rd, Saint David's Parish, PE C1N 4J9For SaleMLS ID #202620002, Kevin J. Gallant,PEI - Sales, RE/MAX HARBOURSIDE REALTY. Prince Edward Island REA
- C$595,0004 bd2 ba2.2k sqft10841 Route 6, Clinton, PE C0B 1M0For SaleMLS ID #202615121, Kelley Macqueen,PEI - Sales, PG DIRECT REALTY LTD.. Prince Edward Island REA
- C$499,0005 bd3 ba1.6k sqft1 Nelson St, Victoria, PE C0A 2G0For SaleMLS ID #202613150, Brooke Miller,PEI - Sales, East Coast Realty. Prince Edward Island REA
- C$699,9004 bd3 ba2.6k sqft138 Riverbend Ln, Grenville Parish, PE C0A 1E0For SaleMLS ID #202609242, Omid Talebi,PEI - Sales, ROYAL LEPAGE PRINCE EDWARD REALTY. Prince Edward Island REA
