Welcome to a home where exceptional craftsmanship, thoughtful design, and breathtaking water views come together. Built in 2005 with premium 3/4 inch fir plywood throughout, this impeccably constructed home offers outstanding quality and durability, a true testament to superior workmanship. Step through the welcoming front entrance into a spacious foyer that opens to a bright, cathedral ceiling living room, where expansive windows fill the space with natural light. The inviting propane fireplace creates the perfect gathering place for family and friends. The open concept dining area is ideal for entertaining and features custom built in glass cabinetry, a wine fridge, and a propane stove. Patio doors lead to a generous deck, allowing you to enjoy spectacular southwest facing water views and peaceful outdoor living. The well appointed kitchen offers abundant cabinetry, extensive counter space, and a breakfast bar with seating for four.Just off the kitchen is a convenient pantry and laundry room with direct access to the wraparound deck through a garden door. The main floor also offers a comfortable bedroom and full bathroom for guests or one level living. Upstairs, the primary suite is a private retreat with a luxurious 7 piece ensuite including a walk in sauna, spacious walk in closet, and balcony access with stunning water views. A second large bedroom also features its own full ensuite for added comfort and privacy. Additional highlights include an attached double garage and a large detached outbuilding with endless potential, ideal for a workshop, guest space, hobby area, or home based business. Located just minutes from the Confederation Bridge, about 20 minutes to Summerside and 55 minutes to Charlottetown, the property offers peaceful country living with easy access to amenities and school bus service at the road.
For sale
C$849,900
19 Tracey Ave, North Carleton, PE C0B 1A0
3beds
2,684sqft
Single Family Residence
Built in 2005
0.5 Acres Lot
$-- Zestimate®
C$317/sqft
C$-- HOA
What's special
Exceptional craftsmanshipThoughtful designBreathtaking water viewsSpacious foyerInviting propane fireplaceWine fridgePropane stove
- 62 days
- 41
- 4
Zillow last checked:
Listing updated:
Listed by:
Nicolle Morrison,PEI - Sales,
CENTURY 21 NORTHUMBERLAND REALTY,
Marc Morrison,PEI - Sales,
CENTURY 21 NORTHUMBERLAND REALTY
Source: Prince Edward Island REA,MLS®#: 202616327
Facts & features
Interior
Bedrooms & bathrooms
- Bedrooms: 3
- Bathrooms: 3
- Full bathrooms: 3
- Main level bathrooms: 1
- Main level bedrooms: 1
Rooms
- Room types: Other, Living Room, Dining Room, Kitchen, Laundry, Bedroom, Bath 1, Primary Bedroom, OTHER, Ensuite Bath 1, Ensuite Bath 2
Primary bedroom
- Level: Main
- Area: 259.44
- Dimensions: 18.4 x 14.1
Bedroom 1
- Level: Main
- Area: 170.8
- Dimensions: 14 x 12.2
Bedroom 2
- Level: Second
- Area: 157.5
- Dimensions: 12.6 x 12.5
Bathroom 1
- Level: Main
- Area: 122.32
- Dimensions: 13.9 x 8.8
Bathroom 2
- Level: Second
- Area: 55.5
- Dimensions: 7.5 x 7.4
Dining room
- Level: Main
- Area: 368.38
- Dimensions: 22.6 x 16.3
Kitchen
- Level: Main
- Area: 223.79
- Dimensions: 16.1 x 13.9
Living room
- Level: Main
- Area: 458.28
- Dimensions: 26.8 x 17.1
Heating
- Baseboard, Fireplace(s), Ductless
Appliances
- Included: Propane Cooktop, Range, Dishwasher, Dryer, Washer, Microwave, Refrigerator, Wine Refrigerator, Water Softener
Features
- Central Vacuum, Ensuite Bath
- Flooring: Ceramic Tile, Tile, Vinyl
- Basement: Crawl Space,Unfinished
- Has fireplace: Yes
- Fireplace features: Propane
Interior area
- Total structure area: 2,684
- Total interior livable area: 2,684 sqft
Video & virtual tour
Property
Parking
- Total spaces: 2
- Parking features: Gravel, Attached, Double, Garage
- Attached garage spaces: 2
- Details: Parking Details(8 Cars), Garage Details(30 X 28, Double Car, Attached)
Features
- Levels: Two
- Exterior features: Balcony
- Has view: Yes
- View description: Ocean
- Has water view: Yes
- Water view: Ocean
- Waterfront features: Access: Ocean
Lot
- Size: 0.5 Acres
- Dimensions: 200 x 100
- Features: Landscaped, Level, Wooded, Year Round Road, 0.5 to 0.99 Acres
Details
- Additional structures: Shed(s)
- Parcel number: 785774
- Zoning: Res
- Other equipment: Air Exchanger, Satellite Dish, Fuel Tank(s)
Construction
Type & style
- Home type: SingleFamily
- Property subtype: Single Family Residence
Materials
- Wood Siding
- Foundation: Concrete Perimeter
- Roof: Asphalt
Condition
- Year built: 2005
Utilities & green energy
- Sewer: Septic Tank
- Water: Drilled Well
- Utilities for property: Cable Connected, Electricity Connected, High Speed Internet, Phone Connected, Electric, Propane
Community & HOA
Community
- Features: School Bus Service, Shopping
Location
- Region: North Carleton
Financial & listing details
- Price per square foot: C$317/sqft
- Tax assessed value: C$553,000
- Annual tax amount: C$5,862
- Date on market: 7/2/2026
- Inclusions: New Fridge, New Gas And Electric Range And Range Hood, Dishwasher, Microwave, Washer, Dryer, Generator, Palm Tree
- Electric utility on property: Yes
Price history
| Date | Event | Price |
|---|---|---|
| 7/2/2026 | Listed for sale | C$849,900C$317/sqft |
Source:  Prince Edward Island REA #202616327 Report a problem Prince Edward Island REA #202616327 Report a problem | ||
Public tax history
Tax history is unavailable.
Climate risks
Neighborhood: C0B
Nearby schools
GreatSchools rating
No schools nearby
We couldn't find any schools near this home.
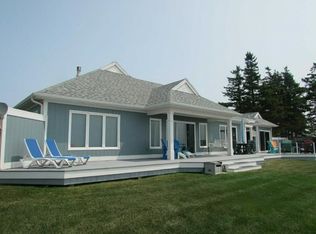
- C$1,049,0003 bd3 ba1.6k sqft78 Tracey Ave, North Carleton, PE C0B1A0For Sale
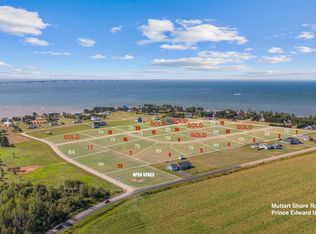
- C$374,90022.03 acresPARCEL Gordon Point Estates Ln N #A, Borden Carleton, PE C0B1A0Lot/Land

- C$899,9003 bd2 ba2.6k sqft154 Tracey Ave, North Carleton, PE C0B1A0For Sale

- C$69,9000.6 acresMuttart Shore Rd, Saint David'S Parish, PE C0B1A0Lot/Land
Similar homes
- C$899,9003 bd2 ba2.6k sqft154 Tracey Ave, North Carleton, PE C0B 1A0For SaleMLS ID #202613705, Melanie Press,PEI - Sales, HOMELIFE P.E.I. REALTY INC.. Prince Edward Island REA
- C$1,049,0003 bd3 ba1.6k sqft78 Tracey Ave, North Carleton, PE C0B 1A0For SaleMLS ID #202523483, Kenny Singleton,PEI - Sales, PG DIRECT REALTY LTD.. Prince Edward Island REA
- C$649,9003 bd2 ba1.6k sqft22 Gibson Ln, Saint David's Parish, PE C0B 1A0For Sale
 MLS ID #202614622, Michael Poczynek,PEI - Sales, CENTURY 21 NORTHUMBERLAND REALTY. Prince Edward Island REA
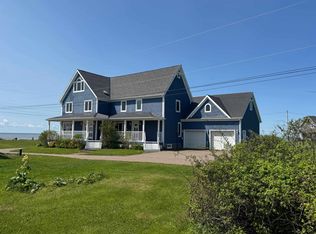
 - C$849,9005 bd6 ba3.8k sqft168 Wharf Rd, Saint David's Parish, PE C0B 1X0For Sale
 MLS ID #202609325, Rocky Arsenault,PEI - Sales, RE/MAX HARBOURSIDE REALTY. Prince Edward Island REA
