Are you looking for a fantastic cottage property and wanting to supplement your costs by renting it out when you’re not there? 11 Hebrides Lane, Could be the perfect one for you! This immaculate 5 -bedroom, 3-bathroom cottage is a haven for those who appreciate the unparalleled beauty of PEI's summers and natural surroundings. Upon entering, you will be captivated by the open-concept design, featuring a spacious central area that seamlessly integrates the living room and dining room, complemented by an adjoining kitchen with a raised breakfast bar and barstools, ideal for hosting gatherings. The main floor is filled with natural light from the abundant windows and two sets of sliding glass doors that open up to an expansive deck, offering breathtaking water views, perfect for relaxation, barbecuing, or entertaining guests. Upstairs, you will find a generous primary bedroom with sliding doors that lead to a private deck boasting water views, as well as a 3/4 ensuite bathroom. Additionally, there are two more bedrooms, each with built-in drawers, and another 3/4 bathroom down the hall. The basement, currently unfinished and utilized for storage, offers potential for future development to expand the living space if desired. In-floor heat and propane is an option for the property as well. This exclusive property is located in "The Hebrides" community, offering access to amenities such as a pool, a 9-hole (par 3) golf course, and a clubhouse. A yearly fee of $1050+hst contributes to the use of common areas, grass cutting (trimming excluded), road maintenance, and water supply. Located just 10 minutes from Cavendish beach and other premier amenities, restaurants, and golf courses, and within easy driving distance to Kensington, Summerside, and Charlottetown, you won’t be disappointed with this one!
For sale
C$485,000
11 Hebrides Ln, Grenville Parish, PE C0B 1M0
5beds
2,016sqft
Single Family Residence
Built in 2008
0.73 Acres Lot
$-- Zestimate®
C$241/sqft
C$-- HOA
What's special
Open-concept design
- 124 days |
- 58 |
- 3 |
Zillow last checked:
Listing updated:
Listed by:
Corey Ross,PEI - Sales,
CENTURY 21 NORTHUMBERLAND REALTY
Source: Prince Edward Island REA,MLS®#: 202606761
Facts & features
Interior
Bedrooms & bathrooms
- Bedrooms: 5
- Bathrooms: 3
- Full bathrooms: 2
- 1/2 bathrooms: 1
- Main level bathrooms: 1
- Main level bedrooms: 2
Rooms
- Room types: Bathroom 1, Bedroom, Kitchen, Dining Room, Living Room, Primary Bedroom, Ensuite Bath 1, Bath 2
Primary bedroom
- Level: Second
- Area: 247.68
- Dimensions: 19.2 x 12.9
Bedroom 1
- Level: Main
- Area: 148.83
- Dimensions: 12.1 x 12.3
Bedroom 2
- Level: Main
- Area: 98.13
- Dimensions: 8.11 x 12.1
Bedroom 3
- Level: Second
- Area: 106.4
- Dimensions: 9.5 x 11.2
Bedroom 4
- Level: Second
- Area: 106.4
- Dimensions: 11.2 x 9.5
Bathroom 1
- Level: Main
- Area: 73.95
- Dimensions: 8.5 x 8.7
Bathroom 2
- Level: Second
- Area: 46.08
- Dimensions: 6.4 x 7.2
Dining room
- Level: Main
Kitchen
- Level: Main
- Area: 178.02
- Dimensions: 12.9 x 13.8
Living room
- Level: Main
- Area: 178.02
- Dimensions: 12.9 x 13.8
Heating
- Ductless, Floor Furnace, Radiant
Appliances
- Included: Stove, Dishwasher, Dryer, Washer, Refrigerator
Features
- Central Vacuum, Ensuite Bath
- Flooring: Ceramic Tile, Hardwood
- Basement: Full,Unfinished
Interior area
- Total structure area: 2,016
- Total interior livable area: 2,016 sqft
Video & virtual tour
Property
Parking
- Parking features: Gravel, Multiple Driveways, No Garage
- Has uncovered spaces: Yes
Features
- Levels: Two
- Patio & porch: Deck
Lot
- Size: 0.73 Acres
- Dimensions: 0.73
- Features: Cleared, Partial Landscaped, Level, 0.5 to 0.99 Acres
Details
- Parcel number: 895524
- Zoning: Recreational
Construction
Type & style
- Home type: SingleFamily
- Property subtype: Single Family Residence
Materials
- Vinyl Siding
- Foundation: Concrete Perimeter
- Roof: Steel
Condition
- Year built: 2008
Utilities & green energy
- Sewer: Septic Tank
- Water: Public
- Utilities for property: Cable Connected, Electricity Connected, High Speed Internet, Electric
Community & HOA
Location
- Region: Grenville Parish
Financial & listing details
- Price per square foot: C$241/sqft
- Tax assessed value: C$323,900
- Annual tax amount: C$3,535
- Date on market: 4/9/2026
- Electric utility on property: Yes
Price history
| Date | Event | Price |
|---|---|---|
| 4/9/2026 | Listed for sale | C$485,000+62.2%C$241/sqft |
Source:  Prince Edward Island REA #202606761 Report a problem Prince Edward Island REA #202606761 Report a problem | ||
| 11/7/2019 | Listing removed | C$299,000C$148/sqft |
Source: CENTURY 21 Northumberland Realty (1987) Ltd. #201924023 Report a problem | ||
| 10/11/2019 | Listed for sale | C$299,000C$148/sqft |
Source: CENTURY 21 Northumberland Realty (1987) Ltd. #201924023 Report a problem | ||
Public tax history
Tax history is unavailable.
Climate risks
Neighborhood: C0B
Nearby schools
GreatSchools rating
No schools nearby
We couldn't find any schools near this home.
- C$289,9002 bd1 ba867 sqft30 Hebrides Ln, Grenville Parish, PE C0B1M0For Sale

- C$135,9001.22 acresLOT 23 Macewen Ln #23, Cornwall, PE C0A1H4Lot/Land
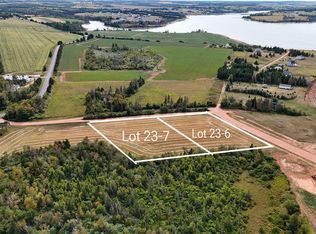
- C$139,9000.93 acresLOT 23 Five Buddys Way, Stanley Bridge, PE C0A1N0Lot/Land

- C$159,9000.93 acresLOT 23 Two Buddys Way, Stanley Bridge, PE C0A1N0Lot/Land
- C$139,9000.92 acresLOT 23 Four Buddys Way, Stanley Bridge, PE C0A1N0Lot/Land
- C$87,5000.53 acresLOT 62 Hebrides Ln, New London, PE C0B1M0Lot/Land
- C$189,9001 acreLOT 23 One Buddys Way, Stanley Bridge, PE C0A1N0Lot/Land
- C$85,0000.46 acres214 Hebrides Ln, Grenville Parish, PE C0B1M0Lot/Land
Similar homes
- C$469,0003 bd2 ba1.8k sqft71 Morrison Ln, Grenville Parish, PE C0B 1M0For Sale
 MLS ID #202617158, Greg Caseley,PEI - Sales, RE/MAX HARBOURSIDE REALTY. Prince Edward Island REA
 - C$459,0003 bd2 ba1.5k sqft21 Sou West Ln, Grenville Parish, PE C0B 1M0For Sale
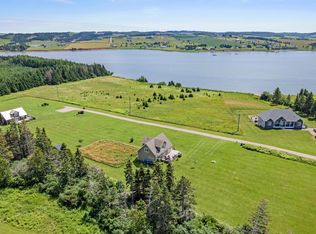 MLS ID #202614032, Cecilia Williams,PEI - Broker, PPR PROPERTY GROUP. Prince Edward Island REA
 - C$439,9003 bd2 ba2.4k sqft207 Malpeque Rd, Saint David's Parish, PE C0B 1M0For Sale
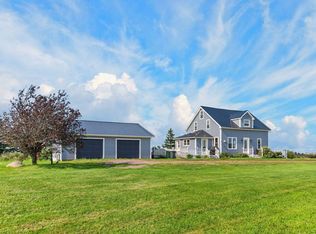 MLS ID #202619924, Ron Barrett,PEI - Sales, CENTURY 21 NORTHUMBERLAND REALTY. Prince Edward Island REA
 - C$599,9504 bd3 ba2.3k sqft386 Broadway St N, Saint David's Parish, PE C0B 1M0For Sale
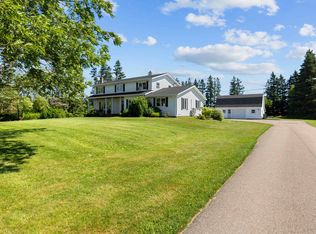 MLS ID #202619752, Darcy Gallant,PEI - Sales, RE/MAX HARBOURSIDE REALTY. Prince Edward Island REA
 - C$409,9003 bd2 ba1.9k sqft753 Long River Rd, Grenville Parish, PE C0B 1M0For SaleMLS ID #202611953, Darcy Gallant,PEI - Sales, RE/MAX HARBOURSIDE REALTY. Prince Edward Island REA
- C$495,9005 bd3 ba2.8k sqft4 Maclean Ave, Kensington, PE C0B 1M0For SaleMLS ID #202616623, Brandon Williams,PEI - Sales, COLLIERS PEI. Prince Edward Island REA
- C$599,0003 bd3 ba2.8k sqft119 Paynter Rd, Grenville Parish, PE C0B 1M0For SaleMLS ID #202608161, Matthew Mackay,PEI - Broker, RE/MAX HARBOURSIDE REALTY. Prince Edward Island REA
- C$475,0003 bd3 ba2.3k sqft167 Bayview Dr, Resort Mun. Stan.b. Hope R. Bayv. Cavend. N.rust., PE C0A 1E0For SaleMLS ID #202609564, Jeff Rodgerson,PEI - Broker, ROYAL LEPAGE COUNTRY ESTATES 1985 LTD. Prince Edward Island REA
- C$555,7775 bd3 ba1.3k sqft2610 Route 20, Darnley, PE C0B 1M0For SaleMLS ID #202607253, Brad Pickering,PEI - Sales, RE/MAX HARBOURSIDE REALTY. Prince Edward Island REA
- C$599,0004 bd3 ba2k sqft5130 Route 20, French River, PE C0B 1M0For SaleMLS ID #202603030, Jeff Mackay,PEI - Sales, RE/MAX CHARLOTTETOWN REALTY. Prince Edward Island REA
- C$419,0003 bd2 ba1.8k sqft11 School St, Kensington, PE C0B 1M0For SaleMLS ID #202619429, Greg Macdougall,PEI - Broker, PROVINCIAL REALTY. Prince Edward Island REA
- C$650,0003 bd2 ba1.9k sqft257 Paynter Rd, Grenville Parish, PE C0B 1M0For SaleMLS ID #202526933, Brad Pickering,PEI - Sales, RE/MAX HARBOURSIDE REALTY. Prince Edward Island REA
- C$583,5003 bd3 ba2.5k sqft10 Bumble Bee Rd, Grenville Parish, PE C0A 1E0For SaleMLS ID #202615075, Andrew Brown,PEI - Broker, CENTURY 21 NORTHUMBERLAND REALTY. Prince Edward Island REA
- C$429,0003 bd2 ba1.6k sqft1733 Freetown Rd, Saint David's Parish, PE C0B 1M0For SaleMLS ID #202615672, Kevin Reynolds,PEI - Sales, CENTURY 21 COLONIAL REALTY INC. Prince Edward Island REA
- C$569,0003 bd1 ba1.2k sqftLOT 30 Of Five Park, Corner, PE C0B 1M0For SaleMLS ID #202609324, Jodi Bernard,PEI - Sales, CENTURY 21 NORTHUMBERLAND REALTY. Prince Edward Island REA
- C$589,0003 bd2 ba2.1k sqft1396 Rattenbury Rd, Grenville Parish, PE C0A 1E0For SaleMLS ID #202607326, Omid Talebi,PEI - Sales, ROYAL LEPAGE PRINCE EDWARD REALTY. Prince Edward Island REA
- C$395,5003 bd2 ba1.6k sqft12225 Route 6, Margate, PE C0B 1M0For SaleMLS ID #202608762, Patty Castle,PEI - Broker, POWERHOUSE REALTY PEI INC. Prince Edward Island REA
- C$599,0003 bd2 ba1.8k sqft3687 Route 20, Sea View, PE C0B 1M0For SaleMLS ID #202617177, Marsha Weeks,PEI - Sales, East Coast Realty. Prince Edward Island REA
- C$505,0003 bd2 ba1.4k sqft14 Pendergast Dr, Saint David's Parish, PE C0B 1M0For SaleMLS ID #202615278, Jodi Bernard,PEI - Sales, CENTURY 21 NORTHUMBERLAND REALTY. Prince Edward Island REA
- C$665,0005 bd3 ba2.5k sqft91 Briar Rd, Stanley Bridge, PE C0A 1E0For SaleMLS ID #202618773, Jacqueline Desroches,PEI - Sales, COLLIERS PEI. Prince Edward Island REA
