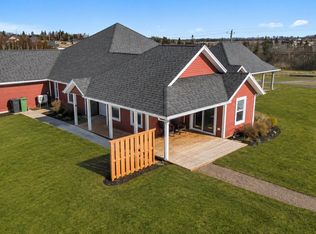
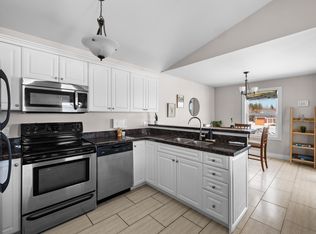
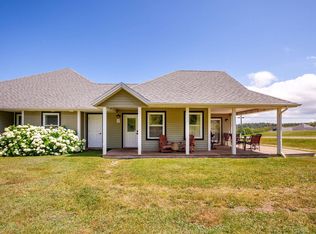
Are you looking for luxury lodging, golf, and natural beauty than come have a look at this spot at the Gables of PEI Resort. This unit is tucked in at the Gables in Stanley Bridge adjacent to Andersons Creek Golf Club. This property can offer you the opportunity to earn a healthy rental income from tourists and travelers looking to take in all the Island has to offer. It could also be enjoyed as your own vacation/seasonal hiatus or utilized for rental income to offset expenses when you are away! This fully furnished in side and out with modern furniture within this beautifully crafted Golf Villa unit which features two bedrooms and two bathrooms. The primary suite offers a king size bed and an ensuite bathroom, the 2nd bedroom has 2 single beds with an adjoining bathroom. Enjoy this open-concept living with vaulted ceilings, in-floor heating, a heat pump and stackable washer and dryer. An onsite rental management company will look after all the rentals if you so choose. Plus for a small membership fee you and your guest cab enjoy on site recreational center that includes salt water pool, tennis courts, banquet area and more. Only minutes away from the Island's National Park & Cavendish Beach
For sale
C$294,900
105 Schoolhouse Ln #44, Grenville Parish, PE C0A 1N0
2beds
1,050sqft
Condominium, Condo Townhouse
Built in ----
-- sqft lot
$-- Zestimate®
C$281/sqft
C$-- HOA
What's special
- 380 days
- 15
- 1
Zillow last checked:
Listing updated:
Listed by:
Mike Mciver,PEI - Sales,
RE/MAX HARBOURSIDE REALTY
Source: Prince Edward Island REA,MLS®#: 202520831
Facts & features
Interior
Bedrooms & bathrooms
- Bedrooms: 2
- Bathrooms: 2
- Full bathrooms: 2
- Main level bathrooms: 2
- Main level bedrooms: 2
Rooms
- Room types: Living Room, Dining Room, Kitchen, Primary Bedroom, Bedroom, Ensuite Bath 1, Bath 2
Primary bedroom
- Level: Main
- Area: 163.58
- Dimensions: 13 x 12.58
Bedroom 1
- Level: Main
- Area: 108.5
- Dimensions: 10.5 x 10.33
Bathroom 1
- Level: Main
- Area: 92
- Dimensions: 11.5 x 8
Bathroom 2
- Level: Main
- Area: 39.06
- Dimensions: 6.33 x 6.17
Dining room
- Level: Main
- Area: 110
- Dimensions: 11 x 10
Kitchen
- Level: Main
- Area: 77
- Dimensions: 11 x 7
Living room
- Level: Main
- Area: 232.17
- Dimensions: 16.58 x 14
Heating
- Heat Pump, Floor Furnace
Appliances
- Included: Stove, Dishwasher, Dryer, Washer, Microwave, Refrigerator
- Laundry: Inside
Features
- Storage
- Flooring: Ceramic Tile
- Basement: None
Interior area
- Total structure area: 1,050
- Total interior livable area: 1,050 sqft
Property
Parking
- Total spaces: 2
- Parking features: Assigned, No Garage
- Details: Parking Details(Out Front Of Building)
Features
- Levels: 1 Level
- Entry location: 0
Lot
- Size: 0.5 Acres
- Dimensions: .5
- Features: 0.5 to 0.99 Acres
Details
- Parcel number: 1807023
- Zoning: Res
Construction
Type & style
- Home type: Condo
- Property subtype: Condominium, Condo Townhouse
Materials
- Vinyl Siding
- Foundation: Slab
- Roof: Asphalt
Utilities & green energy
- Sewer: Septic Tank
- Water: Well
- Utilities for property: Electricity Connected, High Speed Internet, Phone Connected, Electric
Community & HOA
HOA
- Services included: Grass Cutting, Snow Removal, Phone, Cable Tv And Internet And Some Maintenance Of Building
Location
- Region: Grenville Parish
Financial & listing details
- Price per square foot: C$281/sqft
- Tax assessed value: C$216,300
- Annual tax amount: C$2,570
- Date on market: 8/17/2025
- Inclusions: Everything In The Unit
- Income includes: Rent Only
- Electric utility on property: Yes
Price history
| Date | Event | Price |
|---|---|---|
| 8/17/2025 | Listed for sale | C$294,900C$281/sqft |
Source:  Prince Edward Island REA #202520831 Report a problem Prince Edward Island REA #202520831 Report a problem | ||
Public tax history
Tax history is unavailable.
Climate risks
Neighborhood: C0A
Nearby schools
GreatSchools rating
No schools nearby
We couldn't find any schools near this home.
- C$319,9002 bd2 ba1k sqft102 Schoolhouse Ln #38, Grenville Parish, PE C0A1N0For Sale
- C$265,0002 bd2 ba889 sqft118 Schoolhouse Ln UNIT 36, Grenville Parish, PE C0A1N0For Sale
- C$264,9002 bd2 ba880 sqft170 Schoolhouse Ln #22, Grenville Parish, PE C0A1E0For Sale
- C$563,1553 bd2 ba1.6k sqftLOT 2 Saint Marys Rd #2, Stanley Bridge, PE C0A1E0New Construction

Similar homes
- C$265,0002 bd2 ba889 sqft118 Schoolhouse Ln Unit 36, Grenville Parish, PE C0A 1N0For SaleMLS ID #202621799, Cecilia Williams,PEI - Broker, PPR PROPERTY GROUP. Prince Edward Island REA
- C$264,9002 bd2 ba880 sqft170 Schoolhouse Ln #22, Grenville Parish, PE C0A 1E0For SaleMLS ID #202619206, Jaime-Lynn Currie,PEI - Sales, RE/MAX CHARLOTTETOWN REALTY. Prince Edward Island REA
- C$319,9002 bd2 ba1k sqft102 Schoolhouse Ln #38, Grenville Parish, PE C0A 1N0For SaleMLS ID #202604490, Jeff Mackay,PEI - Sales, RE/MAX CHARLOTTETOWN REALTY. Prince Edward Island REA
- C$259,9002 bd2 ba850 sqft214 School House Rd #11, Saint George's Parish, PE C0A 1G0For Sale
 MLS ID #202618630, Jamie Pound,PEI - Sales, ROYAL LEPAGE PRINCE EDWARD REALTY. Prince Edward Island REA
