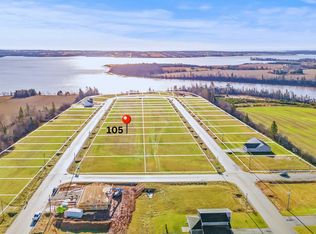
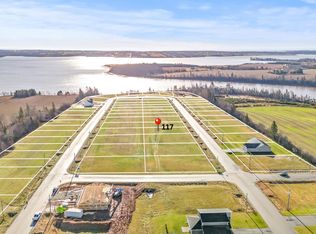
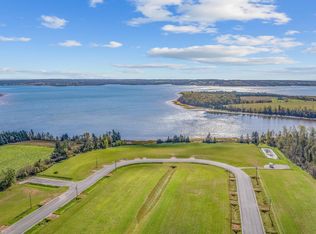
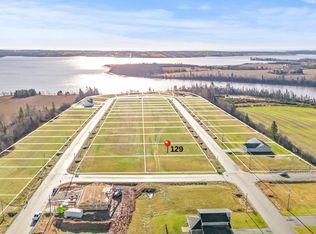
Situated on a corner lot on Waters Edge Lane, this stunning water view home perfectly blends modern elegance, everyday comfort, and the ease of one-level living. Designed with both style and functionality in mind, this property offers four generously sized bedrooms plus a versatile bonus room/rec space - ideal for a fifth bedroom, home office, gym, media room, or secondary living space. Step into an inviting open concept living and dining so thoughtfully designed for entertaining and family living alike. The show stopping kitchen is the heart of the home featuring 6-foot island complete with sleek quartz countertops throughout and a spacious walk-in pantry. The luxurious custom tiled bathrooms bring a spa like feel to the home including the beautifully appointed primary ensuite designed for relaxation and comfort. Every detail has been thoughtfully considered, from the heated double-car garage with its own private entrance into the home. To the practical laundry and mudroom area complete with additional closet storage to keep everything organized and within reach. The property is complete with an extra-large driveway and a 12'x16' wired shed. With its bright, modern design, premium finishes, and thoughtfully crafted layout, 109 Waters Edge Lane offers the perfect balance of sophistication and everyday living. Remainder of 8-year LUX home warranty to be transferred to buyer. Seller is related to listing agent. All measurements are approximate and should be verified by the purchaser if deemed necessary.
For sale
C$585,000
109 Waters Edge Ln, Cornwall, PE C0A 1H4
4beds
1,900sqft
Single Family Residence
Built in 2025
0.3 Acres Lot
$-- Zestimate®
C$308/sqft
C$-- HOA
What's special
Corner lotStunning water view homeOne-level livingFour generously sized bedroomsShow stopping kitchenSleek quartz countertopsSpacious walk-in pantry
- 22 hours
- 23
- 1
Zillow last checked:
Listing updated:
Listed by:
Amber Waite,PEI - Sales,
EXIT Realty PEI
Source: Prince Edward Island REA,MLS®#: 202625517
Facts & features
Interior
Bedrooms & bathrooms
- Bedrooms: 4
- Bathrooms: 2
- Full bathrooms: 2
- Main level bathrooms: 2
- Main level bedrooms: 4
Rooms
- Room types: Bedroom, Bath 1, Den/Office, Kitchen, Dining Room, Living Room, Laundry, Primary Bedroom, OTHER, Ensuite Bath 1
Primary bedroom
- Level: Main
- Area: 174.32
- Dimensions: 12.83 x 13.58
Bedroom 1
- Level: Main
- Area: 107.15
- Dimensions: 9.25 x 11.58
Bedroom 2
- Level: Main
- Area: 143.11
- Dimensions: 10.67 x 13.42
Bedroom 3
- Level: Main
- Area: 143.33
- Dimensions: 10.75 x 13.33
Bathroom 1
- Level: Main
- Area: 65.56
- Dimensions: 4.92 x 13.33
Dining room
- Level: Main
Kitchen
- Level: Main
- Area: 154.08
- Dimensions: 10.75 x 14.33
Living room
- Level: Main
- Area: 214.67
- Dimensions: 14 x 15.33
Office
- Level: Main
- Area: 150
- Dimensions: 11.25 x 13.33
Heating
- Ductless
Appliances
- Included: Oven, Dishwasher, Dryer, Washer, Refrigerator, Wine Refrigerator
Features
- Ensuite Bath, Entrance Foyer
- Flooring: Vinyl
- Basement: None
- Has fireplace: Yes
- Fireplace features: Electric
Interior area
- Total structure area: 1,900
- Total interior livable area: 1,900 sqft
Property
Parking
- Total spaces: 2
- Parking features: Paved, Attached, Double, Heated Garage, Wired, Garage
- Attached garage spaces: 2
- Details: Garage Details(20' X 20'7")
Features
- Levels: 1 Level
- Patio & porch: Deck, Patio
- Has view: Yes
- View description: River
- Has water view: Yes
- Water view: River
Lot
- Size: 0.3 Acres
- Dimensions: 0.30 acre
- Features: Cleared, Landscaped, Under 0.5 Acres
Details
- Additional structures: Shed(s)
- Parcel number: 1179522
- Zoning: R1
- Other equipment: Air Exchanger
Construction
Type & style
- Home type: SingleFamily
- Property subtype: Single Family Residence
Materials
- Stone, Vinyl Siding
- Foundation: Insulated Concrete, Slab
- Roof: Asphalt
Condition
- Year built: 2025
Utilities & green energy
- Sewer: Municipal
- Water: Municipal
- Utilities for property: Cable Connected, Electricity Connected, High Speed Internet, Phone Connected, Electric
Community & HOA
Community
- Features: Golf, Park, Playground, Near Public Transport, Recreation Center, School Bus Service, Shopping
Location
- Region: Cornwall
Financial & listing details
- Price per square foot: C$308/sqft
- Tax assessed value: C$426,800
- Annual tax amount: C$6,654
- Date on market: 10/9/2026
- Inclusions: 12'X16' Shed, Blinds And Blackout Blinds
- Exclusions: Red Mini Fridge, Stand Alone Freezer, Garage Floor Mats (In Garage) Tv Brackets, Cabinet In Bonus Room
- Electric utility on property: Yes
Price history
| Date | Event | Price |
|---|---|---|
| 10/9/2026 | Listed for sale | C$585,000C$308/sqft |
Source:  Prince Edward Island REA #202625517 Report a problem Prince Edward Island REA #202625517 Report a problem | ||
Public tax history
Tax history is unavailable.
Climate risks
Neighborhood: C0A
Nearby schools
GreatSchools rating
No schools nearby
We couldn't find any schools near this home.
Schools provided by the listing agent
- Elementary: Westwood Primary School
- Middle: East Wiltshire Intermediate School
- High: Bluefield Senior High School
Source: Prince Edward Island REA. This data may not be complete. We recommend contacting the local school district to confirm school assignments for this home.
Similar homes
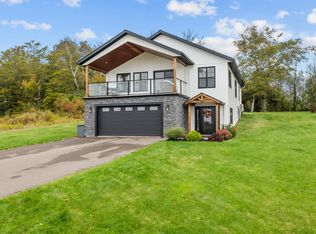
- C$589,9004 bd3 ba1.8k sqft34 Waters Edge Ln, Cornwall, PE C0A 1H4For Sale
 MLS ID #202619778, Melanie Shaw,PEI - Sales, ROYAL LEPAGE PRINCE EDWARD REALTY. Prince Edward Island REA
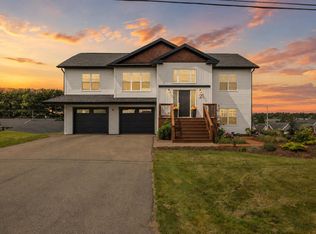
 - C$669,9005 bd3 ba2.5k sqft94 Waters Edge Ln, Cornwall, PE C0A 1H4For Sale
 MLS ID #202625324, John-Anthony Langdale,PEI - Sales, ROYAL LEPAGE PRINCE EDWARD REALTY. Prince Edward Island REA
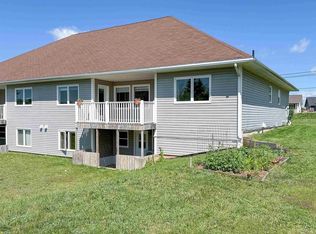
 - C$629,9004 bd3 ba2.3k sqft21 Waters Edge Ln, Cornwall, PE C0A 1H4For Sale
 MLS ID #202619886, Shane Mcguigan,PEI - Broker, ISLAND HOMES PEI REAL ESTATE. Prince Edward Island REA
 - C$439,0003 bd3 ba2.3k sqft54 Ferry Rd, Cornwall, PE C0A 1H4For Sale
 MLS ID #202620687, Melanie Shaw,PEI - Sales, ROYAL LEPAGE PRINCE EDWARD REALTY. Prince Edward Island REA
