Welcome to 51 John Murphy Road in beautiful Sea View! Built in 2024, this three-bedroom bungalow offers an inviting opportunity for first-time buyers, those seeking a PEI getaway, or buyers looking for a property with great income potential. Situated on a spacious 1.18-acre lot, the home enjoys lovely views of Cousins Pond and the Gulf of St. Lawrence. The 36' × 24' layout features an open kitchen and living area with a vaulted natural wood ceiling, recessed lighting, and warm wood finishes that create a comfortable cottage atmosphere. White kitchen cabinetry and three bedrooms provide a practical setting for everyday living or hosting family and guests. The generous 14' × 14' screen room extends your living space outdoors, offering a relaxing spot for morning coffee, summer meals, and quiet evenings. A large deck provides additional room for entertaining and enjoying the peaceful surroundings, while the attractive metal roof completes the exterior. Located on a paved, year-round road with fibre internet, this property combines rural charm with everyday convenience. Nearby Cousins Shore and Thunder Cove put some of PEI’s favourite North Shore beach experiences within easy reach. Whether you’re searching for a great starter home, a coastal retreat, or an investment with rental potential, this Sea View property deserves a look. Interior photos include virtual staging to illustrate furnishing possibilities.
For sale
C$349,000
51 John Murphy Rd, Grenville Parish, PE C0B 1M0
3beds
864sqft
Single Family Residence
Built in 2024
220 Acres Lot
$-- Zestimate®
C$404/sqft
C$-- HOA
What's special
Three-bedroom bungalowVaulted natural wood ceilingRecessed lightingWarm wood finishesWhite kitchen cabinetryThree bedroomsLarge deck
- 2 days
- 38
- 2
Zillow last checked:
Listing updated:
Listed by:
Paul Montgomery,PEI - Sales,
RE/MAX HARBOURSIDE REALTY
Source: Prince Edward Island REA,MLS®#: 202625069
Facts & features
Interior
Bedrooms & bathrooms
- Bedrooms: 3
- Bathrooms: 1
- Full bathrooms: 1
- Main level bathrooms: 1
- Main level bedrooms: 3
Rooms
- Room types: Living Room, Laundry/Bath, Bedroom, OTHER
Primary bedroom
- Level: Main
Bedroom 1
- Level: Main
- Area: 115
- Dimensions: 10 x 11.5
Bedroom 2
- Level: Main
- Area: 105
- Dimensions: 10 x 10.5
Bedroom 3
- Level: Main
- Area: 100
- Dimensions: 10 x 10
Kitchen
- Level: Main
- Area: 152
- Dimensions: 12 x 12.67
Living room
- Level: Main
- Area: 190
- Dimensions: 15 x 12.67
Heating
- Ductless, Radiant
Appliances
- Included: Electric Range, Dishwasher, Dryer, Washer, Refrigerator
Features
- Eat In Kitchen
- Flooring: Laminate
- Basement: None
Interior area
- Total structure area: 864
- Total interior livable area: 864 sqft
Property
Parking
- Parking features: No Garage
Features
- Patio & porch: Deck, Patio
- Has view: Yes
- View description: Lake, Ocean
- Has water view: Yes
- Water view: Lake,Ocean
Lot
- Size: 220 Acres
- Dimensions: 220 x 250 feet 1.18 acres
- Features: Cleared, Landscaped, Level, Year Round Road, 1 to 2.99 Acres
Details
- Parcel number: 1172303
- Zoning: Residential
- Other equipment: Air Exchanger
Construction
Type & style
- Home type: SingleFamily
- Architectural style: Bungalow
- Property subtype: Single Family Residence
Materials
- Vinyl Siding
- Foundation: Pillar/Post/Pier
- Roof: Steel
Condition
- New construction: No
- Year built: 2024
Utilities & green energy
- Sewer: Septic Tank
- Water: Drilled Well
- Utilities for property: Electricity Connected, High Speed Internet, Phone Connected, Electric
Community & HOA
Community
- Features: Beach, Place of Worship, School Bus Service
Location
- Region: Grenville Parish
Financial & listing details
- Price per square foot: C$404/sqft
- Tax assessed value: C$222,700
- Annual tax amount: C$2,325
- Date on market: 10/5/2026
- Inclusions: Fridge, Stove, Dishwasher, Washer Dryer
- Electric utility on property: Yes
Price history
| Date | Event | Price |
|---|---|---|
| 10/5/2026 | Listed for sale | C$349,000C$404/sqft |
Source:  Prince Edward Island REA #202625069 Report a problem Prince Edward Island REA #202625069 Report a problem | ||
Public tax history
Tax history is unavailable.
Climate risks
Neighborhood: C0B
Nearby schools
GreatSchools rating
No schools nearby
We couldn't find any schools near this home.
Schools provided by the listing agent
- Elementary: Queen Elizabeth Elementary School
- Middle: Kensington Intermediate Senior High School
- High: Kensington Intermediate Senior High School
Source: Prince Edward Island REA. This data may not be complete. We recommend contacting the local school district to confirm school assignments for this home.
- C$699,9004 bd2 ba2.1k sqft79 John Murphy Rd, Grenville Parish, PE C0B1M0For Sale

- C$975,0007 bd4 ba2.8k sqft4159 Route 20, Sea View, PE C0B1M0For Sale

- C$1,259,0004 bd4 ba2.3k sqft234 Phyllis Kennedy Rd, Grenville Parish, PE C0B1M0For Sale
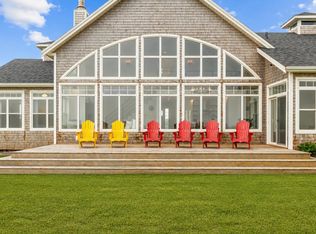
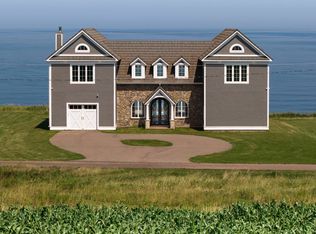
- C$1,900,0005 bd7 ba5.1k sqft322 Phyllis Kennedy Rd, Grenville Parish, PE C0B1M0For Sale
Similar homes
- C$359,9002 bd1 ba960 sqft37 Wild Flower Ln, Saint David's Parish, PE C0B 1M0For Sale
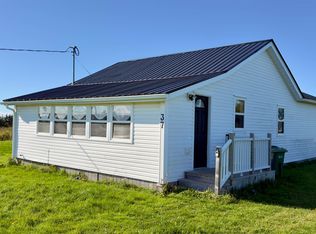 MLS ID #202625216, Kelly Reddin,PEI - Sales, PLATINUM ATLANTIC REALTY. Prince Edward Island REA
 - C$325,0002 bd1 ba583 sqft220 Thompson Point Rd, Margate, PE C0B 1M0For Sale
 MLS ID #202625000, Brad Collicutt,PEI - Sales, ISLAND HOMES PEI REAL ESTATE. Prince Edward Island REA
 - C$275,0003 bd2 ba1.1k sqft2609 Route 20, Darnley, PE C0B 1M0For Sale
 MLS ID #202619456, Andrew Brown,PEI - Broker, CENTURY 21 NORTHUMBERLAND REALTY. Prince Edward Island REA
 - C$329,0002 bd1 ba864 sqft278 Basinview Cres, Saint David's Parish, PE C0B 1M0For Sale
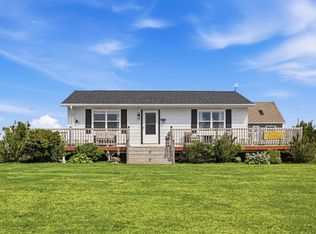 MLS ID #202622179, Judy Grialdi,PEI - Sales, POWERHOUSE REALTY PEI INC. Prince Edward Island REA
