Experience the magic of a Prince Edward Island summer in this charming holiday cottage. Perfectly situated in the sought-after Darnley area, you are minutes away from the island's most iconic landscapes. Spend your mornings exploring the majestic dunes of Thunder Cove Beach—just a 4-minute drive away—or enjoy the pristine shores of Cabot Beach Provincial Park and Lower Malpeque Bay. For those seeking tranquility, a short stroll leads you to the bay, where you can witness breathtaking sunsets reflecting off the water. Whether you are hitting the links at world-class golf courses or picking up the catch of the day at the local fishermen’s wharf, this cottage offers a lifestyle that is both vibrant and deeply peaceful. A rare opportunity to own a piece of island paradise.
For sale
C$209,000
81 Bearisto Dr, Darnley, PE C0B 1M0
1beds
560sqft
Single Family Residence
Built in 2004
0.4 Acres Lot
$-- Zestimate®
C$373/sqft
C$-- HOA
What's special
Charming holiday cottage
- 92 days |
- 43 |
- 3 |
Zillow last checked:
Listing updated:
Listed by:
Eva Clow,PEI - Sales,
ROYAL LEPAGE PRINCE EDWARD REALTY
Source: Prince Edward Island REA,MLS®#: 202611105
Facts & features
Interior
Bedrooms & bathrooms
- Bedrooms: 1
- Bathrooms: 1
- Full bathrooms: 1
- Main level bathrooms: 1
- Main level bedrooms: 1
Rooms
- Room types: Bedroom, Bath 1, Living Room
Primary bedroom
- Level: Main
Bedroom 1
- Level: Main
- Area: 140
- Dimensions: 10 x 14
Bathroom 1
- Level: Main
- Area: 40
- Dimensions: 5 x 8
Kitchen
- Level: Main
- Area: 168
- Dimensions: 12 x 14
Living room
- Level: Main
- Area: 252
- Dimensions: 18 x 14
Heating
- Forced Air
Appliances
- Included: Electric Oven
- Laundry: Mud Room
Features
- Eat In Kitchen
- Flooring: Carpet, Laminate
- Basement: None
- Has fireplace: Yes
- Fireplace features: Propane
Interior area
- Total structure area: 560
- Total interior livable area: 560 sqft
- Finished area below ground: 0
Video & virtual tour
Property
Parking
- Parking features: Parking Spaces(s), None, No Garage
Features
- Levels: 1 Level
- Patio & porch: Deck
Lot
- Size: 0.4 Acres
- Dimensions: 0.38
- Features: Cleared, Landscaped, Level, Under 0.5 Acres
Details
- Additional structures: Shed(s)
- Additional parcels included: 1560267
- Parcel number: 921098
- Zoning: Recreational
- Other equipment: Fuel Tank(s)
Construction
Type & style
- Home type: SingleFamily
- Property subtype: Single Family Residence
Materials
- Vinyl Siding
- Foundation: Pillar/Post/Pier
- Roof: Asphalt
Condition
- Year built: 2004
Utilities & green energy
- Sewer: Septic Tank
- Water: Public
- Utilities for property: Cable Connected, Electricity Connected, High Speed Internet, Phone Connected, Propane
Community & HOA
Community
- Features: Golf, Park
Location
- Region: Darnley
Financial & listing details
- Price per square foot: C$373/sqft
- Tax assessed value: C$75,200
- Annual tax amount: C$1,027
- Date on market: 5/15/2026
- Inclusions: Stove-Electric, Microwave, Fridge.
- Electric utility on property: Yes
Price history
| Date | Event | Price |
|---|---|---|
| 5/15/2026 | Listed for sale | C$209,000C$373/sqft |
Source:  Prince Edward Island REA #202611105 Report a problem Prince Edward Island REA #202611105 Report a problem | ||
Public tax history
Tax history is unavailable.
Climate risks
Neighborhood: C0B
Nearby schools
GreatSchools rating
No schools nearby
We couldn't find any schools near this home.
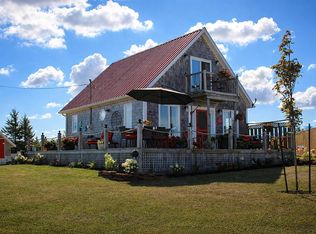
- C$399,0003 bd2 ba1.1k sqft67 Beairsto Dr, Saint David'S Parish, PE C0B1M0For Sale
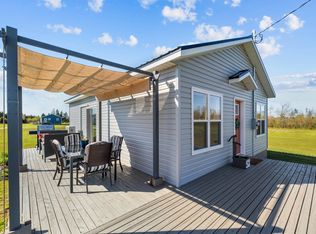
- C$279,0002 bd1 ba736 sqft52 Beairsto Dr, Saint David'S Parish, PE C0B1M0For Sale
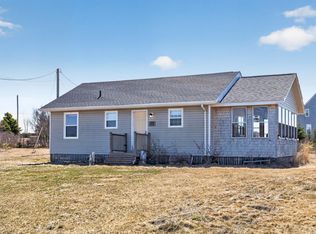
- C$330,0002 bd1 ba968 sqft48 Wild Flower Ln, Saint David'S Parish, PE C0B1M0For Sale

- C$194,0001 bd1 ba500 sqft73 Wild Flower Ln, Saint David'S Parish, PE C0B1M0For Sale
- C$399,9003 bd2 ba1.1k sqft26 Profitt Ln, Saint David'S Parish, PE C0B1M0For Sale
- C$38,9990.92 acresLOT 1 Beairsto Dr, Saint David'S Parish, PE C0B1M0Lot/Land
- C$329,0002 bd2 ba1k sqft212 Basinview Cres, Saint David'S Parish, PE C0B1M0For Sale
- C$199,9002.49 acresLOT 9 Darnley Dunes, Lane, PE C0B1M0Lot/Land
Similar homes
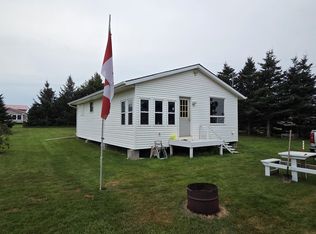
- C$194,0001 bd1 ba500 sqft73 Wild Flower Ln, Saint David's Parish, PE C0B 1M0For SaleMLS ID #202517353, Kelley Macqueen,PEI - Sales, PG DIRECT REALTY LTD.. Prince Edward Island REA
- C$259,9002 bd1 ba816 sqft11 Cabot Ln, Malpeque, PE C0B 1M0For Sale
 MLS ID #202620365, Sheldon Stewart,PEI - Sales, COULSON REALTY 2018 INC.. Prince Edward Island REA
 - C$279,0002 bd1 ba736 sqft52 Beairsto Dr, Saint David's Parish, PE C0B 1M0For SaleMLS ID #202529425, Brad Pickering,PEI - Sales, RE/MAX HARBOURSIDE REALTY. Prince Edward Island REA
- C$159,9002 bd1 ba725 sqft139 Wild Rose Ln, Saint David's Parish, PE C0B 1M0For Sale
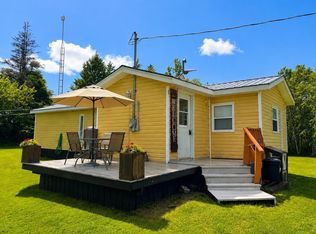 MLS ID #202613703, Jason Mcnally,PEI - Sales, EXIT Realty PEI. Prince Edward Island REA
 - C$124,5002 bd1 ba750 sqft838 Clermont Rd, Saint David's Parish, PE C0B 1M0For SaleMLS ID #202407774, John Murphy,PEI - Sales, COLDWELL BANKER/PARKER REALTY SUMMERSIDE. Prince Edward Island REA
- C$229,0002 bd1 ba636 sqft19 Ray Way Rd, Charlotte Parish, PE C0A 1N0For SaleMLS ID #202618923, Ken Peters,PEI - Sales, ROYAL LEPAGE PRINCE EDWARD REALTY. Prince Edward Island REA
- C$179,0002 bd1 ba800 sqft30 Margaret Ln, North Bedeque, PE C1N 4J9For SaleMLS ID #202619643, Traci Gaudet,PEI - Sales, CENTURY 21 NORTHUMBERLAND REALTY. Prince Edward Island REA
- C$159,9002 bd1 ba710 sqft44 Summer Village Rd, Halifax Parish, PE C0B 1J0For SaleMLS ID #202617331, Don Murphy,PEI - Sales, CENTURY 21 NORTHUMBERLAND REALTY. Prince Edward Island REA
- C$274,9992 bd1 ba640 sqft15 Silver Tree Ln, Grahams Road, PE C1N 2E1For SaleMLS ID #202609900, Brad Pickering,PEI - Sales, RE/MAX HARBOURSIDE REALTY. Prince Edward Island REA
- C$305,0002 bd1 ba640 sqft132 Graham Head Rd, Saint David's Parish, PE C0B 1C0For SaleMLS ID #202609447, Greg Macisaac,PEI - Sales, RE/MAX HARBOURSIDE REALTY. Prince Edward Island REA
- C$137,4751 bd1 ba690 sqft2744 Route 11 Hwy, Miscouche, PE C0B 1T0For SaleMLS ID #202604570, Brigitte Deacon,PEI - Sales, EXP REALTY OF CANADA INC.. Prince Edward Island REA
- C$245,0002 bd1 ba750 sqft146 Lefurgey Ave, Summerside, PE C1N 2L8For SaleMLS ID #202608562, Aline Ribeiro,PEI - Sales, RE/MAX CHARLOTTETOWN REALTY. Prince Edward Island REA
- C$275,0002 bd1 ba760 sqft254 Notre Dame St, Summerside, PE C1N 1R9For SaleMLS ID #202613710, Wayne Arsenault,PEI - Sales, RE/MAX HARBOURSIDE REALTY. Prince Edward Island REA
- C$274,9002 bd2 ba800 sqft222 Schoolhouse Ln #2, Grenville Parish, PE C0A 1E0For SaleMLS ID #202616645, Mark Corney,PEI - Sales, ELITE REAL ESTATE ADVISORS INC.. Prince Edward Island REA
- C$299,9001 bd1 ba725 sqft14 East Dr, Summerside, PE C1N 4E4For SaleMLS ID #202616960, Roger Wells,PEI - Sales, ROYAL LEPAGE COUNTRY ESTATES 1985 LTD. Prince Edward Island REA
- C$105,0002 bd1 ba575 sqft1 Cottage No1 Rte, 13 To Be Moved New Glasgow, PE C0A 1N0For SaleMLS ID #202612062, Omid Talebi,PEI - Sales, ROYAL LEPAGE PRINCE EDWARD REALTY. Prince Edward Island REA
- C$125,0003 bd1 ba750 sqft59 Linkletter Est, Summerside, PE C1N 4B2For SaleMLS ID #202604306, Thomas Campbell,PEI - Sales, ROYAL LEPAGE COUNTRY ESTATES 1985 LTD. Prince Edward Island REA
