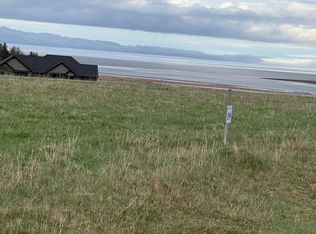
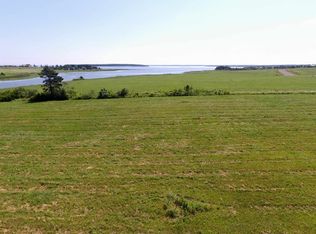
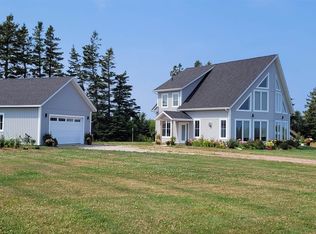
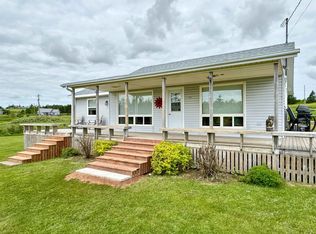
When Viewing This Property On Realtor.ca Please Click On The Multimedia or Virtual Tour Link For More Property Info. Welcome to 126 Arcadia Lane, a turnkey coastal retreat nestled on a peaceful peninsula in the heart of Rustico. Set on an impressive 5.11 acre parcel, this low-maintenance cottage offers breathtaking water views, exceptional privacy, and incredible potential for future development. Designed to embrace its spectacular surroundings, the home features a spacious wraparound deck, hot tub with panoramic views, and a bright sunroom where you can relax with your morning coffee or unwind while taking in the ever-changing views of the water. Inside, the charming 3-bedroom cottage is move-in ready, making it the perfect seasonal getaway, investment property, or peaceful retreat to enjoy for years to come. Just a couple minutes away, you will discover Barachois Beach, one of Prince Edward Island’s most beautiful and secluded stretches of shoreline. Spend your days exploring sandy beaches, golfing, dining at renowned local restaurants, or enjoying the parks, playgrounds, and recreational amenities that make the Rustico area one of PEI most sought-after destinations. Or come back and soak it up in your very own HOT TUB! Whether you are looking for a tranquil escape, a family cottage, or a property with room to grow, 126 Arcadia Lane offers the perfect blend of coastal beauty, privacy, and opportunity.
For sale
C$449,000
126 Arcadia Ln, Rustico, PE C0A 1N0
3beds
950sqft
Single Family Residence
Built in 2005
5.11 Acres Lot
$-- Zestimate®
C$473/sqft
C$750/mo HOA
What's special
Peaceful peninsulaLow-maintenance cottageBreathtaking water viewsSpacious wraparound deckBright sunroom
- 93 days
- 17
- 1
Zillow last checked:
Listing updated:
Listed by:
Jonathan David,PEI - Broker,
PG DIRECT REALTY LTD.
Source: Prince Edward Island REA,MLS®#: 202617757
Facts & features
Interior
Bedrooms & bathrooms
- Bedrooms: 3
- Bathrooms: 1
- Full bathrooms: 1
- Main level bathrooms: 1
- Main level bedrooms: 3
Rooms
- Room types: Kitchen, Living Room, Bedroom, Bath 3, OTHER
Primary bedroom
- Level: Main
Bedroom 1
- Level: Main
- Area: 97.11
- Dimensions: 11.7 x 8.3
Bedroom 2
- Level: Main
- Area: 103.5
- Dimensions: 11.5 x 9
Bedroom 3
- Level: Main
- Area: 98.4
- Dimensions: 12 x 8.2
Bathroom 3
- Level: Main
- Area: 46.8
- Dimensions: 7.8 x 6
Kitchen
- Level: Main
- Area: 167.58
- Dimensions: 14.7 x 11.4
Living room
- Level: Main
- Area: 107.01
- Dimensions: 12.3 x 8.7
Heating
- Baseboard
Appliances
- Included: Barbeque, Range, Washer, Microwave, Refrigerator
Features
- Flooring: Ceramic Tile, Hardwood, Laminate
- Basement: None
Interior area
- Total structure area: 950
- Total interior livable area: 950 sqft
Property
Parking
- Parking features: Parking Spaces(s), None, No Garage
Features
- Patio & porch: Deck, Patio
- Has spa: Yes
- Spa features: Heated
Lot
- Size: 5.11 Acres
- Dimensions: 5.11 Acres
- Features: Cleared, Hardwood Bush, Wooded, Year Round Road, 3 to 9.99 Acres
Details
- Additional structures: Shed(s)
- Parcel number: 700062
- Zoning: RES
Construction
Type & style
- Home type: SingleFamily
- Architectural style: Bungalow
- Property subtype: Single Family Residence
Materials
- Vinyl Siding, Wood Siding
- Foundation: Pillar/Post/Pier, Wood
- Roof: Asphalt
Condition
- Year built: 2005
Utilities & green energy
- Sewer: Septic Tank
- Water: Drilled Well
- Utilities for property: Electricity Connected, High Speed Internet, Electric
Community & HOA
Community
- Features: Golf, Park, Recreation Center, School Bus Service
HOA
- HOA fee: C$750 monthly
Location
- Region: Rustico
Financial & listing details
- Price per square foot: C$473/sqft
- Tax assessed value: C$235,500
- Annual tax amount: C$2,164
- Date on market: 7/16/2026
- Inclusions: Turn Key, Furnished, Washer, Dryer, Fridge, Stove
- Electric utility on property: Yes
Price history
| Date | Event | Price |
|---|---|---|
| 8/4/2026 | Listed for sale | C$449,000C$473/sqft |
Source:  Prince Edward Island REA #202617757 Report a problem Prince Edward Island REA #202617757 Report a problem | ||
| 7/29/2026 | Contingent | C$449,000C$473/sqft |
Source: Prince Edward Island REA #202617757 Report a problem | ||
| 7/16/2026 | Listed for sale | C$449,000C$473/sqft |
Source: Prince Edward Island REA #202617757 Report a problem | ||
Public tax history
Tax history is unavailable.
Climate risks
Neighborhood: C0A
Nearby schools
GreatSchools rating
No schools nearby
We couldn't find any schools near this home.

Similar homes
- C$449,9002 bd2 ba1k sqft556 Line Rd, Grenville Parish, PE C0A 1N0For Sale
 MLS ID #202623199, Lauren Maclean,PEI - Sales, POWERHOUSE REALTY PEI INC. Prince Edward Island REA
 - C$425,0003 bd2 ba929 sqft115 Ray Way Rd, Charlotte Parish, PE C0A 1N0For Sale
 MLS ID #202615325, William Winter,PEI - Sales, ROYAL LEPAGE PRINCE EDWARD REALTY. Prince Edward Island REA
 - C$418,8003 bd2 ba1.3k sqft6664 Rustico Rd, Charlotte Parish, PE C0A 1N0For Sale
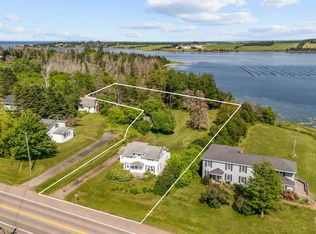 MLS ID #202617908, Matt Mckenna,PEI - Sales, EXP REALTY OF CANADA INC.. Prince Edward Island REA
 - C$379,0002 bd1 ba770 sqft54 Rosie Ln, Charlotte Parish, PE C0A 1N0For Sale
 MLS ID #202613990, Landan Weeks,PEI - Sales, ALLAN WEEKS REAL ESTATE CO.,LTD.. Prince Edward Island REA
