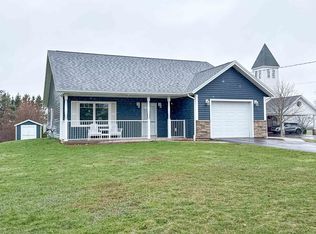
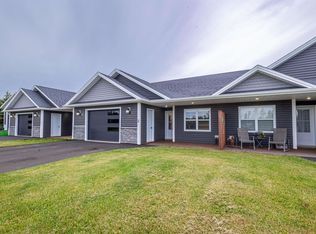
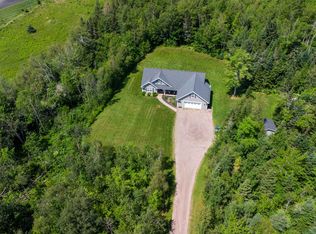
Surrounded by mature trees and accessed by a picturesque treed laneway, the property immediately offers a sense of peace and seclusion. Thoughtfully upgraded with over $100,000 in recent improvements, this home combines timeless country charm with modern functionality. Inside, the residence has been carefully refreshed with updated paint, new hardware, and modern appliances, creating a warm and welcoming atmosphere. Three energy efficient heat pumps provide year round cAn exceptional countryside retreat offering the perfect balance of rural tranquility and modern convenience, all just ten minutes from downtown Charlottetown. Nestled on 2.37 acres of fully fenced, beautifully maintained land, this remarkable York property is designed for those seeking privacy, space, and effortless move-in-ready living.omfort, while significant infrastructure upgrades, including a 200-amp electrical service with generator hookup, full PEX plumbing replacement, new water heater, UV filtration system, updated pressure switch, and improved water layout, offer peace of mind for years to come. Additional improvements include new attic insulation, a serviced septic system, and an impressive $30,000 professionally installed perimeter fence that enhances both privacy and security. Beyond the main home, the property also features a versatile insulated Bunkie, perfect as a guest suite, home office, studio, or creative retreat. Expansive lawns, thoughtfully designed gardens, patios, and natural green spaces create endless opportunities to relax, entertain, and fully embrace outdoor living in every season. 684 Route 25 is more than just a home, it’s a private, practical, and beautifully upgraded lifestyle property where comfort meets countryside charm. Ready for its next chapter, this outstanding property offers a rare opportunity to enjoy peaceful living without sacrificing proximity to the city. All measurements are approximate and must be verified by the purchaser if necessary.
For sale
Price cut: C$40K (7/14)
C$429,000
684 Route 25, York, PE C0A 1P0
3beds
2,133sqft
Single Family Residence
Built in ----
2.37 Acres Lot
$-- Zestimate®
C$201/sqft
C$-- HOA
What's special
Surrounded by mature treesPicturesque treed lanewayUpdated paintNew hardwareModern appliancesFull pex plumbing replacementNew water heater
- 145 days
- 15
- 2
Zillow last checked:
Listing updated:
Listed by:
Kellie Houston,PEI - Sales,
PROVINCIAL REALTY,
Tatianna Houston,PEI - Sales,
PROVINCIAL REALTY
Source: Prince Edward Island REA,MLS®#: 202611079
Facts & features
Interior
Bedrooms & bathrooms
- Bedrooms: 3
- Bathrooms: 2
- Full bathrooms: 1
- 1/2 bathrooms: 1
Rooms
- Room types: Kitchen, Family Room, Living Room, Dining Room, Primary Bedroom, Bedroom, Den/Office
Primary bedroom
- Level: Second
- Area: 196
- Dimensions: 14 x 14
Bedroom 1
- Level: Second
- Area: 137.5
- Dimensions: 12.5 x 11
Bedroom 2
- Level: Second
- Area: 170.83
- Dimensions: 12.5 x 13.67
Dining room
- Level: Main
- Area: 112
- Dimensions: 14 x 8
Family room
- Level: Main
- Area: 224
- Dimensions: 14 x 16
Kitchen
- Level: Main
- Area: 210
- Dimensions: 15 x 14
Living room
- Level: Main
- Area: 196
- Dimensions: 14 x 14
Office
- Level: Second
- Area: 88
- Dimensions: 8 x 11
Heating
- Ductless, Radiator
Appliances
- Included: Stove, Dryer, Washer, Refrigerator
Features
- Flooring: Hardwood, Tile
- Basement: Other
Interior area
- Total structure area: 2,133
- Total interior livable area: 2,133 sqft
Property
Parking
- Parking features: Paved, No Garage
Features
- Levels: Two
- Patio & porch: Patio
Lot
- Size: 2.37 Acres
- Dimensions: 2.37
- Features: 1 to 2.99 Acres
Details
- Additional structures: Shed(s)
- Parcel number: 925883
- Zoning: Rural
Construction
Type & style
- Home type: SingleFamily
- Property subtype: Single Family Residence
Materials
- Vinyl Siding, Wood Siding
- Foundation: Block, Other
- Roof: Asphalt
Utilities & green energy
- Sewer: Septic Tank
- Water: Well
- Utilities for property: Cable Connected, Electricity Connected, High Speed Internet, Phone Connected, Electric, Oil
Community & HOA
Community
- Features: Golf, Park, Playground, Recreation Center, School Bus Service, Shopping
Location
- Region: York
Financial & listing details
- Price per square foot: C$201/sqft
- Tax assessed value: C$226,400
- Annual tax amount: C$2,385
- Date on market: 5/15/2026
- Inclusions: Shed 12x16, Bunkie 12x18, Fridge, Stove, Washer, Dryer, Kitchen Island
- Electric utility on property: Yes
Price history
| Date | Event | Price |
|---|---|---|
| 7/14/2026 | Price change | C$429,000-8.5%C$201/sqft |
Source:  Prince Edward Island REA #202611079 Report a problem Prince Edward Island REA #202611079 Report a problem | ||
| 5/15/2026 | Listed for sale | C$469,000+307.8%C$220/sqft |
Source: Prince Edward Island REA #202611079 Report a problem | ||
| 3/10/2016 | Sold | C$115,000C$54/sqft |
Source: EXIT Realty solds #126b81013a2fb09a4541e44ca0f7f041 Report a problem | ||
Public tax history
Tax history is unavailable.
Climate risks
Neighborhood: C0A
Nearby schools
GreatSchools rating
No schools nearby
We couldn't find any schools near this home.

Similar homes
- C$549,7003 bd2 ba1.7k sqft995 Pleasant Grove Rd, Charlotte Parish, PE C0A 1P0For Sale
 MLS ID #202623935, David Corrigan,PEI - Sales, CENTURY 21 COLONIAL REALTY INC. Prince Edward Island REA
 - C$419,0003 bd2 ba1.8k sqft99 Bald Eagle Ln, Bedford Parish, PE C0A 1T0For Sale
 MLS ID #202619918, Christian Lewis,PEI - Sales, POWERHOUSE REALTY PEI INC. Prince Edward Island REA
 - C$425,0003 bd2 ba1.9k sqft30 Scott St, Charlottetown, PE C1E 1A6For Sale
 MLS ID #202621361, Khoa Doan,PEI - Sales, ROYAL LEPAGE PRINCE EDWARD REALTY. Prince Edward Island REA
 - C$409,0003 bd2 ba1.4k sqft180 Norwood Rd, Charlottetown, PE C1A 0E1For Sale
 MLS ID #202624737, Amirhossein (Gabriel) Rahbari,PEI - Sales, CENTURY 21 COLONIAL REALTY INC. Prince Edward Island REA
