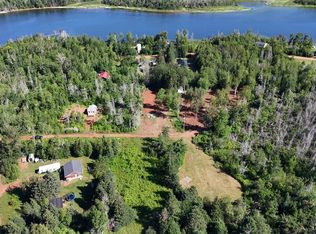
Tucked along the shores of the Winter River in Millcove, PEI, this beautifully renovated 4 season cottage-style home offers comfort, character, and breathtaking scenery from top to bottom. The kitchen features new cupboards, tile, a deep sink, and range hood. The main bath boasts a new shower, vanity, and tile. The primary suite is a true retreat with tongue and groove pine walls and ceilings, a walk out deck, and stunning water views of the Winter River. The ensuite includes a deep soaker tub under a skylight, double vanity with quartz counters, and pot lighting throughout. Major upgrades round out the renovation, including a new heat pump, baseboard heaters throughout, all new water lines, a new hot water tank, and updated insulation. This is only a sample of the work completed. A full list of updates is available upon request. Beyond the main home sits a spacious, approximately 1000 sq ft unfinished addition, roughed in with plumbing and electrical for a kitchen and bath and connected to the crawl space. Use it as a workshop or finish it into a secondary suite for extended family, guests, or rental income. The sale includes 4000 board feet of pine siding and 500 sq ft of flooring to help you get started. Set against the peaceful Winter River, this property offers gorgeous sunset views and move-in ready comfort with room to grow, whether as a full-time residence or a four season getaway. All measurements are approximate and should be confirmed by the buyer prior to purchase.
For sale
C$468,000
99 Bald Eagle Ln, Bedford Parish, PE C0A 1T0
3beds
1,800sqft
Single Family Residence
Built in 1987
0.64 Acres Lot
$-- Zestimate®
C$260/sqft
C$800/mo HOA
What's special
Kitchen features new cupboardsDeep sinkRange hoodWalk out deckPot lighting throughoutGorgeous sunset views
- 1 day |
- 19 |
- 0 |
Zillow last checked:
Listing updated:
Listed by:
Christian Lewis,PEI - Sales,
POWERHOUSE REALTY PEI INC,
Holly Mcgregor,PEI - Sales,
POWERHOUSE REALTY PEI INC
Source: Prince Edward Island REA,MLS®#: 202619918
Facts & features
Interior
Bedrooms & bathrooms
- Bedrooms: 3
- Bathrooms: 2
- Full bathrooms: 2
- Main level bathrooms: 1
- Main level bedrooms: 2
Rooms
- Room types: Living Room, Kitchen, Laundry, Dining Nook, Bedroom, Bath 1, Primary Bedroom, Storage, Workshop, Ensuite Bath 1
Primary bedroom
- Level: Second
- Area: 217.31
- Dimensions: 15.25 x 14.25
Bedroom 1
- Level: Main
- Area: 325.72
- Dimensions: 23.83 x 13.67
Bedroom 2
- Level: Main
- Area: 83.18
- Dimensions: 8.83 x 9.42
Bathroom 1
- Level: Main
- Area: 46.35
- Dimensions: 6.25 x 7.42
Kitchen
- Level: Main
- Area: 126.42
- Dimensions: 12.33 x 10.25
Living room
- Level: Main
- Area: 356.65
- Dimensions: 26.92 x 13.25
Heating
- Baseboard, Ductless
Appliances
- Included: Electric Oven, Stove, Microwave, Refrigerator
Features
- Ensuite Bath
- Flooring: Laminate, Tile, Vinyl
- Basement: Crawl Space,Full
Interior area
- Total structure area: 1,800
- Total interior livable area: 1,800 sqft
Property
Parking
- Parking features: Dirt, Multiple Driveways, None, No Garage
- Has uncovered spaces: Yes
- Details: Parking Details(Dirt Driveway + Carport), Garage Details(None)
Features
- Levels: Two
- Patio & porch: Deck
- Has view: Yes
- View description: River
- Has water view: Yes
- Water view: River
- Waterfront features: Access: Right of Way
Lot
- Size: 0.64 Acres
- Dimensions: 0.64
- Features: Partially Cleared, Landscaped, Year Round Road, 0.5 to 0.99 Acres
Details
- Parcel number: 641860
- Zoning: R
Construction
Type & style
- Home type: SingleFamily
- Property subtype: Single Family Residence
Materials
- Wood Siding
- Foundation: Block, Pillar/Post/Pier, Concrete Perimeter
- Roof: Asphalt
Condition
- Year built: 1987
Utilities & green energy
- Sewer: Septic Tank
- Water: Drilled Well
- Utilities for property: Cable Connected, Electricity Connected, High Speed Internet, Phone Connected, Electric
Community & HOA
Community
- Features: Beach, School Bus Service
HOA
- HOA fee: C$800 monthly
Location
- Region: Bedford Parish
Financial & listing details
- Price per square foot: C$260/sqft
- Tax assessed value: C$83,300
- Annual tax amount: C$1,415
- Date on market: 8/7/2026
- Inclusions: See List Of Inclusions
- Electric utility on property: Yes
C
Christian Lewis,PEI - Sales
(902) 698-0170
By pressing Contact Agent, you agree that the real estate professional identified above may call/text you about your search, which may involve use of automated means and pre-recorded/artificial voices. You don't need to consent as a condition of buying any property, goods, or services. Message/data rates may apply. You also agree to our Terms of Use. Zillow does not endorse any real estate professionals. We may share information about your recent and future site activity with your agent to help them understand what you're looking for in a home.
Price history
| Date | Event | Price |
|---|---|---|
| 8/7/2026 | Listed for sale | C$468,000C$260/sqft |
Source:  Prince Edward Island REA #202619918 Report a problem Prince Edward Island REA #202619918 Report a problem | ||
| 4/20/2022 | Sold | --0 |
Source: EXIT Realty solds #-8452164639095567716 Report a problem | ||
Public tax history
Tax history is unavailable.
Climate risks
Neighborhood: C0A
Nearby schools
GreatSchools rating
No schools nearby
We couldn't find any schools near this home.
Schools provided by the listing agent
- Elementary: L. M. Montgomery Elementary School
- Middle: Stonepark Intermediate School
- High: Charlottetown Rural Senior High School
Source: Prince Edward Island REA. This data may not be complete. We recommend contacting the local school district to confirm school assignments for this home.
- C$38,8500.57 acresLOT Osprey Dr, Bedford Parish, PE C0A1T0Lot/Land
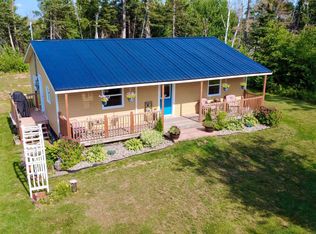
- C$599,0005 bd2 ba2.1k sqft210 Winter River Cir, Pleasant Grove, PE C0A1P0For Sale

- C$699,0003 bd2 ba1.2k sqft170 Courts Island Rd, Bedford Parish, PE C0A1T0For Sale

- C$319,9002 bd1 ba864 sqft94 Watts Rd, Bedford Parish, PE C0A1P0For Sale
- C$1,249,9004 bd2 ba1.9k sqft351 Queens Point Rd, Bedford Parish, PE C0A1P0For Sale
- C$160,0003.35 acres350 Dougan Rd, Bedford Parish, PE C0A1T0Lot/Land
- C$29,7000.28 acres31 Macintyre Shore Rd, Bedford Parish, PE C0A1T0Lot/Land
- C$85,0000.35 acres37 Sunset Ln, Donaldston, PE C0A1T0Lot/Land
Similar homes
- C$499,9003 bd2 ba1.3k sqft16 Old Bedford Road Ext, Bedford Parish, PE C0A 1T0For Sale
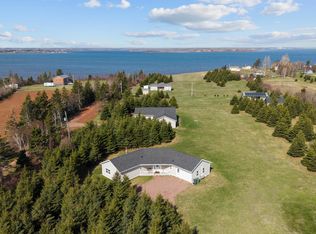 MLS ID #202619428, Julie Parker,PEI - Sales, CENTURY 21 COLONIAL REALTY INC. Prince Edward Island REA
 - C$399,9003 bd2 ba1.8k sqft1627 Bangor Rd, Saint Patrick's Parish, PE C0A 1S0For Sale
 MLS ID #202619777, Kevin Quinn,PEI - Sales, RE/MAX CHARLOTTETOWN REALTY. Prince Edward Island REA
 - C$449,0004 bd2 ba1.7k sqft69 Mount Herbert Rd, Stratford, PE C1B 2S3For Sale
 MLS ID #202619735, Leigh Jenkins,PEI - Sales, CENTURY 21 COLONIAL REALTY INC. Prince Edward Island REA
 - C$449,9004 bd2 ba1.9k sqft46 Northridge Pkwy, Charlottetown, PE C1C 1A4For Sale
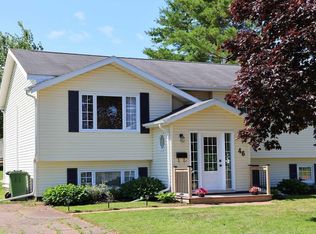 MLS ID #202619537, Jonathan David,PEI - Broker, PG DIRECT REALTY LTD.. Prince Edward Island REA
 - C$449,9003 bd2 ba1.6k sqft2867 Cape Breton Rd, Bedford Parish, PE C0A 1T0For SaleMLS ID #202608513, Kevin Quinn,PEI - Sales, RE/MAX CHARLOTTETOWN REALTY. Prince Edward Island REA
- C$429,0003 bd2 ba2.1k sqft684 Route 25, York, PE C0A 1P0For SaleMLS ID #202611079, Kellie Houston,PEI - Sales, PROVINCIAL REALTY. Prince Edward Island REA
- C$524,9003 bd2 ba2k sqft83 Old Cardigan Rd, Bedford Parish, PE C0A 1T0For SaleMLS ID #202606308, Christian Lewis,PEI - Sales, POWERHOUSE REALTY PEI INC. Prince Edward Island REA
- C$489,0003 bd2 ba2.3k sqft284 N River Rd, Charlottetown, PE C1A 3L8For SaleMLS ID #202619648, Bao Le,PEI - Sales, ROYAL LEPAGE PRINCE EDWARD REALTY. Prince Edward Island REA
- C$499,0003 bd2 ba1.4k sqft51 Vail Cres, Charlotte Parish, PE C0A 1P0For SaleMLS ID #202618580, Joseph Mackinnon,PEI - Sales, HOMELIFE P.E.I. REALTY INC.. Prince Edward Island REA
- C$399,9003 bd2 ba1.4k sqft1869 W Covehead Rd, West Covehead, PE C0A 1P0For SaleMLS ID #202607432, Dj Mcculloch,PEI - Sales, ELITE REAL ESTATE ADVISORS INC.. Prince Edward Island REA
- C$415,0003 bd2 ba1.9k sqft1883 New Glasgow Rd, Charlotte Parish, PE C0A 1N0For SaleMLS ID #202618616, Jamie Pound,PEI - Sales, ROYAL LEPAGE PRINCE EDWARD REALTY. Prince Edward Island REA
- C$479,9003 bd2 ba1.5k sqft990 Pownal Rd, Bedford Parish, PE C1B 0P5For SaleMLS ID #202614451, Kelly Hughes,PEI - Sales, EXIT Realty PEI. Prince Edward Island REA
- C$499,9004 bd2 ba1.9k sqft458 Bunbury Rd, Bedford Parish, PE C1B 3M5For SaleMLS ID #202614690, Kenny Singleton,PEI - Sales, PG DIRECT REALTY LTD.. Prince Edward Island REA
- C$469,0003 bd2 ba1.9k sqft649 Main St, Cornwall, PE C0A 1H0For SaleMLS ID #202613424, Philip Muise,PEI - Sales, HOMELIFE P.E.I. REALTY INC.. Prince Edward Island REA
- C$395,0003 bd2 ba2.6k sqft28 Mackay Dr, Charlottetown, PE C1A 5W3For SaleMLS ID #202619614, Calvin Mol,PEI - Sales, COLDWELL BANKER/PARKER REALTY. Prince Edward Island REA
- C$469,0003 bd2 ba1.4k sqft99 Splendid View Ln W, Saint Patrick's Parish, PE C0A 1S0For SaleMLS ID #202607498, Brad Oliver,PEI - Broker, BRAD OLIVER REALTY INC.. Prince Edward Island REA
- C$439,0004 bd3 ba1.8k sqft42 Roper Dr, Charlottetown, PE C1A 6J2For SaleMLS ID #202619484, Steve Nabuurs,PEI - Sales, ROYAL LEPAGE PRINCE EDWARD REALTY. Prince Edward Island REA
- C$498,0002 bd2 ba1.2k sqft751 Route 25, York, PE C0A 1P0For SaleMLS ID #202609606, Danny Moase,PEI - Sales, ROYAL LEPAGE PRINCE EDWARD REALTY. Prince Edward Island REA
- C$528,7772 bd2 ba1.3k sqft25 Heron View Dr, Charlotte Parish, PE C1E 2R6For SaleMLS ID #202614012, Jamie Larkin,PEI - Broker, NORTHERN LIGHTS REALTY LTD.. Prince Edward Island REA
- C$475,0004 bd2 ba2k sqft141 Saint Peters Harbour Rd, Saint Patrick's Parish, PE C0A 1S0For SaleMLS ID #202519085, Michael Poczynek,PEI - Sales, CENTURY 21 NORTHUMBERLAND REALTY. Prince Edward Island REA
