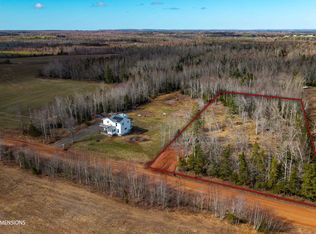
2867 Cape Breton Rd is a 2 storey home situated on 42.61 acres with an 8X12 storage shed. The 42.61 acres provides a very private rural retreat with lots of firewood if you wish to heat with wood heat. You enter the home through a 7' x 8' front porch which leads you into a large living room on the right and the beautiful kitchen on the left. The interior is finished in pine boards throughout providing a rustic country look. From the large livingroom you can access the formal dining room or through patio doors to the sunroom at the back of the home. The kitchen is large with access to the outdoors and off the diningroom a full bath with laundry completes the main level. Upstairs are 3 good sized bedrooms and a full bath with access from the master bedroom to a large 8x21 & 6X6 deck. The home has had an energy audit completed and all recommendations have been completed. The home is equipped with a 5-year-old steel roof and a full 8 ft concrete foundation. The home has 4 new heat pumps including at least 1 on each of the three levels including the unfinished basement. The home is equipped with solar panels which are fully paid for, and a new electric hot water heater. The electrical is upgraded to 200-amp service and the attic insulation is R60 blown in. The basement walls have been spray foamed with insulation. The property is only 20 minutes to Charlottetown or Montague and close to golfing, swimming, boating, kayaking and fishing. A great location for a young family and loads of room for pets if your heart desires.
For sale
C$449,900
2867 Cape Breton Rd, Bedford Parish, PE C0A 1T0
3beds
1,684sqft
Single Family Residence
Built in ----
42.61 Acres Lot
$-- Zestimate®
C$267/sqft
C$-- HOA
What's special
- 123 days |
- 141 |
- 6 |
Zillow last checked:
Listing updated:
Listed by:
Kevin Quinn,PEI - Sales,
RE/MAX CHARLOTTETOWN REALTY
Source: Prince Edward Island REA,MLS®#: 202608513
Facts & features
Interior
Bedrooms & bathrooms
- Bedrooms: 3
- Bathrooms: 2
- Full bathrooms: 2
- Main level bathrooms: 1
Rooms
- Room types: Living Room, Dining Room, Bath 1, Kitchen, OTHER, Bath 2, Primary Bedroom, Bedroom
Primary bedroom
- Level: Second
- Area: 189.04
- Dimensions: 13.6 x 13.9
Bedroom 1
- Level: Second
- Area: 135.66
- Dimensions: 10.2 x 13.3
Bedroom 2
- Level: Second
- Area: 121.38
- Dimensions: 10.2 x 11.9
Bathroom 1
- Level: Main
- Area: 36.72
- Dimensions: 5.4 x 6.8
Bathroom 2
- Level: Second
- Area: 32.99
- Dimensions: 5.4 x 6.11
Dining room
- Level: Main
- Area: 115.36
- Dimensions: 10.3 x 11.2
Kitchen
- Level: Main
- Area: 137.7
- Dimensions: 10.2 x 13.5
Living room
- Level: Main
- Area: 327.6
- Dimensions: 15.6 x 21
Heating
- Ductless
Appliances
- Included: Barbeque, Stove, Dryer, Washer, Microwave, Refrigerator
Features
- Flooring: Ceramic Tile, Laminate
- Basement: Full,Unfinished
- Has fireplace: Yes
- Fireplace features: Wood Burning Stove
Interior area
- Total structure area: 1,684
- Total interior livable area: 1,684 sqft
Video & virtual tour
Property
Parking
- Parking features: Gravel, None, No Garage
Features
- Levels: Two
- Patio & porch: Deck, Porch
Lot
- Size: 42.61 Acres
- Dimensions: 42.61 acres
- Features: Cleared, Wooded, 10 to 49.99 Acres
Details
- Additional structures: Shed(s)
- Parcel number: 184333
- Zoning: Res
Construction
Type & style
- Home type: SingleFamily
- Property subtype: Single Family Residence
Materials
- Vinyl Siding
- Foundation: Concrete Perimeter
- Roof: Metal
Utilities & green energy
- Sewer: Septic Tank
- Water: Drilled Well
- Utilities for property: Electricity Connected, Electric
Green energy
- Energy generation: Solar
Community & HOA
Location
- Region: Bedford Parish
Financial & listing details
- Price per square foot: C$267/sqft
- Tax assessed value: C$138,900
- Annual tax amount: C$1,544
- Date on market: 4/24/2026
- Inclusions: Fridge, Stove, Washer, Dryer, Microwave, All Furniture Except A Few Personal Belongings, Ride On Mower
- Electric utility on property: Yes
Price history
| Date | Event | Price |
|---|---|---|
| 4/24/2026 | Listed for sale | C$449,900C$267/sqft |
Source:  Prince Edward Island REA #202608513 Report a problem Prince Edward Island REA #202608513 Report a problem | ||
Public tax history
Tax history is unavailable.
Climate risks
Neighborhood: C0A
Nearby schools
GreatSchools rating
No schools nearby
We couldn't find any schools near this home.
Schools provided by the listing agent
- Elementary: Mt. Stewart Consolidated School
Source: Prince Edward Island REA. This data may not be complete. We recommend contacting the local school district to confirm school assignments for this home.
- C$55,0001.87 acresLOT Cape Breton Rd, Bedford Parish, PE C0A1T0Lot/Land
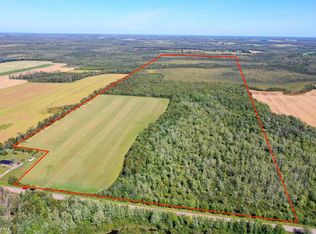
- C$265,000-- sqftAcreage Monaghan Rd, Lake Verde, PE C0A2E0Lot/Land
- C$429,900-- bd-- ba1.5k sqft4161 Fort Augustus Rd, Bedford Parish, PE C0A1T0For Sale

- C$539,0003 bd2 ba1.3k sqft846 Tarantum Rd, Bedford Parish, PE C1B3J4For Sale

- C$180,00025 acres1023 48th Rd, Bedford Parish, PE C1B3K7Lot/Land
- C$179,9001 bd1 ba432 sqft328 Tarantum Road Route 215, Tarantum, PE C1B3H8For Sale
- C$29,9000.3 acresLOT 19 Okeefe Ln, Bedford Parish, PE C0A2E0Lot/Land
- C$499,9003 bd2 ba2k sqft83 Old Cardigan Rd, Bedford Parish, PE C0A1T0For Sale
Similar homes
- C$499,5003 bd1 ba1k sqft1209 Route 6, Millcove, PE C0A 1T0For Sale
 MLS ID #202613780, Jim Carragher,PEI - Sales, EXIT Realty PEI. Prince Edward Island REA
 - C$439,9003 bd2 ba1.8k sqft99 Bald Eagle Ln, Bedford Parish, PE C0A 1T0For Sale
 MLS ID #202619918, Christian Lewis,PEI - Sales, POWERHOUSE REALTY PEI INC. Prince Edward Island REA
 - C$425,0003 bd1 ba1.3k sqft405 Newtown Rd, Saint John's Parish, PE C0A 1A0For Sale
 MLS ID #202614650, Austin Humphries,PEI - Sales, ROYAL LEPAGE PRINCE EDWARD REALTY. Prince Edward Island REA
 - C$450,0002 bd2 ba2k sqft723 Green Meadows Rd, Saint Patrick's Parish, PE C0A 1S0For Sale
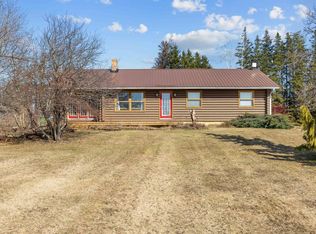 MLS ID #202505663, Jeff Mcgrath,PEI - Sales, CENTURY 21 COLONIAL REALTY INC. Prince Edward Island REA
 - C$599,0004 bd3 ba2k sqft305 Robertson Rd, Bedford Parish, PE C1B 3T2For SaleMLS ID #202621284, Mark Corney,PEI - Sales, ELITE REAL ESTATE ADVISORS INC.. Prince Edward Island REA
- C$399,9003 bd2 ba1.8k sqft1627 Bangor Rd, Saint Patrick's Parish, PE C0A 1S0For SaleMLS ID #202619777, Kevin Quinn,PEI - Sales, RE/MAX CHARLOTTETOWN REALTY. Prince Edward Island REA
- C$449,0003 bd1 ba1.3k sqft4 Livingstone Ct, Fairview, PE C0A 1H2For SaleMLS ID #202620887, Leigh Jenkins,PEI - Sales, CENTURY 21 COLONIAL REALTY INC. Prince Edward Island REA
- C$349,9003 bd2 ba1.2k sqft56 Spruce Ln, Saint Patrick's Parish, PE C0A 1T0For SaleMLS ID #202611327, Kris Fournier,PEI - Sales, RE/MAX CHARLOTTETOWN REALTY. Prince Edward Island REA
- C$449,0004 bd2 ba1.9k sqft40 Wildberries Ln, Saint Patrick's Parish, PE C0A 1S0For SaleMLS ID #202516293, Norm Kirkpatrick,PEI - Broker, CONFEDERATION REALTY. Prince Edward Island REA
- C$469,0003 bd2 ba1.4k sqft99 Splendid View Ln W, Saint Patrick's Parish, PE C0A 1S0For SaleMLS ID #202607498, Brad Oliver,PEI - Broker, BRAD OLIVER REALTY INC.. Prince Edward Island REA
- C$399,9003 bd2 ba1.4k sqft1869 W Covehead Rd, West Covehead, PE C0A 1P0For SaleMLS ID #202607432, Dj Mcculloch,PEI - Sales, ELITE REAL ESTATE ADVISORS INC.. Prince Edward Island REA
- C$399,0003 bd2 ba1.7k sqft205 Pinette Rd, Belfast, PE C0A 1A0For SaleMLS ID #202617311, Sharon Riley,PEI - Sales, COLDWELL BANKER/PARKER REALTY MONTAGUE. Prince Edward Island REA
- C$425,0003 bd2 ba1.6k sqft616 Valleyfield Rd, Saint Andrew's Parish, PE C0A 1R0For SaleMLS ID #202524591, Peter Mackenzie,PEI - Sales, ROYAL LEPAGE PRINCE EDWARD REALTY. Prince Edward Island REA
- C$415,0003 bd1 ba1.4k sqft4 Maple Dr, Hillsboro Parish, PE C0A 1H2For SaleMLS ID #202620674, Bobby Mcisaac,PEI - Sales, COLDWELL BANKER/PARKER REALTY. Prince Edward Island REA
- C$465,0004 bd2 ba2.3k sqft10628 Trans Canada Hwy, Stratford, PE C1B 0T3For SaleMLS ID #202611740, Steve Nabuurs,PEI - Sales, ROYAL LEPAGE PRINCE EDWARD REALTY. Prince Edward Island REA
- C$459,0004 bd1 ba1.5k sqft49 Mount Herbert Rd, Stratford, PE C1B 2S3For SaleMLS ID #202620606, Steve Yoston,PEI - Broker, EXIT Realty PEI. Prince Edward Island REA
- C$319,0004 bd2 ba1.9k sqft3941 Route 3, Summerville, PE C0A 2E0For SaleMLS ID #202616232, Steve Nabuurs,PEI - Sales, ROYAL LEPAGE PRINCE EDWARD REALTY. Prince Edward Island REA
- C$339,9003 bd1 ba1k sqft11778 Saint Peters Rd, Bedford Parish, PE C0A 1T0For SaleMLS ID #202602494, Kris Fournier,PEI - Sales, RE/MAX CHARLOTTETOWN REALTY. Prince Edward Island REA
- C$399,0003 bd2 ba1.2k sqft10 Creek Rd, Saint Patrick's Parish, PE C0A 1S0For SaleMLS ID #202609907, Jeff Mcgrath,PEI - Sales, CENTURY 21 COLONIAL REALTY INC. Prince Edward Island REA
- C$374,9003 bd1 ba1k sqft92 Obriens Ln, Bedford Parish, PE C1B 4E2For SaleMLS ID #202617112, Jamie Pound,PEI - Sales, ROYAL LEPAGE PRINCE EDWARD REALTY. Prince Edward Island REA
