This inviting Wheatley River property offers the best of both worlds: a convenient location close to beaches, amenities, and North Shore attractions, while still providing exceptional privacy on nearly an acre. Impeccably maintained and truly move in ready, the home features bright, spacious interiors, generously sized bedrooms, an attached garage, and a separate home office with its own private entrance, ideal for working from home or meeting clients. Outside, you’ll find a beautiful yard with plenty of space to enjoy, along with a charming finished she shed offering even more possibilities for a studio, hobby space, creative retreat, or simply a quiet place to unwind. Recent upgrades include a brand new wood stove, modern heat pump, full interior repaint, deck improvements, a custom primary bedroom closet, invisible fence, and more than $25,000 in improvements. Warm, comfortable, and beautifully cared for, this is a property that combines privacy, location, character, and versatile living spaces inside and out.
For sale
C$449,900
1404 Church Rd, Charlotte Parish, PE C0A 1N0
3beds
1,373sqft
Single Family Residence
Built in 2010
0.99 Acres Lot
$-- Zestimate®
C$328/sqft
C$-- HOA
What's special
Bright spacious interiorsGenerously sized bedroomsAttached garageCharming finished she shedBrand new wood stoveModern heat pumpFull interior repaint
- 3 days
- 51
- 6
Zillow last checked:
Listing updated:
Listed by:
Thamara Paparoni,PEI - Sales,
COLDWELL BANKER/PARKER REALTY
Source: Prince Edward Island REA,MLS®#: 202624088
Facts & features
Interior
Bedrooms & bathrooms
- Bedrooms: 3
- Bathrooms: 1
- Full bathrooms: 1
- Main level bathrooms: 1
- Main level bedrooms: 3
Rooms
- Room types: Laundry/Bath, Primary Bedroom, Kitchen, Bedroom, Den/Office
Primary bedroom
- Level: Main
- Area: 144
- Dimensions: 12 x 12
Bedroom 1
- Level: Main
- Area: 132.97
- Dimensions: 11.24 x 11.83
Bedroom 2
- Level: Main
- Area: 128.63
- Dimensions: 8.75 x 14.7
Kitchen
- Level: Main
- Area: 130
- Dimensions: 10 x 13
Office
- Level: Main
- Area: 58.52
- Dimensions: 7.7 x 7.6
Heating
- Heat Pump, Floor Furnace, Radiant, Stove
Appliances
- Included: Electric Cooktop, Dishwasher, Washer/Dryer, Refrigerator
- Laundry: Mud Room
Features
- Flooring: Ceramic Tile, Laminate
- Basement: None
Interior area
- Total structure area: 1,373
- Total interior livable area: 1,373 sqft
Video & virtual tour
Property
Parking
- Total spaces: 2
- Parking features: Double, Paved, Attached, Garage
- Has attached garage: Yes
- Details: Garage Details(Attached, Single Car)
Features
- Levels: 1 Level
- Patio & porch: Deck
- Fencing: Fenced
Lot
- Size: 0.99 Acres
- Dimensions: .99
- Features: Landscaped, 0.5 to 0.99 Acres
Details
- Additional structures: Shed(s)
- Parcel number: 1041185
- Zoning: RES
- Other equipment: Air Exchanger
Construction
Type & style
- Home type: SingleFamily
- Property subtype: Single Family Residence
Materials
- Vinyl Siding
- Foundation: Slab
- Roof: Asphalt
Condition
- Year built: 2010
Utilities & green energy
- Sewer: Septic Tank
- Water: Drilled Well
- Utilities for property: Cable Connected, Electricity Connected, High Speed Internet, Phone Connected, Electric
Community & HOA
Community
- Features: Golf, Recreation Center, Shopping
Location
- Region: Charlotte Parish
Financial & listing details
- Price per square foot: C$328/sqft
- Tax assessed value: C$340,000
- Annual tax amount: C$3,311
- Date on market: 9/23/2026
- Inclusions: Washer, Dryer, Stove, Fridge, Dishwasher
- Exclusions: Freezer In Garage
- Electric utility on property: Yes
Price history
| Date | Event | Price |
|---|---|---|
| 9/23/2026 | Listed for sale | C$449,900C$328/sqft |
Source:  Prince Edward Island REA #202624088 Report a problem Prince Edward Island REA #202624088 Report a problem | ||
Public tax history
Tax history is unavailable.
Climate risks
Neighborhood: C0A
Nearby schools
GreatSchools rating
No schools nearby
We couldn't find any schools near this home.
Schools provided by the listing agent
- High: Bluefield Senior High School
Source: Prince Edward Island REA. This data may not be complete. We recommend contacting the local school district to confirm school assignments for this home.

Similar homes
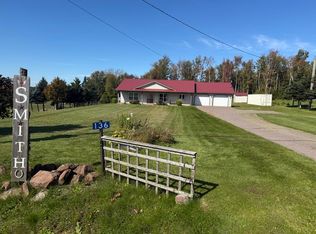
- C$399,9003 bd2 ba1.5k sqft136 Crooked Creek Rd, Saint Andrew's Parish, PE C0A 1V0For Sale
 MLS ID #202624396, Christine Mcaleer,PEI - Sales, COLDWELL BANKER/PARKER REALTY HUNTER RIVER. Prince Edward Island REA
 - C$449,9002 bd2 ba1k sqft556 Line Rd, Grenville Parish, PE C0A 1N0For Sale
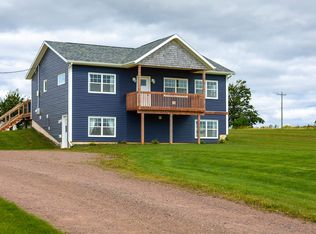 MLS ID #202623199, Lauren Maclean,PEI - Sales, POWERHOUSE REALTY PEI INC. Prince Edward Island REA
 - C$418,8003 bd2 ba1.3k sqft6664 Rustico Rd, Charlotte Parish, PE C0A 1N0For Sale
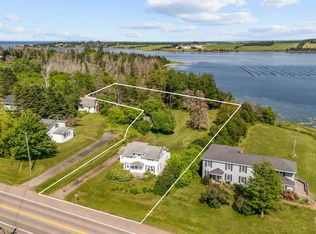 MLS ID #202617908, Matt Mckenna,PEI - Sales, EXP REALTY OF CANADA INC.. Prince Edward Island REA
 - C$449,0003 bd1 ba950 sqft126 Arcadia Ln, Rustico, PE C0A 1N0For Sale
 MLS ID #202617757, Jonathan David,PEI - Broker, PG DIRECT REALTY LTD.. Prince Edward Island REA
