Custom ICF home built in 2011 on 4 acres of riverfront land along the Wheatley River, just a 15 minute drive to Charlottetown. The house sits at the top of a hill with the property sloping down to the water, giving you easy access to launch a kayak or Sea-Doo right from your own backyard. Inside you'll find 4 bedrooms, 2.5 bathrooms, and in-floor heat throughout. The basement is roughed in for an additional bathroom, offering room to grow. The oversized heated garage features in-floor heat and a commercial grade car lift, ideal for mechanics, hobbyists, or car collectors. Above the garage, a large room with its own separate entrance and roughed-in kitchenette is ready to be converted into a granny suite or Airbnb, adding serious income potential. The property also includes an established tree farm business with over 106 varieties of fruit trees and bushes, more than 160 mature fruit-bearing trees, and over 600 recently grafted trees ready for sale next season. A rare combination of riverfront living, income potential, and turnkey agricultural business, all just minutes from the city. All measurements are approximate and should be verified by interested purchasers.
For sale
C$929,000
435 Stead Rd, Wheatley River, PE C0A 1N0
4beds
3,508sqft
Single Family Residence
Built in 2011
4.05 Acres Lot
$-- Zestimate®
C$265/sqft
C$-- HOA
What's special
In-floor heat throughoutOversized heated garageCommercial grade car lift
- 96 days
- 17
- 0
Zillow last checked:
Listing updated:
Listed by:
Harrison Olajos,PEI - Sales,
EAST COAST REALTY
Source: Prince Edward Island REA,MLS®#: 202617343
Facts & features
Interior
Bedrooms & bathrooms
- Bedrooms: 4
- Bathrooms: 3
- Full bathrooms: 2
- 1/2 bathrooms: 1
- Main level bathrooms: 1
Rooms
- Room types: Kitchen, Dining Nook, Living Room, Bath 1, Primary Bedroom, Ensuite Bath 1, Bath 2, Bedroom, OTHER
Primary bedroom
- Level: Second
- Area: 213.94
- Dimensions: 13.58 x 15.75
Bedroom 1
- Level: Second
- Area: 122.15
- Dimensions: 11.92 x 10.25
Bedroom 2
- Level: Second
- Area: 121.83
- Dimensions: 11.33 x 10.75
Bathroom 1
- Level: Main
- Area: 17.29
- Dimensions: 2.5 x 6.92
Bathroom 2
- Level: Second
- Area: 59.44
- Dimensions: 6.67 x 8.92
Kitchen
- Level: Main
- Area: 158.17
- Dimensions: 12.17 x 13
Living room
- Level: Main
- Area: 382.67
- Dimensions: 28 x 13.67
Heating
- Baseboard, Heat Pump, Floor Furnace
Appliances
- Included: Stove, Dishwasher, Dryer, Washer, Refrigerator
- Laundry: Mud Room
Features
- Ensuite Bath, Secondary Suite
- Flooring: Hardwood, Tile
- Basement: Unfinished
Interior area
- Total structure area: 3,508
- Total interior livable area: 3,508 sqft
- Finished area below ground: 1,008
Property
Parking
- Total spaces: 3
- Parking features: Attached, Triple, Heated Garage, Garage
- Attached garage spaces: 3
- Details: Garage Details(Attached, Heated Icf Garage 26'x34'. Three Doors.)
Features
- Levels: Two
- Has spa: Yes
- Spa features: Bath
- On waterfront: Yes
- Waterfront features: Waterfront, River Front
Lot
- Size: 4.05 Acres
- Dimensions: 4.05 acres
- Features: Cleared, Landscaped, Sloping/Terraced, 3 to 9.99 Acres
Details
- Parcel number: 1045103
- Zoning: R1
- Other equipment: Air Exchanger, HRV (Heat Rcvry Ventln)
Construction
Type & style
- Home type: SingleFamily
- Property subtype: Single Family Residence
Materials
- Vinyl Siding
- Foundation: Insulated Concrete
- Roof: Asphalt
Condition
- Year built: 2011
Utilities & green energy
- Sewer: Septic Tank
- Water: Drilled Well
- Utilities for property: Cable Connected, Electricity Connected, High Speed Internet, Phone Connected, Electric
Community & HOA
Location
- Region: Wheatley River
Financial & listing details
- Price per square foot: C$265/sqft
- Tax assessed value: C$370,600
- Annual tax amount: C$3,931
- Date on market: 7/13/2026
- Inclusions: Fridge, Stove, Washer, Dryer, Dishwasher
- Electric utility on property: Yes
Price history
| Date | Event | Price |
|---|---|---|
| 7/13/2026 | Listed for sale | C$929,000C$265/sqft |
Source:  Prince Edward Island REA #202617343 Report a problem Prince Edward Island REA #202617343 Report a problem | ||
Public tax history
Tax history is unavailable.
Climate risks
Neighborhood: C0A
Nearby schools
GreatSchools rating
No schools nearby
We couldn't find any schools near this home.
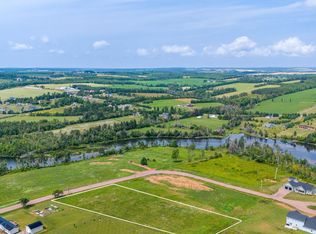
- C$79,9001.81 acresSerenity Place Ln LOT 13, Wheatley River, PE C0A1N0Lot/Land
- C$99,0002 acresLOT 1 Oyster Bed Park Dr, Charlotte Parish, PE C0A1N0Lot/Land

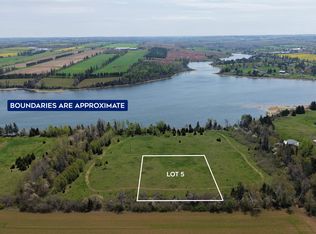
- C$79,0001.1 acresLOT 5 Oyster Bed Park Dr, Charlotte Parish, PE C0A1N0Lot/Land
- C$899,9004 bd3 ba3.6k sqft836 Crooked Creek Rd, Charlotte Parish, PE C1E0M4For Sale

Similar homes
- C$895,0004 bd4 ba2.9k sqft215 Buffalo Rd, Rustico, PE C0A 1N0For Sale
 MLS ID #202621120, Patty Castle,PEI - Broker, POWERHOUSE REALTY PEI INC. Prince Edward Island REA
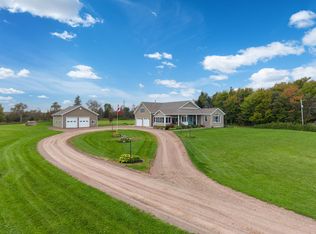
 - C$874,9006 bd3 ba4.5k sqft1729 New Glasgow Rd Lot 26-2, Charlotte Parish, PE C0A 1N0For Sale
 MLS ID #202625238, Andrew Brown,PEI - Broker, CENTURY 21 NORTHUMBERLAND REALTY. Prince Edward Island REA
 - C$899,9004 bd3 ba3.6k sqft836 Crooked Creek Rd, Charlotte Parish, PE C1E 0M4For SaleMLS ID #202623779, Amber Waite,PEI - Sales, EXIT Realty PEI. Prince Edward Island REA
- C$895,0004 bd3 ba2.5k sqft5607 Route 13, New Glasgow, PE C0A 1N0For Sale
 MLS ID #202603789, Heidi Zinn,PEI - Sales, PROVINCIAL REALTY. Prince Edward Island REA
