BEAUTIFUL NEW BUILD with designer finishes and absolutely stunning views of the rolling hills in New Glasgow. Sunsets in this area are known to be spectacular, and can be enjoyed in the evenings from the expansive covered deck. This high end home offers open concept living and dining, vaulted ceilings in the living room, designer lighting, a custom high end kitchen with quartz countertops, and an oversized luxury island. The bedrooms in the home are very generous sized and each feature large double door closets and luxury ensuites. There is a main floor half bath just off the living area for guests, a large walk in pantry near the kitchen and the front entrance, and a large laundry room with storage. Glass doors in the living room lead to the expansive covered wrap around decks, inviting your outdoor living experiences to be enjoyed at their finest! The construction of this home is top quality, featuring energy efficient ICF construction from foundation to ceiling, and a metal roof with hidden fasteners, providing long lifespan. The home is heated and cooled with energy efficient heat pumps. Please note: Tax and Assessment values listed are for Non-Resident.
Under contract
Price cut: C$10K (8/25)
C$539,000
1240 New Glasgow Rd, Charlotte Parish, PE C1E 0T1
2beds
1,568sqft
Single Family Residence
Built in 2023
2 Acres Lot
$-- Zestimate®
C$344/sqft
C$-- HOA
What's special
Designer finishesExpansive covered deckDesigner lightingOversized luxury islandLarge double door closetsLuxury ensuites
- 53 days
- 74
- 3
Zillow last checked:
Listing updated:
Listed by:
Rachel Vanderknyff,PEI - Sales,
EXIT Realty PEI
Source: Prince Edward Island REA,MLS®#: 202618581
Facts & features
Interior
Bedrooms & bathrooms
- Bedrooms: 2
- Bathrooms: 3
- Full bathrooms: 2
- 1/2 bathrooms: 1
- Main level bathrooms: 3
- Main level bedrooms: 2
Rooms
- Room types: Kitchen, Dining Room, Living Room, Bedroom, Ensuite Bath 1, Ensuite Bath 2, Bath 1, Laundry, Utility
Primary bedroom
- Level: Main
Bedroom 1
- Level: Main
- Area: 143
- Dimensions: 13 x 11
Bedroom 2
- Level: Main
- Area: 165
- Dimensions: 15 x 11
Bathroom 1
- Level: Main
- Area: 53.76
- Dimensions: 9.6 x 5.6
Bathroom 2
- Level: Main
- Area: 53.76
- Dimensions: 9.6 x 5.6
Dining room
- Level: Main
- Area: 140
- Dimensions: 14 x 10
Kitchen
- Level: Main
- Area: 345
- Dimensions: 23 x 15
Living room
- Level: Main
- Area: 224
- Dimensions: 16 x 14
Heating
- Ductless
Appliances
- Included: Electric Range, Dishwasher, Dryer - Electric, Washer, Refrigerator
Features
- Ensuite Bath
- Flooring: Laminate
- Basement: None
- Has fireplace: Yes
- Fireplace features: Electric
Interior area
- Total structure area: 1,568
- Total interior livable area: 1,568 sqft
Video & virtual tour
Property
Parking
- Parking features: Gravel, Parking Spaces(s), None, No Garage
Features
- Patio & porch: Deck
- Fencing: Fenced
Lot
- Size: 2 Acres
- Dimensions: 2.0 acres
- Features: Partially Cleared, Rolling Slope, Year Round Road, 1 to 2.99 Acres
Details
- Additional structures: Shed(s)
- Parcel number: 1161769
- Zoning: Rural
- Other equipment: Air Exchanger
- Horse amenities: Paddocks
Construction
Type & style
- Home type: SingleFamily
- Architectural style: Bungalow
- Property subtype: Single Family Residence
Materials
- Vinyl Siding
- Foundation: Slab, Insulated Concrete
- Roof: Metal
Condition
- Year built: 2023
Utilities & green energy
- Sewer: Septic Tank
- Water: Well
- Utilities for property: Electricity Connected, High Speed Internet, Phone Connected, Electric
Community & HOA
Community
- Features: School Bus Service
Location
- Region: Charlotte Parish
Financial & listing details
- Price per square foot: C$344/sqft
- Tax assessed value: C$423,300
- Annual tax amount: C$6,277
- Date on market: 7/24/2026
- Electric utility on property: Yes
Price history
| Date | Event | Price |
|---|---|---|
| 9/15/2026 | Contingent | C$539,000C$344/sqft |
Source:  Prince Edward Island REA #202618581 Report a problem Prince Edward Island REA #202618581 Report a problem | ||
| 8/25/2026 | Price change | C$539,000-1.8%C$344/sqft |
Source: Prince Edward Island REA #202618581 Report a problem | ||
| 7/24/2026 | Listed for sale | C$549,000C$350/sqft |
Source: Prince Edward Island REA #202618581 Report a problem | ||
Public tax history
Tax history is unavailable.
Climate risks
Neighborhood: C1E
Nearby schools
GreatSchools rating
No schools nearby
We couldn't find any schools near this home.
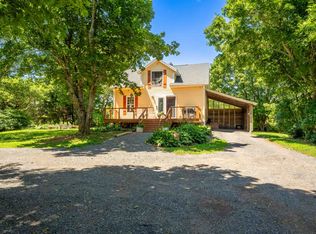
- C$549,0004 bd2 ba1.4k sqft1242 New Glasgow Rd, Charlotte Parish, PE C1E0T1For Sale
- C$1,295,0003 bd2 ba1.5k sqft820 Millboro Rd, Charlotte Parish, PE C0A1N0For Sale
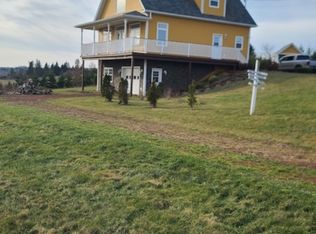
- C$--2 bd2 ba2k sqft793 Millboro Rd, Charlotte Parish, PE C0A1N0Off Market
- C$599,9003 bd2 ba1.1k sqft858 Crooked Creek Rd, Saint Andrew'S Parish, PE C0A1V0For Sale

Similar homes
- C$549,0004 bd2 ba1.4k sqft1242 New Glasgow Rd, Charlotte Parish, PE C1E 0T1For SaleMLS ID #202618543, Rachel Vanderknyff,PEI - Sales, EXIT Realty PEI. Prince Edward Island REA
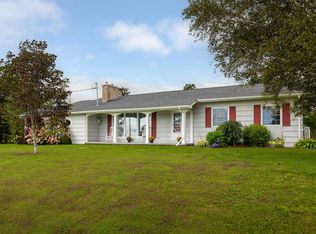
- C$549,9003 bd3 ba1.7k sqft1345 Brackley Point Rd, Charlotte Parish, PE C1E 1R1For Sale
 MLS ID #202623054, Beth Corney Gauthier,PEI - Sales, CENTURY 21 COLONIAL REALTY INC. Prince Edward Island REA
 - C$595,9953 bd2 ba1.5k sqft144 Shady Acres Dr, Brackley Beach, PE C1E 2X4For Sale
 MLS ID #202622999, Omid Talebi,PEI - Sales, ROYAL LEPAGE PRINCE EDWARD REALTY. Prince Edward Island REA
 - C$599,9003 bd2 ba1.1k sqft858 Crooked Creek Rd, Saint Andrew's Parish, PE C0A 1V0For SaleMLS ID #202622389, Christine Mcaleer,PEI - Sales, COLDWELL BANKER/PARKER REALTY HUNTER RIVER. Prince Edward Island REA
