Welcome to 58 Alice Avenue in East Royalty, where comfort, space, and thoughtful design come together to create the kind of home that simply feels right from the moment you arrive. With underground services and a true sense of community, this property offers the perfect blend of modern convenience and relaxed Island living. Step inside and you're immediately greeted by an airy, open-concept main living space, where a vaulted ceiling elevates the kitchen, dining, and living areas into a bright and inviting gathering place. Natural light pours in, highlighting the elegant quartz countertops that carry throughout the kitchen and bathrooms, adding both style and durability to everyday living. Whether you're hosting friends or enjoying a quiet evening at home, this space is designed to bring people together. The home offers four generously sized bedrooms and three full bathrooms, providing plenty of room for a growing family or visiting guests. The primary bedroom serves as a true retreat, complete with a spacious walk-in closet and a private ensuite where you can unwind at the end of the day. With just over 2,900 square feet of finished living space, there is no shortage of room to live, work, and play. The walk-out basement opens up to a massive family and games room, creating the perfect setting for movie nights, entertaining, or simply giving everyone their own space to relax. Outside, large decks extend your living area into the fresh PEI air, offering the ideal spot for morning coffee. summer barbecues. or peaceful evenings overlooking your surroundings. A double car garage adds convenience and practicality, especially during Island winters. Located just minutes from schools, the hospital, and all essential amenities, this home offers not only comfort but also an unbeatable location. 58 Alice Avenue isn’t just a house, it's a place where everyday moments turn into lasting memories, and where your PEI dream home becomes a reality.
For sale
C$749,000
58 Alice Ave, Charlottetown, PE C1C 0V2
4beds
2,914sqft
Single Family Residence
Built in 2026
5,227 Square Feet Lot
$-- Zestimate®
C$257/sqft
C$-- HOA
What's special
Vaulted ceilingNatural light pours inElegant quartz countertopsFour generously sized bedroomsSpacious walk-in closetPrivate ensuiteWalk-out basement
- 101 days |
- 12 |
- 0 |
Zillow last checked:
Listing updated:
Listed by:
Greg Rivard,PEI - Sales,
RE/MAX CHARLOTTETOWN REALTY
Source: Prince Edward Island REA,MLS®#: 202608218
Facts & features
Interior
Bedrooms & bathrooms
- Bedrooms: 4
- Bathrooms: 3
- Full bathrooms: 3
- Main level bathrooms: 2
- Main level bedrooms: 3
Rooms
- Room types: Kitchen, Dining Room, Living Room, Primary Bedroom, Ensuite Bath 1, Bedroom, Bath 2, Rec Room, Bath 3
Primary bedroom
- Level: Main
- Area: 228.48
- Dimensions: 16.8 x 13.6
Bedroom 1
- Level: Main
- Area: 98.28
- Dimensions: 10.8 x 9.1
Bedroom 2
- Level: Main
- Area: 108
- Dimensions: 10.8 x 10
Bedroom 3
- Level: Lower
- Area: 171.6
- Dimensions: 13 x 13.2
Bathroom 1
- Level: Main
- Area: 91.08
- Dimensions: 9.2 x 9.9
Bathroom 2
- Level: Main
- Area: 87.04
- Dimensions: 12.8 x 6.8
Bathroom 3
- Level: Lower
- Area: 79.1
- Dimensions: 11.3 x 7
Dining room
- Level: Main
- Area: 176.4
- Dimensions: 14 x 12.6
Kitchen
- Level: Main
- Area: 151.1
- Dimensions: 15.11 x 10
Living room
- Level: Main
- Area: 288.4
- Dimensions: 14 x 20.6
Heating
- Ductless, Floor Furnace, Radiant
Appliances
- Included: Electric Range, Dishwasher, Microwave, Refrigerator
Features
- Ensuite Bath
- Flooring: Vinyl
- Basement: Walk-Out Access
- Has fireplace: Yes
- Fireplace features: Electric
Interior area
- Total structure area: 2,914
- Total interior livable area: 2,914 sqft
- Finished area below ground: 1,170
Property
Parking
- Total spaces: 4
- Parking features: Double, Paved, Attached, Heated Garage, Wired, Garage
- Attached garage spaces: 2
- Details: Parking Details(Double Paved), Garage Details(Double (24 X 25))
Features
- Levels: 1 Level
- Patio & porch: Deck
Lot
- Size: 5,227 Square Feet
- Dimensions: .12
- Features: Partially Cleared, Level, Under 0.5 Acres
Details
- Parcel number: p/o 1188085
- Zoning: R1
- Other equipment: Air Exchanger
Construction
Type & style
- Home type: SingleFamily
- Property subtype: Single Family Residence
Materials
- Stone, Vinyl Siding
- Foundation: Concrete Perimeter
- Roof: Asphalt
Condition
- Year built: 2026
Utilities & green energy
- Sewer: Municipal
- Water: Municipal
- Utilities for property: Cable Connected, Electricity Connected, High Speed Internet, Phone Connected, Electric
Community & HOA
Community
- Features: Golf, Park, Playground, Near Public Transport, Recreation Center, School Bus Service, Shopping
Location
- Region: Charlottetown
Financial & listing details
- Price per square foot: C$257/sqft
- Date on market: 4/22/2026
- Inclusions: Fridge, Stove, Microwave, Dishwasher
- Electric utility on property: Yes
Greg Rivard,PEI - Sales
Greg Rivard,PEI - Sales
(902) 388-7031
By pressing Contact Agent, you agree that the real estate professional identified above may call/text you about your search, which may involve use of automated means and pre-recorded/artificial voices. You don't need to consent as a condition of buying any property, goods, or services. Message/data rates may apply. You also agree to our Terms of Use. Zillow does not endorse any real estate professionals. We may share information about your recent and future site activity with your agent to help them understand what you're looking for in a home.
Price history
| Date | Event | Price |
|---|---|---|
| 4/22/2026 | Listed for sale | C$749,000C$257/sqft |
Source:  Prince Edward Island REA #202608218 Report a problem Prince Edward Island REA #202608218 Report a problem | ||
Public tax history
Tax history is unavailable.
Climate risks
Neighborhood: C1C
Nearby schools
GreatSchools rating
No schools nearby
We couldn't find any schools near this home.
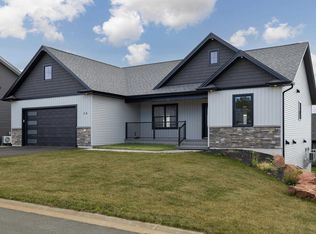
- C$639,0004 bd3 ba2.4k sqft56 Alice Ave, Charlottetown, PE C1C0V2For Sale

- C$659,0004 bd3 ba2.5k sqft54 Alice Ave, Charlottetown, PE C1C0V2For Sale
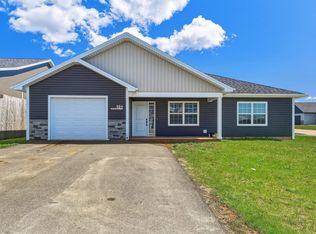
- C$389,0003 bd2 ba1.2k sqft101 Parent St, Charlottetown, PE C1C1R2For Sale
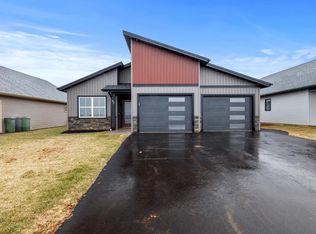
- C$539,0003 bd2 ba1.5k sqft67 Alice Ave, Charlottetown, PE C1C0V2For Sale
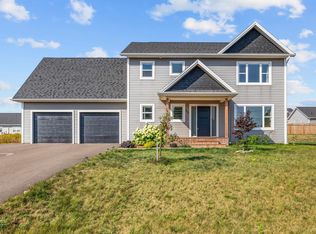
- C$399,9503 bd2 ba1.4k sqft29 Alice Ave, Charlottetown, PE C1C0V2New Construction
- C$489,9003 bd2 ba1.5k sqft66 Holmes Ln, Charlottetown, PE C1C0V4For Sale
- C$377,0003 bd2 ba1.3k sqft52 Parent St, Charlottetown, PE C1C1R2For Sale
- C$329,0003 bd1 ba1k sqft27 Parent St, Charlottetown, PE C1C1R3For Sale
Similar homes
- C$659,0004 bd3 ba2.5k sqft54 Alice Ave, Charlottetown, PE C1C 0V2For SaleMLS ID #202606033, Greg Rivard,PEI - Sales, RE/MAX CHARLOTTETOWN REALTY. Prince Edward Island REA
- C$639,0004 bd3 ba2.4k sqft56 Alice Ave, Charlottetown, PE C1C 0V2For SaleMLS ID #202606034, Greg Rivard,PEI - Sales, RE/MAX CHARLOTTETOWN REALTY. Prince Edward Island REA
- C$699,0003 bd3 ba2.7k sqft35 E Royalty Rd, Charlottetown, PE C1C 0E7For Sale
 MLS ID #202522065, John Ives,PEI - Sales, CENTURY 21 COLONIAL REALTY INC. Prince Edward Island REA
 - C$749,9003 bd3 ba2.6k sqft20 Nellie Dr, Charlottetown, PE C1E 2A5For Sale
 MLS ID #202616277, Kris Fournier,PEI - Sales, RE/MAX CHARLOTTETOWN REALTY. Prince Edward Island REA
 - C$679,0005 bd3 ba2.5k sqft37 Hudson Ave, Charlottetown, PE C1E 3W1New ConstructionMLS ID #202601259, Paul Llewellyn,PEI - Sales, EXIT Realty PEI. Prince Edward Island REA
- C$819,0003 bd3 ba2k sqft20 N River Rd, Charlottetown, PE C1A 3K4For SaleMLS ID #202619018, Steve Yoston,PEI - Broker, EXIT Realty PEI. Prince Edward Island REA
- C$760,9904 bd4 ba3.2k sqft40 Langley Rd, Stratford, PE C1B 2K3For SaleMLS ID #202606948, Kelly Lantz,PEI - Sales, CENTURY 21 COLONIAL REALTY INC. Prince Edward Island REA
- C$618,0003 bd3 ba3k sqft6 Nellie Dr, Charlottetown, PE C1E 2A5For SaleMLS ID #202618393, Taralynn Arsenault,PEI - Sales, KELLER WILLIAMS SELECT REALTY. Prince Edward Island REA
- C$539,0003 bd2 ba1.5k sqft67 Alice Ave, Charlottetown, PE C1C 0V2For SaleMLS ID #202607455, Greg Rivard,PEI - Sales, RE/MAX CHARLOTTETOWN REALTY. Prince Edward Island REA
- C$729,0006 bd4 ba3.8k sqft42 Cortland St, Charlottetown, PE C1E 1K9For SaleMLS ID #202612860, Ming Zhang,PEI - Sales, HOMELIFE P.E.I. REALTY INC.. Prince Edward Island REA
- C$699,0004 bd4 ba2.6k sqft16 Lansdowne Ave, Charlottetown, PE C1A 3J2For SaleMLS ID #202611082, Yan Ming (Edward) Zhang,PEI - Sales, ROYAL LEPAGE PRINCE EDWARD REALTY. Prince Edward Island REA
- C$525,0005 bd3 ba2.4k sqft17 Royalty Rd, Charlottetown, PE C1E 3E7For SaleMLS ID #202618760, Robbie Sehgal,PEI - Sales, RE/MAX CHARLOTTETOWN REALTY. Prince Edward Island REA
- C$639,0004 bd3 ba3k sqft99 Parricus Mead Dr W, Charlottetown, PE C1E 2H3For SaleMLS ID #202614731, Heather Carver,PEI - Sales, CENTURY 21 NORTHUMBERLAND REALTY. Prince Edward Island REA
- C$769,3005 bd3 ba2.8k sqft114 Stratford Rd, Stratford, PE C1B 1Y4For SaleMLS ID #202603392, Feihong Duan,PEI - Sales, EXIT Realty PEI. Prince Edward Island REA
- C$749,0004 bd2 ba2.4k sqft79 Waterside Rd, Bedford Parish, PE C1B 0S7For SaleMLS ID #202615062, Kendra Stretch,PEI - Sales, COLDWELL BANKER/PARKER REALTY. Prince Edward Island REA
- C$549,5005 bd3 ba2.5k sqft24 Oak Dr, Charlottetown, PE C1A 6T5For SaleMLS ID #202609924, Aryan Sehgal,PEI - Sales, COLDWELL BANKER/PARKER REALTY. Prince Edward Island REA
- C$638,0004 bd4 ba3.1k sqft30 Chancellor St, Charlottetown, PE C1E 0E9For SaleMLS ID #202608749, Yan Ming (Edward) Zhang,PEI - Sales, ROYAL LEPAGE PRINCE EDWARD REALTY. Prince Edward Island REA
- C$489,9003 bd2 ba1.4k sqft63 Kindred Ave, Charlottetown, PE C1C 0W4For SaleMLS ID #202605637, Joe Lisi,PEI - Sales, CENTURY 21 COLONIAL REALTY INC. Prince Edward Island REA
- C$799,0005 bd4 ba3k sqft3 Paget Cres, Stratford, PE C1B 0E3For SaleMLS ID #202618392, Mike Craig,PEI - Sales, COLDWELL BANKER/PARKER REALTY. Prince Edward Island REA
- C$699,9004 bd3 ba3.3k sqft59 Gardiner Dr, Charlottetown, PE C1E 0J7For SaleMLS ID #202609866, Rachel Vanderknyff,PEI - Sales, EXIT Realty PEI. Prince Edward Island REA
