Welcome to 40 Parkman Drive. This Semi Detached is located in the convenient East Royalty, Charlottetown PEI. This beautiful property has 3 bedrooms, 2 bathrooms de and is open concept with 9 foot ceilings and is equipped with cozy in floor propane heat and also a heat pump to heat or cool off during the summer months. Exceptionally located within 5 minutes of walk-in-clinics, hospitals, schools, gas stations, parks, outdoor rink, ball field, soccer fields, grocery/liquor stores, shopping malls and the famous Jewels Country Market. Only 15 minutes to famous North Shore Beaches. There are beautiful nature walking trails located just steps from this property for you to enjoy the peace and tranquility of your new home. Listing agent is part owner of property.
Sold for $365,000
C$365,000
40 Parkman Dr E, Charlottetown, PE C1C 0T4
3beds
1,340sqft
Single Family Residence
Built in 2013
3,920 Square Feet Lot
$-- Zestimate®
C$272/sqft
C$2,193 Estimated rent
Home value
Not available
Estimated sales range
Not available
Not available
Owner options
List your home for rent
C$2,193/mo
Rent Zestimate®
Find your next renter with Zillow Rental Manager. Plus, with online applications, you can quickly screen prospective tenants – for free.
C$2,193/mo
Rent Zestimate®
Refinance and save
C$1,543/mo
Est. payment
Refinancing to a lower rate could help reduce your monthly payments and save thousands over the life of the loan.
C$1,543/mo
Est. payment
Explore your selling options
Work with a Zillow partner agent
Leverage their expertise and Zillow's premium Showcase listings to get your home seen by more buyers.
Get startedList with your own agent
Get your home in front of millions of buyers by listing it on Zillow.
Learn how to do itSell it yourself
Take full control of how buyers see your home on Zillow by listing For Sale by Owner (FSBO).
List your homeWhat's special
Zillow last checked:
Listing updated:
Listed by:
Nathan Macdonald,
PROVINCIAL REALTY Brokerage
Bought with:
Nathan Macdonald
PROVINCIAL REALTY
Source: NSAR,MLS®#: 202522201 Originating MLS®#: Prince Edward Island Real Estate Association
Originating MLS®#: Prince Edward Island Real Estate AssociationFacts & features
Interior
Bedrooms & bathrooms
- Bedrooms: 3
- Bathrooms: 2
- Full bathrooms: 2
- Main level bathrooms: 2
- Main level bedrooms: 3
Bedroom
- Level: Main
- Area: 110
- Dimensions: 10 x 11
Bedroom 1
- Level: Main
- Area: 99
- Dimensions: 9 x 11
Bathroom
- Level: Main
- Area: 44
- Dimensions: 8 x 5.5
Bathroom 1
- Level: Main
- Area: 54
- Dimensions: 9 x 6
Kitchen
- Level: Main
- Area: 180
- Dimensions: 15 x 12
Living room
- Level: Main
- Area: 317.25
- Dimensions: 13.5 x 23.5
Heating
- Heat Pump -Ductless, In Floor
Appliances
- Included: Stove, Dishwasher, Dryer, Washer, Microwave, Refrigerator
- Laundry: Laundry Room
Features
- Ensuite Bath, High Speed Internet
- Flooring: Laminate, Tile, Other
- Basement: None
Interior area
- Total structure area: 1,340
- Total interior livable area: 1,340 sqft
- Finished area above ground: 1,340
- Finished area below ground: 0
Property
Parking
- Parking features: Attached, Paved
- Has attached garage: Yes
- Has uncovered spaces: Yes
- Details: Parking Details(Driveway 19x35), Garage Details(14x20)
Features
- Levels: One
- Stories: 1
- Patio & porch: Deck
Lot
- Size: 3,920 Square Feet
- Features: Under 0.5 Acres
Details
- Parcel number: 1058908
- Zoning: Res
- Other equipment: Air Exchanger, Fuel Tank(s)
Construction
Type & style
- Home type: SingleFamily
- Property subtype: Single Family Residence
- Attached to another structure: Yes
Materials
- Vinyl Siding
- Foundation: Slab
- Roof: Asphalt
Condition
- Year built: 2013
Utilities & green energy
- Sewer: Municipal
- Water: Municipal
- Utilities for property: Cable Connected, Electricity Connected, Electric, Propane
Community & HOA
Location
- Region: Charlottetown
Financial & listing details
- Price per square foot: C$272/sqft
- Tax assessed value: C$271,000
- Annual tax amount: C$3,472
- Price range: C$365K - C$365K
- Date on market: 11/14/2025
- Inclusions: All Appliances
- Ownership: Freehold
- Electric utility on property: Yes
Price history
| Date | Event | Price |
|---|---|---|
| 11/13/2025 | Sold | C$365,000C$272/sqft |
Source:  NSAR #202522201 Report a problem NSAR #202522201 Report a problem | ||
Public tax history
Tax history is unavailable.
Neighborhood: C1C
Nearby homes
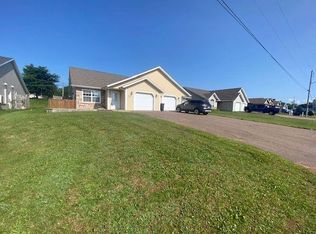
- C$375,0002 bd2 ba900 sqft35 Parkman Dr, Charlottetown, PE C1C0T3For Sale
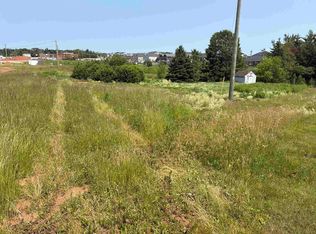
- C$94,9005,227 sqft27 Hanmac Dr, Charlottetown, PE C1C0W1Lot/Land

- C$110,0000.48 acres12 Hanover St, Charlottetown, PE C1C1E5Lot/Land
- C$539,0003 bd2 ba1.8k sqft14 Norman Dr E, Charlottetown, PE C1C1E9For Sale
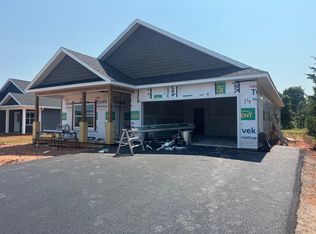
- C$729,0005 bd3 ba3.2k sqft26 Norman Dr, Charlottetown, PE C1C1E9New Construction
- C$92,00010,018 sqftLOT 243 Norman Dr, Charlottetown, PE C1C1E9Lot/Land
- C$92,0000.45 acresLOT 242 Norman Dr, Charlottetown, PE C1C1E9Lot/Land
- C$92,0000.26 acresLOT 245 Norman Dr, Charlottetown, PE C1C1E9Lot/Land
Nearby schools
GreatSchools rating
No schools nearby
We couldn't find any schools near this home.
- Prince Edward Island
- Queens County
- Charlottetown
- C1C 0T4
- 40 Parkman Dr E
