Custom-built with exceptional craftsmanship, this home offers refined country living minutes from downtown Charlottetown. Designed for elegance and comfort, it features high-end finishes, including coffered ceilings, wainscoting, custom trim, and interior transom windows. High ceilings and oversized windows flood the open-concept living, dining, and kitchen areas with light. The kitchen features an oversized island, creating the perfect gathering space. Glass doors open to a southwest-facing deck, while the landscaped lot and gardens provide a peaceful outdoor retreat. Bedroom wings on opposite sides ensure privacy, offering 5 bedrooms and 3 full bathrooms. The primary suite includes a sunlit sitting nook, walk-in closet, and spa-inspired ensuite with double vanity, freestanding tub, and walk-in shower. The lower level expands living space with a family room, workout area, and abundant storage. Practical features include a mudroom connecting to a spacious double-car garage. Perfect for comfortable one-level living with extra private space downstairs, this home combines luxury, warmth, and functionality. Owner recently installed three new heat pumps.
Under contract
C$740,000
361 Winsloe Rd, Winsloe South, PE C1E 2Y2
5beds
3,616sqft
Single Family Residence
Built in 2013
0.8 Acres Lot
$-- Zestimate®
C$205/sqft
C$-- HOA
What's special
High-end finishesCoffered ceilingsCustom trimInterior transom windowsHigh ceilingsOversized windowsLandscaped lot and gardens
- 18 days
- 39
- 7
Zillow last checked:
Listing updated:
Listed by:
Stephen Harris,PEI - Sales,
RE/MAX CHARLOTTETOWN REALTY
Source: Prince Edward Island REA,MLS®#: 202624347
Facts & features
Interior
Bedrooms & bathrooms
- Bedrooms: 5
- Bathrooms: 3
- Full bathrooms: 3
- Main level bedrooms: 3
Rooms
- Room types: Living Room, Kitchen, Dining Room, Primary Bedroom, Bedroom, Family Room, OTHER
Primary bedroom
- Level: Main
Bedroom 1
- Level: Main
- Area: 175.5
- Dimensions: 13 x 13.5
Bedroom 2
- Level: Main
- Area: 175.5
- Dimensions: 13 x 13.5
Bedroom 3
- Level: Basement
Bedroom 4
- Level: Basement
- Area: 175
- Dimensions: 10 x 17.5
Dining room
- Level: Main
- Area: 162
- Dimensions: 13.5 x 12
Family room
- Level: Basement
- Area: 374
- Dimensions: 17 x 22
Kitchen
- Level: Main
- Area: 238
- Dimensions: 14 x 17
Living room
- Level: Main
- Area: 323
- Dimensions: 17 x 19
Heating
- Baseboard, Furnace, Ductless
Appliances
- Included: Electric Range, Dishwasher, Dryer, Washer, Microwave, Refrigerator
Features
- Central Vacuum, Ensuite Bath, Entrance Foyer
- Flooring: Ceramic Tile, Engineered Hardwood
- Basement: Finished
- Has fireplace: Yes
- Fireplace features: Propane
Interior area
- Total structure area: 3,616
- Total interior livable area: 3,616 sqft
- Finished area below ground: 1,430
Property
Parking
- Total spaces: 4
- Parking features: Double, Paved, Attached, Heated Garage, Wired, Garage
- Attached garage spaces: 2
- Details: Parking Details(Double Paved.), Garage Details(28 X 22 Double, Insulated, Heated, Wired)
Lot
- Size: 0.8 Acres
- Dimensions: 0.80
- Features: Cleared, Landscaped, 0.5 to 0.99 Acres
Details
- Additional structures: Shed(s)
- Parcel number: 844100
- Zoning: Res
- Other equipment: Air Exchanger, Fuel Tank(s)
Construction
Type & style
- Home type: SingleFamily
- Architectural style: Bungalow
- Property subtype: Single Family Residence
Materials
- Vinyl Siding
- Foundation: Concrete Perimeter
- Roof: Asphalt
Condition
- Year built: 2013
Utilities & green energy
- Sewer: Septic Tank
- Water: Drilled Well
- Utilities for property: Cable Connected, Electricity Connected, High Speed Internet, Phone Connected, Electric, Oil, Propane
Community & HOA
Community
- Features: Golf, Park, Playground, Recreation Center, School Bus Service, Shopping
Location
- Region: Winsloe South
Financial & listing details
- Price per square foot: C$205/sqft
- Date on market: 9/25/2026
- Inclusions: Fridge, Stove, Dishwasher, Microwave, Washer, Dryer, Shed
- Electric utility on property: Yes
Price history
| Date | Event | Price |
|---|---|---|
| 10/2/2026 | Contingent | C$740,000C$205/sqft |
Source:  Prince Edward Island REA #202624347 Report a problem Prince Edward Island REA #202624347 Report a problem | ||
| 9/25/2026 | Listed for sale | C$740,000C$205/sqft |
Source: Prince Edward Island REA #202624347 Report a problem | ||
Public tax history
Tax history is unavailable.
Climate risks
Neighborhood: C1E
Nearby schools
GreatSchools rating
No schools nearby
We couldn't find any schools near this home.

Similar homes
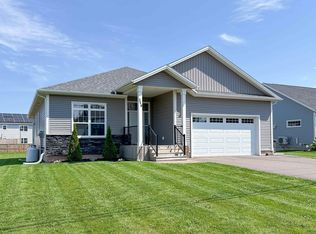
- C$768,9004 bd3 ba3.1k sqft324 Upton Rd, Charlottetown, PE C1E 1Z5For Sale
 MLS ID #202621920, Daniel Rashed,PEI - Sales, ROYAL LEPAGE PRINCE EDWARD REALTY. Prince Edward Island REA
 - C$739,0005 bd2 ba3.2k sqft203 Hyde Point Rd, Meadowbank, PE C0A 1H1For Sale
 MLS ID #202619481, Kelley Macqueen,PEI - Sales, PG DIRECT REALTY LTD.. Prince Edward Island REA
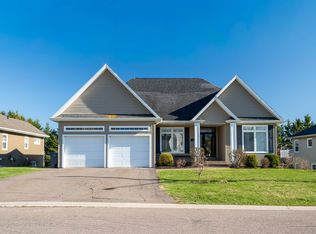
 - C$699,9004 bd3 ba3.3k sqft59 Gardiner Dr, Charlottetown, PE C1E 0J7For Sale
 MLS ID #202609866, Rachel Vanderknyff,PEI - Sales, EXIT Realty PEI. Prince Edward Island REA
 - C$769,0005 bd4 ba3k sqft50 England Cir, Charlottetown, PE C1E 1W7For Sale
 MLS ID #202613648, Feihong Duan,PEI - Sales, EXIT Realty PEI. Prince Edward Island REA
