Quick Occupancy Available! Located in Creekside Meadows, this well-maintained one-owner home offers over 2,900 square feet of comfortable living space featuring 3 bedrooms and 3 bathrooms. A spacious driveway leads to a detached, heated double-car garage (21 x 29) complete with a built-in workbench and extra storage. From the garage, you can head directly into the side entrance or step out into your own private backyard oasis, which boasts an above-ground heated pool accessed via garden doors, as well as a shed for seasonal storage. The main level opens through a side entryway equipped with a dedicated storage closet and a convenient powder room. Bright natural light flows throughout the main living areas, highlighting a large eat-in kitchen complete with updated appliances, a dining area, and a cozy propane stove for supplemental warmth. The front of the home features a light-filled living room alongside a dedicated main-floor office space.On the upper level, you will find a generous primary bedroom with double closets and direct access to the main 4-piece bathroom, along with two additional comfortable bedrooms. The finished lower level expands your options even further, offering a second full bathroom with laundry facilities, another office space, and a expansive family room with a wet bar—making it an ideal setup for entertaining or relaxing.Situated just minutes from K-12 schools, local parks, and shopping, the property is also conveniently located just 15 minutes from Downtown Charlottetown. The home features numerous recent updates, including fresh paint, updated flooring, new bathroom vanities, refreshed window seals, modern appliances, and updated roof shingles.
For sale
C$524,900
10 Jake Dr, Cornwall, PE C0A 1H4
3beds
2,987sqft
Single Family Residence
Built in 2001
0.38 Acres Lot
$-- Zestimate®
C$176/sqft
C$-- HOA
What's special
Spacious drivewayPrivate backyard oasisShed for seasonal storageConvenient powder roomDining areaDedicated main-floor office spaceTwo additional comfortable bedrooms
- 5 hours
- 11
- 0
Zillow last checked:
Listing updated:
Listed by:
Tim Jackson,PEI - Sales,
COLDWELL BANKER/PARKER REALTY,
Tanya Cheverie,PEI - Sales,
COLDWELL BANKER/PARKER REALTY
Source: Prince Edward Island REA,MLS®#: 202623860
Facts & features
Interior
Bedrooms & bathrooms
- Bedrooms: 3
- Bathrooms: 3
- Full bathrooms: 2
- 1/2 bathrooms: 1
- Main level bathrooms: 1
Rooms
- Room types: Den/Office, Living Room, Dining Room, Bath 1, Primary Bedroom, Bath 2, Bedroom, OTHER, Laundry/Bath, Utility
Primary bedroom
- Level: Second
- Area: 180.44
- Dimensions: 12.11 x 14.9
Bedroom 1
- Level: Second
- Area: 128.76
- Dimensions: 11.1 x 11.6
Bedroom 2
- Level: Second
- Area: 165.77
- Dimensions: 12.1 x 13.7
Bathroom 1
- Level: Main
- Area: 23.43
- Dimensions: 4.11 x 5.7
Bathroom 2
- Level: Second
- Area: 141.51
- Dimensions: 15.9 x 8.9
Dining room
- Level: Main
- Area: 306
- Dimensions: 13.6 x 22.5
Kitchen
- Level: Main
- Area: 144.45
- Dimensions: 13.5 x 10.7
Living room
- Level: Main
Office
- Level: Main
- Area: 80.29
- Dimensions: 8.11 x 9.9
Heating
- Baseboard, Stove
Appliances
- Included: Electric Range, Dishwasher, Dryer - Electric, Washer, Freezer - Chest, Microwave, Refrigerator, Other
- Laundry: Mud Room
Features
- Entrance Foyer, Eat In Kitchen
- Flooring: Carpet, Hardwood
- Basement: Finished
- Has fireplace: Yes
- Fireplace features: Gas
Interior area
- Total structure area: 2,987
- Total interior livable area: 2,987 sqft
- Finished area below ground: 947
Video & virtual tour
Property
Parking
- Total spaces: 4
- Parking features: Double, Paved, Detached, Heated Garage, Wired, Garage
- Garage spaces: 2
- Details: Parking Details(Single Paved To Double Paved), Garage Details(Detached Double Heated 21 X 29)
Features
- Levels: Two
- Patio & porch: Deck
- Pool features: Above Ground
- Has spa: Yes
- Spa features: Bath
Lot
- Size: 0.38 Acres
- Dimensions: 0.38 Acres (211 x 80 x 198 x 81
- Features: Landscaped, Year Round Road, Under 0.5 Acres
Details
- Additional structures: Shed(s)
- Parcel number: 896308
- Zoning: R1
- Other equipment: HRV (Heat Rcvry Ventln), Sump Pump, Fuel Tank(s)
Construction
Type & style
- Home type: SingleFamily
- Property subtype: Single Family Residence
Materials
- Vinyl Siding
- Foundation: Concrete Perimeter
- Roof: Asphalt
Condition
- New construction: No
- Year built: 2001
Utilities & green energy
- Sewer: Municipal
- Water: Municipal
- Utilities for property: Cable Connected, Electricity Connected, High Speed Internet, Phone Connected, Electric, Propane
Community & HOA
Community
- Features: Park, Place of Worship, Playground, Near Public Transport, Recreation Center, School Bus Service, Shopping
Location
- Region: Cornwall
Financial & listing details
- Price per square foot: C$176/sqft
- Tax assessed value: C$276,300
- Annual tax amount: C$3,689
- Date on market: 9/19/2026
- Inclusions: Refrigerator, 2x Microwave, Dishwasher, Range, Washer, Dryer, Chest Freezer, Mini Fridge, Pool Heater & Accessories, 2x Sectional Couches, Elliptical, Wall Mounted Speakers, 2 Garage Remote Opener Remotes, Window Coverings, Shed, 3x Bathroom Mirrors, Shelving In Living Room
- Electric utility on property: Yes
Price history
| Date | Event | Price |
|---|---|---|
| 9/19/2026 | Listed for sale | C$524,900C$176/sqft |
Source:  Prince Edward Island REA #202623860 Report a problem Prince Edward Island REA #202623860 Report a problem | ||
Public tax history
Tax history is unavailable.
Climate risks
Neighborhood: C0A
Nearby schools
GreatSchools rating
No schools nearby
We couldn't find any schools near this home.
Schools provided by the listing agent
- Elementary: Eliot River Elementary School
- Middle: East Wiltshire Intermediate School
- High: Bluefield Senior High School
Source: Prince Edward Island REA. This data may not be complete. We recommend contacting the local school district to confirm school assignments for this home.


Similar homes
- C$489,0004 bd3 ba2.4k sqft5 Nevin Ln, Cornwall, PE C0A 1H5For Sale
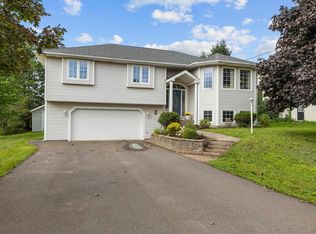 MLS ID #202622856, Jessica Flemming,PEI - Sales, RE/MAX CHARLOTTETOWN REALTY. Prince Edward Island REA
 - C$514,0004 bd2 ba2.2k sqft26 Hillside Meadows Dr, Cornwall, PE C0A 1H4For Sale
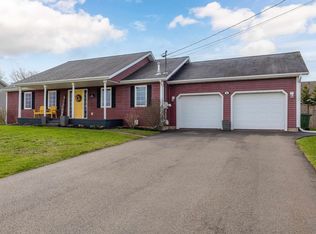 MLS ID #202611303, Kendra Stretch,PEI - Sales, COLDWELL BANKER/PARKER REALTY. Prince Edward Island REA
 - C$455,0003 bd3 ba2.3k sqft54 Ferry Rd, Cornwall, PE C0A 1H4For Sale
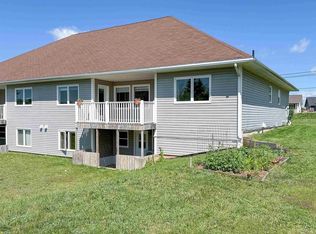 MLS ID #202620687, Melanie Shaw,PEI - Sales, ROYAL LEPAGE PRINCE EDWARD REALTY. Prince Edward Island REA
 - C$568,0004 bd3 ba2.2k sqft132 Osprey Ave, Cornwall, PE C0A 1H4For Sale
 MLS ID #202621831, Beth Corney Gauthier,PEI - Sales, CENTURY 21 COLONIAL REALTY INC. Prince Edward Island REA
