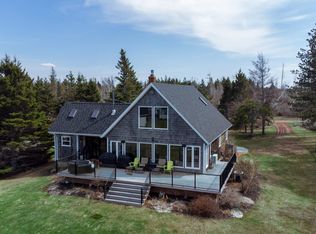
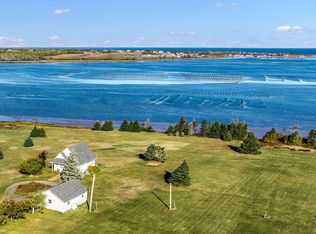
A Rare and Truly Exceptional opportunity to own a year-round waterfront retreat on the stunning Tracadie Bay. "Heron Cove" was Designed and Custom Built with Artistic Vision and Creative Flair, this one-of-a-kind property offers spectacular panoramic water views and complete privacy, making it ideal as a full-time residence or a luxury getaway. The interior is flooded with natural light from dramatic floor-to-ceiling windows, showcasing stunning vistas across the shoreline. The main level features an open-concept layout with soaring ceilings, a Unique kitchen equipped with a granite semi-circular island, under-mount sink, and custom cabinetry. The spacious living and dining areas flow seamlessly, while a loft family room above overlooks the main floor, enhancing the sense of openness and airiness and a view that takes your breath away. There are two primary bedrooms on the main level, with a walk-through closet and private access to a spectacular “walk-in tub room,” where you can relax in a bath while enjoying the sights and sounds of the surrounding nature, plus a full bathroom with a walk-in shower and dual vanity space. Both Bedrooms have direct access to the deck. The main floor is connected to the garage with a breezeway used as a three-season garden room, just the perfect indoor/outdoor space. There is a private guest suite behind the garage that features the third bedroom, a living room, kitchenette, and an en suite bathroom perfect for extended family, guests, or generating rental income. Outdoors, the home is surrounded by extensive, meticulously maintained perennial gardens, a reading garden, a walkway leading to the shoreline that has been fully protected with immense Shoreline Protection. This is a special opportunity to own a showpiece home that combines artistic design, luxury comfort. Built to the highest level of Quality, Workmanship and Materials used to create this Exceptional Home!!
For sale
C$949,000
14 Garden Ln, Bedford Parish, PE C0A 1T0
3beds
2,471sqft
Single Family Residence
Built in 2008
0.7 Acres Lot
$-- Zestimate®
C$384/sqft
C$-- HOA
What's special
- 38 days |
- 127 |
- 2 |
Zillow last checked:
Listing updated:
Listed by:
Melanie Shaw,PEI - Sales,
ROYAL LEPAGE PRINCE EDWARD REALTY
Source: Prince Edward Island REA,MLS®#: 202617160
Facts & features
Interior
Bedrooms & bathrooms
- Bedrooms: 3
- Bathrooms: 3
- Full bathrooms: 2
- 1/2 bathrooms: 1
- Main level bathrooms: 4
- Main level bedrooms: 3
Rooms
- Room types: Bath 1, Kitchen, Dining Room, Living Room, Laundry, Bath 2, Primary Bedroom, Ensuite Bath 3, Bedroom, Utility, Sun Room, Family Room, Bath 4
Primary bedroom
- Level: Main
- Area: 195.31
- Dimensions: 10.42 x 18.75
Bedroom 1
- Level: Main
- Area: 154
- Dimensions: 14 x 11
Bedroom 2
- Level: Main
- Area: 60
- Dimensions: 6 x 10
Bathroom 1
- Level: Main
- Area: 26.67
- Dimensions: 4 x 6.67
Bathroom 2
- Level: Main
- Area: 112
- Dimensions: 7 x 16
Bathroom 3
- Level: Main
- Area: 74.67
- Dimensions: 10.67 x 7
Bathroom 4
- Level: Main
- Area: 90
- Dimensions: 10 x 9
Dining room
- Level: Main
- Area: 72.92
- Dimensions: 10.42 x 7
Family room
- Level: Second
- Area: 418
- Dimensions: 19 x 22
Kitchen
- Level: Main
- Area: 180
- Dimensions: 12 x 15
Living room
- Level: Main
- Area: 104.17
- Dimensions: 10.42 x 10
Heating
- Ductless, Hot Water, Floor Furnace
Appliances
- Included: Cooktop, Oven, Dishwasher, Washer/Dryer, Microwave Rng Hd Combo, Refrigerator
Features
- Secondary Suite, Entrance Foyer, Eat In Kitchen
- Flooring: Hardwood, Tile
- Basement: None
Interior area
- Total structure area: 2,471
- Total interior livable area: 2,471 sqft
- Finished area below ground: 0
Video & virtual tour
Property
Parking
- Parking features: Attached, Garage
- Has attached garage: Yes
- Details: Garage Details(27'x20' Garage With Interior Access To Sunroom And Apartment.)
Accessibility
- Accessibility features: Wheelchair Access
Features
- Patio & porch: Deck
- Exterior features: Balcony
- Has view: Yes
- View description: Bay
- Has water view: Yes
- Water view: Bay
- Waterfront features: Waterfront, Bay
Lot
- Size: 0.7 Acres
- Dimensions: 0.7
- Features: Landscaped, 0.5 to 0.99 Acres
Details
- Additional structures: Shed(s)
- Parcel number: 403691
- Zoning: Res
- Other equipment: Fuel Tank(s)
Construction
Type & style
- Home type: SingleFamily
- Architectural style: Bungalow,Contemporary
- Property subtype: Single Family Residence
Materials
- Cement Siding
- Foundation: Concrete Perimeter
- Roof: Asphalt
Condition
- Year built: 2008
Utilities & green energy
- Sewer: Septic Tank
- Water: Drilled Well
- Utilities for property: Electricity Connected, High Speed Internet, Electric, Propane
Community & HOA
Location
- Region: Bedford Parish
Financial & listing details
- Price per square foot: C$384/sqft
- Tax assessed value: C$634,000
- Annual tax amount: C$4,593
- Date on market: 7/10/2026
- Inclusions: Built-In Appliances, Fridge, Washer/Dryer Combo, Plug In Generator.
- Exclusions: Fridge In Garage.
- Electric utility on property: Yes
Price history
| Date | Event | Price |
|---|---|---|
| 7/10/2026 | Listed for sale | C$949,000+35.8%C$384/sqft |
Source:  Prince Edward Island REA #202617160 Report a problem Prince Edward Island REA #202617160 Report a problem | ||
| 12/4/2020 | Listing removed | C$699,000C$283/sqft |
Source: CENTURY 21 Northumberland Realty (1987) Ltd #202014097 Report a problem | ||
| 7/27/2020 | Listed for sale | C$699,000C$283/sqft |
Source: CENTURY 21 Northumberland Realty (1987) Ltd #202014097 Report a problem | ||
Public tax history
Tax history is unavailable.
Climate risks
Neighborhood: C0A
Nearby schools
GreatSchools rating
No schools nearby
We couldn't find any schools near this home.
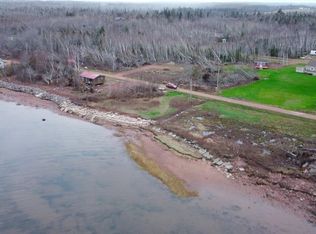
- C$45,5000.28 acresLOT 18 Garden Ln #18, Bedford Parish, PE C0A1T0Lot/Land
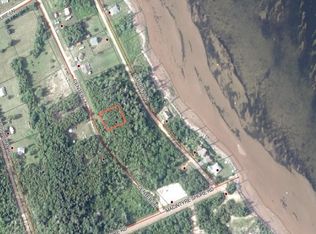
- C$29,7000.28 acres31 Macintyre Shore Rd, Bedford Parish, PE C0A1T0Lot/Land
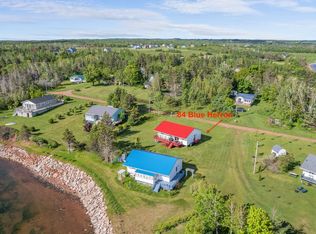
- C$304,9003 bd1 ba1k sqft84 Blue Heron Dr, Tracadie, PE C0A1N0For Sale
- C$99,900-- sqftLOT 1 Charlottes Shore Ln, Bedford Parish, PE C0A1T0Lot/Land

- C$99,9000.6 acresLOT 1 Charlottes Shore Ln, Blooming Pt, PE C0A1T0Lot/Land
- C$--3 bd2 ba1.4k sqft492 Blooming Point Rd, Blooming Point, PE C0A1T0Off Market
- C$39,9000.8 acres3 Hidden Hill Dr, Blooming Pt, PE C0A1T0Lot/Land
- C$59,9000.75 acres2 Hidden Hill Dr, Blooming Pt, PE C0A1T0Lot/Land
Similar homes
- C$989,0006 bd4 ba2.8k sqft330 Birkallum Dr, Bedford Parish, PE C1B 0T6For Sale
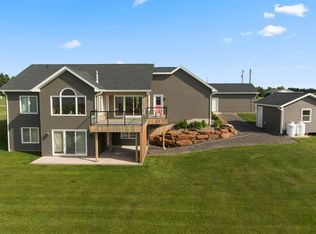 MLS ID #202620689, Mark Corney,PEI - Sales, ELITE REAL ESTATE ADVISORS INC.. Prince Edward Island REA
 - C$749,0003 bd3 ba2.3k sqft56 Bilberry Ln, Saint Patrick's Parish, PE C0A 1T0For Sale
 MLS ID #202610495, Matthew Ellis,PEI - Sales, ROYAL LEPAGE PRINCE EDWARD REALTY. Prince Edward Island REA
 - C$599,0005 bd2 ba2.1k sqft210 Winter River Cir, Pleasant Grove, PE C0A 1P0For Sale
 MLS ID #202618007, James Hood,PEI - Sales, EXIT Realty PEI. Prince Edward Island REA
 - C$749,0003 bd3 ba1.6k sqft84 Bilberry Ln, Saint Patrick's Parish, PE C0A 1T0For Sale
 MLS ID #202526112, Paul Forsythe,PEI - Sales, CENTURY 21 COLONIAL REALTY INC. Prince Edward Island REA
 - C$699,0003 bd2 ba1.2k sqft170 Courts Island Rd, Bedford Parish, PE C0A 1T0For SaleMLS ID #202612938, Kevin Quinn,PEI - Sales, RE/MAX CHARLOTTETOWN REALTY. Prince Edward Island REA
- C$900,0005 bd3 ba3.4k sqft749 City View Dr, Bedford Parish, PE C1B 0V9For SaleMLS ID #202613500, Steve Yoston,PEI - Broker, EXIT Realty PEI. Prince Edward Island REA
- C$699,9992 bd2 ba1.6k sqft102 Patti Ln, Bedford Parish, PE C1B 3C2For SaleMLS ID #202618920, Ken Peters,PEI - Sales, ROYAL LEPAGE PRINCE EDWARD REALTY. Prince Edward Island REA
- C$895,0004 bd3 ba2.5k sqft5607 Route 13, New Glasgow, PE C0A 1N0For SaleMLS ID #202603789, Heidi Zinn,PEI - Sales, PROVINCIAL REALTY. Prince Edward Island REA
- C$524,9003 bd2 ba2k sqft83 Old Cardigan Rd, Bedford Parish, PE C0A 1T0For SaleMLS ID #202606308, Christian Lewis,PEI - Sales, POWERHOUSE REALTY PEI INC. Prince Edward Island REA
- C$995,0004 bd4 ba3.5k sqft1927 Clarkin Rd, Hillsboro Parish, PE C0A 1Y0For SaleMLS ID #202618281, Luke Mciver,PEI - Sales, PROVINCIAL REALTY. Prince Edward Island REA
- C$887,0004 bd3 ba2.2k sqft74 Pine St, Charlotte Parish, PE C1E 2W2For SaleMLS ID #202619446, Benjamin Velasco,PEI - Sales, ROYAL LEPAGE PRINCE EDWARD REALTY. Prince Edward Island REA
- C$869,0005 bd5 ba3.1k sqft218 Richard Douglas Dr, Bedford Parish, PE C1B 3E4For SaleMLS ID #202601202, Dianne Bell,PEI - Broker, BELL REALTY PEI. Prince Edward Island REA
- C$649,9003 bd2 ba1.7k sqft1754 Hardy Mill Rd, Charlotte Parish, PE C0A 1P0For SaleMLS ID #202618777, Christopher Bentley,PEI - Sales, CENTURY 21 NORTHUMBERLAND REALTY. Prince Edward Island REA
- C$539,0003 bd2 ba1.3k sqft846 Tarantum Rd, Bedford Parish, PE C1B 3J4For SaleMLS ID #202620322, Albert Kays,PEI - Sales, ISLAND HOMES PEI REAL ESTATE. Prince Edward Island REA
- C$1,000,0003 bd3 ba3.2k sqft84 Hatton Rd, Saint Patrick's Parish, PE C0A 1S0For SaleMLS ID #202519320, Jeff Mcgrath,PEI - Sales, CENTURY 21 COLONIAL REALTY INC. Prince Edward Island REA
- C$899,0004 bd4 ba3.1k sqft14 Royalty Rd, Charlottetown, PE C1E 1T8For SaleMLS ID #202607657, Yan Ming (Edward) Zhang,PEI - Sales, ROYAL LEPAGE PRINCE EDWARD REALTY. Prince Edward Island REA
- C$1,100,0003 bd3 ba3.4k sqft6624 Route 13 Hwy, Mayfield, PE C0A 1N0For SaleMLS ID #202619331, Tayler Weeks,PEI - Sales, ALLAN WEEKS REAL ESTATE CO.,LTD.. Prince Edward Island REA
- C$739,0003 bd2 ba1.8k sqft309 Eagles Path Ln, Charlotte Parish, PE C0A 1P0For SaleMLS ID #202613837, Jessica Flemming,PEI - Sales, RE/MAX CHARLOTTETOWN REALTY. Prince Edward Island REA
- C$859,0004 bd3 ba3k sqft365 Clyde River Rd, Clyde River, PE C0A 1H1For SaleMLS ID #202617257, Eva Clow,PEI - Sales, ROYAL LEPAGE PRINCE EDWARD REALTY. Prince Edward Island REA
- C$1,100,0005 bd5 ba3.5k sqft319 Birkallum Dr, Bedford Parish, PE C1B 0T8For SaleMLS ID #202612280, Jeff Gaudet,PEI - Sales, COLDWELL BANKER/PARKER REALTY. Prince Edward Island REA
