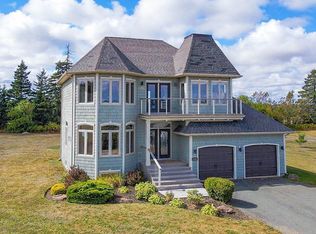
Welcome to your coastal retreat in the heart of Brackley Beach, PEI - where privacy, comfort, and stunning natural surroundings come together. This beautifully designed 4-bedroom, 3-bath home is set on a private lot and offers serene water and dune views from the upper-level suite, creating the perfect space for guests or a peaceful escape. The home features a spacious primary suite with its own ensuite and direct access to the back deck - ideal for morning coffee or unwinding at the end of the day. Inside, you'll find 16-foot cathedral ceilings in the great room, anchored by a striking 16-foot stone propane fireplace that adds warmth and character. The open-concept living space is complemented by black stainless steel appliances and a seamless flow for entertaining. Thoughtful upgrades include surround sound in the great room, primary bathroom, and back deck, as well as in-floor heating in the bathrooms for added comfort. Step outside to a private back deck, already wired for a hot tub, where you can take in the peaceful setting and coastal air. Deeded beach access just steps from your door. Located just minutes from PEI National Park beaches and a short drive to Charlottetown, this property offers the perfect balance of tranquility and convenience.
For sale
Price cut: C$24K (5/27)
C$725,000
304 Osprey Pl, Charlotte Parish, PE C1E 2V8
4beds
2,160sqft
Single Family Residence
Built in 2025
0.89 Acres Lot
$-- Zestimate®
C$336/sqft
C$-- HOA
What's special
Private lotOpen-concept living spaceBlack stainless steel appliancesSeamless flow for entertaining
- 99 days |
- 106 |
- 8 |
Zillow last checked:
Listing updated:
Listed by:
Candice Mackenzie,PEI - Sales,
EXIT Realty PEI
Source: Prince Edward Island REA,MLS®#: 202607166
Facts & features
Interior
Bedrooms & bathrooms
- Bedrooms: 4
- Bathrooms: 3
- Full bathrooms: 3
- Main level bathrooms: 2
- Main level bedrooms: 3
Rooms
- Room types: Kitchen, Dining Room, Living Room, Primary Bedroom, Ensuite Bath 1, Bedroom, Bath 3, Ensuite Bath 2
Primary bedroom
- Level: Main
- Area: 288
- Dimensions: 18 x 16
Bedroom 1
- Level: Main
- Area: 171.36
- Dimensions: 12.6 x 13.6
Bedroom 2
- Level: Main
- Area: 156
- Dimensions: 12 x 13
Bedroom 3
- Level: Second
- Area: 267.8
- Dimensions: 20.6 x 13
Bathroom 1
- Level: Main
- Area: 68.8
- Dimensions: 8 x 8.6
Bathroom 2
- Level: Second
- Area: 54
- Dimensions: 9 x 6
Bathroom 3
- Level: Main
- Area: 99
- Dimensions: 11 x 9
Dining room
- Level: Main
Kitchen
- Level: Main
- Area: 315.4
- Dimensions: 19 x 16.6
Living room
- Level: Main
- Area: 384.2
- Dimensions: 17 x 22.6
Heating
- Baseboard, Fireplace(s), Ductless, Floor Furnace
Appliances
- Included: Electric Oven, Dishwasher, Dryer, Washer, Microwave, Refrigerator
Features
- Ensuite Bath, Foyer
- Flooring: Vinyl
- Basement: None
- Has fireplace: Yes
- Fireplace features: Propane
Interior area
- Total structure area: 2,160
- Total interior livable area: 2,160 sqft
Property
Parking
- Total spaces: 4
- Parking features: Double, Gravel, Attached, Garage
- Attached garage spaces: 2
- Details: Parking Details(Gravel Driveway), Garage Details(Double, Heated)
Features
- Levels: 2 Level
- Has view: Yes
- View description: Ocean
- Has water view: Yes
- Water view: Ocean
Lot
- Size: 0.89 Acres
- Dimensions: 0.89
- Features: Cleared, Landscaped, Level, 0.5 to 0.99 Acres
Details
- Parcel number: 1176403
- Zoning: Residential
- Other equipment: Air Exchanger, Fuel Tank(s)
Construction
Type & style
- Home type: SingleFamily
- Property subtype: Single Family Residence
Materials
- Vinyl Siding
- Foundation: Slab
- Roof: Asphalt
Condition
- Year built: 2025
Utilities & green energy
- Sewer: Septic Tank
- Water: Drilled Well
- Utilities for property: Cable Connected, Electricity Connected, High Speed Internet, Phone Connected, Electric, Propane
Community & HOA
Community
- Features: Golf, Recreation Center, School Bus Service
Location
- Region: Charlotte Parish
Financial & listing details
- Price per square foot: C$336/sqft
- Tax assessed value: C$496,500
- Annual tax amount: C$5,524
- Date on market: 4/13/2026
- Inclusions: Fridge, Stove, Dishwasher, Microwave, Washer, Dryer
- Electric utility on property: Yes
Candice Mackenzie,PEI - Sales
Candice Mackenzie,PEI - Sales
(902) 393-8798
By pressing Contact Agent, you agree that the real estate professional identified above may call/text you about your search, which may involve use of automated means and pre-recorded/artificial voices. You don't need to consent as a condition of buying any property, goods, or services. Message/data rates may apply. You also agree to our Terms of Use. Zillow does not endorse any real estate professionals. We may share information about your recent and future site activity with your agent to help them understand what you're looking for in a home.
Price history
| Date | Event | Price |
|---|---|---|
| 5/27/2026 | Price change | C$725,000-3.2%C$336/sqft |
Source:  Prince Edward Island REA #202607166 Report a problem Prince Edward Island REA #202607166 Report a problem | ||
| 4/13/2026 | Listed for sale | C$749,000C$347/sqft |
Source: Prince Edward Island REA #202607166 Report a problem | ||
Public tax history
Tax history is unavailable.
Climate risks
Neighborhood: C1E
Nearby schools
GreatSchools rating
No schools nearby
We couldn't find any schools near this home.
- C$399,7006 Acres4 Bayridge Way, Charlotte Parish, PE C1E0Z7Lot/Land
- C$528,7772 bd2 ba1.3k sqft25 Heron View Dr, Charlotte Parish, PE C1E2R6For Sale

- C$179,0001.28 AcresLOT 15 Shore Rd, Hillsboro Parish, PE C0A1J0Lot/Land
- C$139,0000.96 AcresLOT 4 Shore Rd W, Hillsboro Parish, PE C0A1J0Lot/Land
- C$139,0000.83 AcresLOT 24 Shoreline Dr, Charlotte Parish, PE C0A1P0Lot/Land
- C$149,9000.87 Acres23 Larters Ln, Charlotte Parish, PE C1E2T1Lot/Land
- C$825,0003 bd3 ba2.2k sqft161 Garden Shore Rd W, Charlotte Parish, PE C0A1P0For Sale
- C$449,0002 bd1 ba942 sqft47 Dunes View Dr, Charlotte Parish, PE C1E2P9For Sale
Similar homes
- C$749,0003 bd2 ba2.5k sqft10 Pine St, Charlotte Parish, PE C1E 2W1For Sale
 MLS ID #202605348, Allyson Kane,PEI - Sales, CENTURY 21 COLONIAL REALTY INC. Prince Edward Island REA
 - C$739,0003 bd2 ba1.8k sqft309 Eagles Path Ln, Charlotte Parish, PE C0A 1P0For Sale
 MLS ID #202613837, Jessica Flemming,PEI - Sales, RE/MAX CHARLOTTETOWN REALTY. Prince Edward Island REA
 - C$669,0005 bd2 ba2.1k sqft210 Winter River Cir, Pleasant Grove, PE C0A 1P0For Sale
 MLS ID #202618007, James Hood,PEI - Sales, EXIT Realty PEI. Prince Edward Island REA
 - C$699,9004 bd3 ba2.6k sqft138 Riverbend Ln, Grenville Parish, PE C0A 1E0For Sale
 MLS ID #202609242, Omid Talebi,PEI - Sales, ROYAL LEPAGE PRINCE EDWARD REALTY. Prince Edward Island REA
 - C$715,0005 bd4 ba2.5k sqft974 Lower Malpeque Rd, Miltonvale Park, PE C1E 0P8For SaleMLS ID #202609521, Landan Weeks,PEI - Sales, ALLAN WEEKS REAL ESTATE CO.,LTD.. Prince Edward Island REA
- C$725,0003 bd2 ba2.1k sqft30 Seaview Ln, Charlotte Parish, PE C0A 1N0For SaleMLS ID #202610212, Marsha Weeks,PEI - Sales, East Coast Realty. Prince Edward Island REA
- C$699,0003 bd2 ba2.2k sqft136 New London Rd, Grenville Parish, PE C0A 1N0For SaleMLS ID #202614239, Paul Murphy,PEI - Sales, RED- ISLE REALTY INC.. Prince Edward Island REA
- C$649,0004 bd2 ba2.2k sqft206 Myers Rd, Saint Ann, PE C0A 1N0For SaleMLS ID #202617193, Gary Power,PEI - Sales, CENTURY 21 COLONIAL REALTY INC. Prince Edward Island REA
- C$649,0003 bd3 ba1.9k sqft835 Rustico Rd, Miltonvale Park, PE C1E 0X5For SaleMLS ID #202617231, Kris Fournier,PEI - Sales, RE/MAX CHARLOTTETOWN REALTY. Prince Edward Island REA
- C$749,9003 bd3 ba2.6k sqft20 Nellie Dr, Charlottetown, PE C1E 2A5For SaleMLS ID #202616277, Kris Fournier,PEI - Sales, RE/MAX CHARLOTTETOWN REALTY. Prince Edward Island REA
- C$749,0004 bd2 ba2.4k sqft79 Waterside Rd, Bedford Parish, PE C1B 0S7For SaleMLS ID #202615062, Kendra Stretch,PEI - Sales, COLDWELL BANKER/PARKER REALTY. Prince Edward Island REA
- C$699,9004 bd4 ba2.6k sqft109 Westwood Ln, Hillsboro Parish, PE C0A 1Y0For SaleMLS ID #202602427, Andrew Brown,PEI - Broker, CENTURY 21 NORTHUMBERLAND REALTY. Prince Edward Island REA
- C$789,0004 bd3 ba2.5k sqft26 Allen St, North Rustico, PE C0A 1N0For SaleMLS ID #202604419, Omid Talebi,PEI - Sales, ROYAL LEPAGE PRINCE EDWARD REALTY. Prince Edward Island REA
- C$749,0002 bd2 ba1.6k sqft67 Ocean Vista Dr, Rustico, PE C0A 1N0New ConstructionMLS ID #202605097, Norm Kirkpatrick,PEI - Broker, CONFEDERATION REALTY. Prince Edward Island REA
- C$799,9004 bd2 ba1.7k sqft32 Blue Heron Cres, Saint Andrew's Parish, PE C0A 1R0For SaleMLS ID #202603589, Christine Mcaleer,PEI - Sales, COLDWELL BANKER/PARKER REALTY HUNTER RIVER. Prince Edward Island REA
- C$589,9004 bd3 ba2.1k sqft30 Parricus Mead Dr, Charlottetown, PE C1E 2H1For SaleMLS ID #202615305, Carolyn Campbell,PEI - Sales, EXIT Realty PEI. Prince Edward Island REA
- C$749,0003 bd2 ba2k sqft12 Ashton St, Fairview, PE C0A 1H2For SaleMLS ID #202609247, Joanne Jay,PEI - Sales, EXIT Realty PEI. Prince Edward Island REA
- C$599,0002 bd3 ba1.9k sqft50 Arcadia Ln, Charlotte Parish, PE C0A 1N0For SaleMLS ID #202602643, Jessica Robichaud,PEI - Sales, CENTURY 21 NORTHUMBERLAND REALTY. Prince Edward Island REA
- C$699,0003 bd2 ba1.6k sqft143 Wharf Rd, Charlotte Parish, PE C0A 1P0For SaleMLS ID #202616049, Jerry Coady,PEI - Sales, COLDWELL BANKER/PARKER REALTY. Prince Edward Island REA
- C$749,0003 bd3 ba1.6k sqft84 Bilberry Ln, Saint Patrick's Parish, PE C0A 1T0For SaleMLS ID #202526112, Paul Forsythe,PEI - Sales, CENTURY 21 COLONIAL REALTY INC. Prince Edward Island REA
