This 3-bedroom, 1-bathroom seasonal home in French Village offers sweeping ocean views and 150 feet of waterfront. The property is just a few steps up from a pristine sandy beach with shallow water, making it ideal for families and safe for swimming. Recent erosion control work protects the shoreline, giving you piece of mind for any future storms. Inside, vaulted ceilings and open-concept living create a spacious and bright environment, while a wrap-around deck extends your living space outdoors, perfect for taking in the coastal views. The home is currently used seasonally but has been lived in year-round in the past. It’s heated by electric radiators and a heat pump, which also provides cooling in the summer. It also has access to high speed internet through Bell Fibre for your convenience as well as a new metal roof (installed in 2022) that will last for years to come. 510 Doyle's Beach Road is a great choice for anyone looking for a peaceful getaway or a potential year-round residence by the water. All measurements are approximate and should be verified by the buyer if deemed important.
For sale
C$495,000
510 Doyles Beach Rd, Bedford Parish, PE C0A 1T0
3beds
1,161sqft
Single Family Residence, Manufactured Home
Built in 1997
0.55 Acres Lot
$-- Zestimate®
C$426/sqft
C$-- HOA
What's special
Sweeping ocean viewsVaulted ceilingsOpen-concept living
- 92 days
- 120
- 4
Zillow last checked:
Listing updated:
Listed by:
James Marjerrison,PEI - Sales,
ROYAL LEPAGE PRINCE EDWARD REALTY
Source: Prince Edward Island REA,MLS®#: 202613206
Facts & features
Interior
Bedrooms & bathrooms
- Bedrooms: 3
- Bathrooms: 1
- Full bathrooms: 1
- Main level bathrooms: 1
- Main level bedrooms: 3
Rooms
- Room types: Kitchen, Dining Room, Living Room, Primary Bedroom, Bedroom, Bath 1
Primary bedroom
- Level: Main
- Area: 141.33
- Dimensions: 10.67 x 13.25
Bedroom 1
- Level: Main
- Area: 106.33
- Dimensions: 9.67 x 11
Bedroom 2
- Level: Main
- Area: 95.33
- Dimensions: 8.67 x 11
Bathroom 1
- Level: Main
- Area: 80.89
- Dimensions: 9.33 x 8.67
Dining room
- Level: Main
- Area: 104.89
- Dimensions: 10.67 x 9.83
Kitchen
- Level: Main
- Area: 119.25
- Dimensions: 9 x 13.25
Living room
- Level: Main
- Area: 335.5
- Dimensions: 22 x 15.25
Heating
- Baseboard, Ductless
Cooling
- Ductless
Appliances
- Included: Range, Dryer, Washer, Refrigerator
Features
- Flooring: Carpet, Laminate, Vinyl
- Basement: Crawl Space
Interior area
- Total structure area: 1,161
- Total interior livable area: 1,161 sqft
- Finished area below ground: 0
Video & virtual tour
Property
Parking
- Parking features: Dirt, None, No Garage
Features
- Has view: Yes
- View description: Ocean
- Has water view: Yes
- Water view: Ocean
- Waterfront features: Waterfront, Ocean Front, Access: Ocean
Lot
- Size: 0.55 Acres
- Dimensions: .55
- Features: Cleared, Landscaped, 0.5 to 0.99 Acres
Details
- Additional structures: Shed(s)
- Parcel number: 533760
- Zoning: Rural
Construction
Type & style
- Home type: MobileManufactured
- Property subtype: Single Family Residence, Manufactured Home
Materials
- Vinyl Siding
- Foundation: Pillar/Post/Pier
- Roof: Metal
Condition
- Year built: 1997
Utilities & green energy
- Sewer: Septic Tank
- Water: Drilled Well
- Utilities for property: Electricity Connected, High Speed Internet, Phone Connected, Electric
Community & HOA
Community
- Features: Golf
Location
- Region: Bedford Parish
Financial & listing details
- Price per square foot: C$426/sqft
- Tax assessed value: C$221,800
- Annual tax amount: C$140,748
- Date on market: 6/4/2026
- Inclusions: Fridge, Stove.
- Electric utility on property: Yes
Price history
| Date | Event | Price |
|---|---|---|
| 6/4/2026 | Listed for sale | C$495,000C$426/sqft |
Source:  Prince Edward Island REA #202613206 Report a problem Prince Edward Island REA #202613206 Report a problem | ||
Public tax history
Tax history is unavailable.
Climate risks
Neighborhood: C0A
Nearby schools
GreatSchools rating
No schools nearby
We couldn't find any schools near this home.
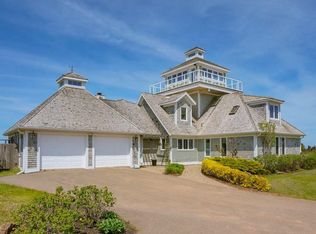
- C$1,950,0007 bd5 ba3.4k sqft460 Heather Dunes Ln, Bedford Parish, PE C0A1T0For Sale
- C$359,0004.5 acresLOT Birch Ln, Bedford Parish, PE C0A1T0Lot/Land

- C$450,0005 bd2 ba1.5k sqft3 3/7 Meldrum Pl, Saint Patrick'S Parish, PE C0A1T0For Sale

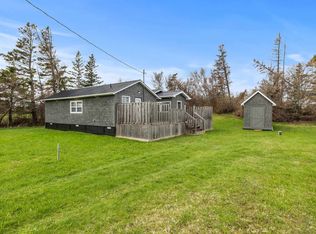
- C$349,9003 bd2 ba1.2k sqft56 Spruce Ln, Saint Patrick'S Parish, PE C0A1T0For Sale
Similar homes
- C$349,9003 bd2 ba1.2k sqft56 Spruce Ln, Saint Patrick's Parish, PE C0A 1T0For SaleMLS ID #202611327, Kris Fournier,PEI - Sales, RE/MAX CHARLOTTETOWN REALTY. Prince Edward Island REA
- C$469,0003 bd2 ba1.4k sqft99 Splendid View Ln W, Saint Patrick's Parish, PE C0A 1S0For Sale
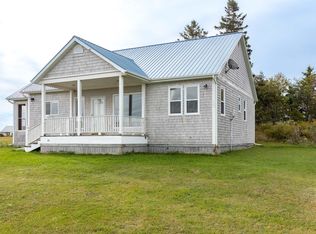 MLS ID #202607498, Brad Oliver,PEI - Broker, BRAD OLIVER REALTY INC.. Prince Edward Island REA
 - C$425,0003 bd2 ba1.6k sqft206 Main St, Mount Stewart, PE C0A 1T0For Sale
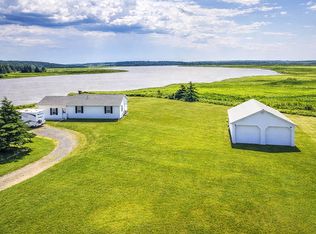 MLS ID #202600259, Deborah Bovyer,PEI - Sales, COLDWELL BANKER/PARKER REALTY. Prince Edward Island REA
 - C$559,9003 bd1 ba850 sqft17 Hidden Dunes Ln, Saint Peters Harbour, PE C0A 1S0For Sale
 MLS ID #202620499, Lindsey Vessey,PEI - Sales, PROVINCIAL REALTY. Prince Edward Island REA
