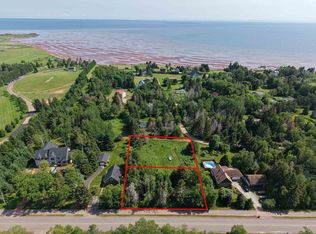
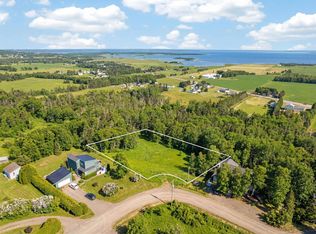
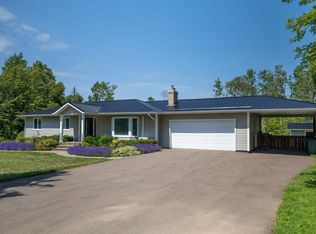
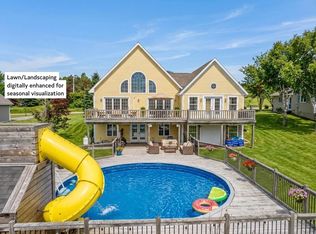
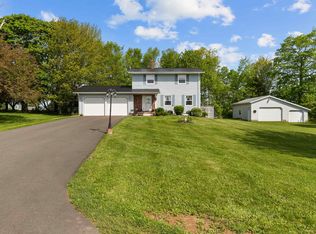
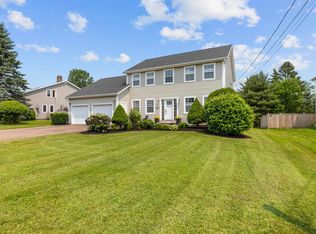
Welcome to 497 Keppoch Road, an exceptional family home perfectly positioned on a private, treed lot in one of Stratford's most desirable areas. Perfectly positioned directly across from Tea Hill Beach and park, this beautifully updated 4-bedroom, 3-bathroom home offers the ideal blend of comfort, style, and location. Set back from the road on a private, mature treed lot, the property boasts outstanding curb appeal with a striking exterior, durable steel roof, and a design that makes it one of those homes people admire every time they drive by. Inside, you'll find a thoughtfully updated interior featuring a modern kitchen, beautifully renovated bathrooms, and spacious living areas designed for everyday family life. The impressive family room showcases soaring vaulted ceilings and a cozy propane fireplace, creating a warm and inviting gathering space. Upstairs, the primary suite offers a true retreat with a luxurious ensuite complete with a built-in sauna, while the rooftop deck provides the perfect spot to enjoy your morning coffee or unwind in the evening. Additional features include a double attached garage, generous living space throughout, and a layout that works equally well for growing families or entertaining guests. With Tea Hill Beach just steps away and all of Stratford's schools, shopping, and amenities only minutes from your doorstep, this is a rare opportunity to own a distinctive home in an exceptional location.
For sale
C$789,900
497 Keppoch Rd, Stratford, PE C1B 2J8
4beds
2,338sqft
Single Family Residence
Built in 1988
0.37 Acres Lot
$-- Zestimate®
C$338/sqft
C$-- HOA
What's special
Private treed lotOutstanding curb appealStriking exteriorDurable steel roofThoughtfully updated interiorModern kitchenBeautifully renovated bathrooms
- 6 hours |
- 19 |
- 1 |
Zillow last checked:
Listing updated:
Listed by:
Greg Macdougall,PEI - Broker,
PROVINCIAL REALTY
Source: Prince Edward Island REA,MLS®#: 202616574
Facts & features
Interior
Bedrooms & bathrooms
- Bedrooms: 4
- Bathrooms: 3
- Full bathrooms: 2
- 1/2 bathrooms: 1
- Main level bedrooms: 1
Rooms
- Room types: Living Room, Kitchen, Rec Room, Bedroom, Primary Bedroom, Ensuite Bath 1
Primary bedroom
- Level: Second
- Area: 193.04
- Dimensions: 12.7 x 15.2
Bedroom 1
- Level: Main
- Area: 184
- Dimensions: 16 x 11.5
Bedroom 2
- Level: Second
- Area: 145
- Dimensions: 11.6 x 12.5
Bedroom 3
- Level: Second
- Area: 123.12
- Dimensions: 11.4 x 10.8
Bathroom 1
- Level: Second
- Area: 79
- Dimensions: 7.9 x 10
Kitchen
- Level: Main
- Area: 0
- Width: 21.2
Living room
- Level: Main
- Area: 253.11
- Dimensions: 17.7 x 14.3
Heating
- Baseboard, Fireplace(s), Ductless
Appliances
- Included: None
Features
- Flooring: Hardwood
- Basement: Full,Unfinished
Interior area
- Total structure area: 2,338
- Total interior livable area: 2,338 sqft
Video & virtual tour
Property
Parking
- Total spaces: 2
- Parking features: Parking Spaces(s), Paved, Attached, Double, Garage
- Attached garage spaces: 2
- Details: Garage Details(25.4x22.10)
Features
- Levels: Two
- Has view: Yes
- View description: Bay
- Has water view: Yes
- Water view: Bay
Lot
- Size: 0.37 Acres
- Dimensions: .37
- Features: Under 0.5 Acres
Details
- Parcel number: 529404000
- Zoning: R1
- Other equipment: Fuel Tank(s)
Construction
Type & style
- Home type: SingleFamily
- Property subtype: Single Family Residence
Materials
- Vinyl Siding, Other
- Foundation: Concrete Perimeter
- Roof: Metal
Condition
- Year built: 1988
Utilities & green energy
- Sewer: Municipal
- Water: Drilled Well
- Utilities for property: Cable Connected, Electricity Connected, High Speed Internet, Phone Connected, Electric, Oil, Propane
Community & HOA
Community
- Features: Golf, Park, Playground, Recreation Center, School Bus Service, Shopping
Location
- Region: Stratford
Financial & listing details
- Price per square foot: C$338/sqft
- Tax assessed value: C$577,900
- Annual tax amount: C$5,799
- Date on market: 7/6/2026
- Electric utility on property: Yes
Greg Macdougall,PEI - Broker
Greg Macdougall,PEI - Broker
(902) 628-5270
By pressing Contact Agent, you agree that the real estate professional identified above may call/text you about your search, which may involve use of automated means and pre-recorded/artificial voices. You don't need to consent as a condition of buying any property, goods, or services. Message/data rates may apply. You also agree to our Terms of Use. Zillow does not endorse any real estate professionals. We may share information about your recent and future site activity with your agent to help them understand what you're looking for in a home.
Price history
| Date | Event | Price |
|---|---|---|
| 7/6/2026 | Listed for sale | C$789,900C$338/sqft |
Source:  Prince Edward Island REA #202616574 Report a problem Prince Edward Island REA #202616574 Report a problem | ||
Public tax history
Tax history is unavailable.
Climate risks
Neighborhood: C1B
Nearby schools
GreatSchools rating
No schools nearby
We couldn't find any schools near this home.


- Prince Edward Island
- Queens County
- Stratford
- C1B 2J8
- 497 Keppoch Rd
Nearby cities
Nearby zip codes
Other Stratford Topics
