Welcome to 14 Enderis Lane! A Modern, Energy-Efficient Townhouse in West Royalty. Located in a peaceful and newly developed neighborhood, this beautifully built condo townhouse sets the bar for energy efficiency in PEI. Designed with ICF foundation, triple-pane windows and doors, LED lighting throughout, and much more. Main level features an open-concept living and dining area with sleek European-style kitchen cabinets, stainless steel appliances, and a stylish backsplash. Upper level offers a spacious primary bedroom with walk-in closet, and 3-piece ensuite, two additional well-sized bedrooms, full bathroom, and a dedicated laundry room. Finished Basement adds extra living space which would be ideal space for a home office, gym, entertainment room, or guest area—tailor it to your lifestyle. Condo fees include snow removal and lawn care—ideal for enjoying summers in PEI or traveling during the winter. Bonus Highlights of This Property: Clean, streamlined curb appeal thanks to underground utility services, and enjoy added peace of mind with the remainder of the 7-year Lux New Home Warranty. All measurements are approximate and should be verified by the purchasers.
New construction
Price cut: C$12K (5/25)
C$367,500
14 Enderis Ln W, Royalty, PE C1E 3L5
3beds
1,895sqft
Condominium, Condo Townhouse
Built in 2020
-- sqft lot
$-- Zestimate®
C$194/sqft
C$-- HOA
What's special
- 106 days |
- 21 |
- 2 |
Zillow last checked:
Listing updated:
Listed by:
Omid Talebi,PEI - Sales,
ROYAL LEPAGE PRINCE EDWARD REALTY
Source: Prince Edward Island REA,MLS®#: 202606777
Facts & features
Interior
Bedrooms & bathrooms
- Bedrooms: 3
- Bathrooms: 3
- Full bathrooms: 2
- 1/2 bathrooms: 1
- Main level bathrooms: 1
Rooms
- Room types: Living Room, Dining Room, Kitchen, Bath 1, Primary Bedroom, Ensuite Bath 1, Bedroom, Bath 2, Laundry, Rec Room
Primary bedroom
- Level: Second
- Area: 263.25
- Dimensions: 13.5 x 19.5
Bedroom 1
- Level: Second
- Area: 95
- Dimensions: 9.5 x 10
Bedroom 2
- Level: Second
- Area: 100
- Dimensions: 10 x 10
Bathroom 1
- Level: Main
- Area: 30
- Dimensions: 4 x 7.5
Bathroom 2
- Level: Second
- Area: 44
- Dimensions: 5.5 x 8
Dining room
- Level: Main
Kitchen
- Level: Main
- Area: 124
- Dimensions: 8 x 15.5
Living room
- Level: Main
- Area: 290
- Dimensions: 14.5 x 20
Heating
- Ductless, Radiant
Appliances
- Included: Stove, Dishwasher, Dryer, Washer, Refrigerator
- Laundry: Inside
Features
- Flooring: Ceramic Tile, Laminate
- Basement: Full,Finished
Interior area
- Total structure area: 1,895
- Total interior livable area: 1,895 sqft
- Finished area below ground: 440
Video & virtual tour
Property
Parking
- Total spaces: 2
- Parking features: Paved, Single, Attached, Garage
- Attached garage spaces: 1
- Details: Garage Details(Gas-Proof Single Car Garage 11.5'x21.5')
Features
- Levels: Two
- Entry location: 2
Lot
- Size: 3,000 Square Feet
- Dimensions: 20' x 150'
- Features: Under 0.5 Acres
Details
- Parcel number: 1810720
- Zoning: RES
Construction
Type & style
- Home type: Condo
- Property subtype: Condominium, Condo Townhouse
Materials
- Vinyl Siding
- Foundation: Insulated Concrete
- Roof: Asphalt
Condition
- New Construction
- New construction: Yes
- Year built: 2020
Utilities & green energy
- Sewer: Municipal
- Water: Municipal
- Utilities for property: Cable Connected, Electricity Connected, High Speed Internet, Phone Connected, Electric
Community & HOA
HOA
- Services included: Condo Fee Covers Lawn Care, Landscaping, Snow Removal, Exterior Maintenance, Building Insurance, Legal Accounting, And Contingency Fund For Common Elements.
Location
- Region: Royalty
Financial & listing details
- Price per square foot: C$194/sqft
- Tax assessed value: C$320,200
- Annual tax amount: C$5,566
- Date on market: 4/9/2026
- Inclusions: Stainless Steel Appliances, Washer & Dryer, Heat Pump.
- Electric utility on property: Yes
Omid Talebi,PEI - Sales
Omid Talebi,PEI - Sales
(902) 393-9155
By pressing Contact Agent, you agree that the real estate professional identified above may call/text you about your search, which may involve use of automated means and pre-recorded/artificial voices. You don't need to consent as a condition of buying any property, goods, or services. Message/data rates may apply. You also agree to our Terms of Use. Zillow does not endorse any real estate professionals. We may share information about your recent and future site activity with your agent to help them understand what you're looking for in a home.
Price history
| Date | Event | Price |
|---|---|---|
| 5/25/2026 | Price change | C$367,500-3.2%C$194/sqft |
Source:  Prince Edward Island REA #202606777 Report a problem Prince Edward Island REA #202606777 Report a problem | ||
| 4/9/2026 | Listed for sale | C$379,500C$200/sqft |
Source: Prince Edward Island REA #202606777 Report a problem | ||
Public tax history
Tax history is unavailable.
Climate risks
Neighborhood: C1E
Nearby schools
GreatSchools rating
No schools nearby
We couldn't find any schools near this home.
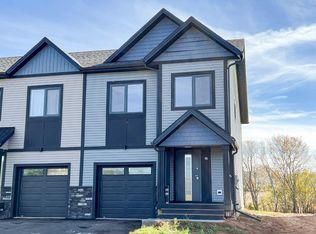
- C$375,9003 bd3 ba1.8k sqft2 Enderis Ln W, Royalty, PE C1E3L5New Construction
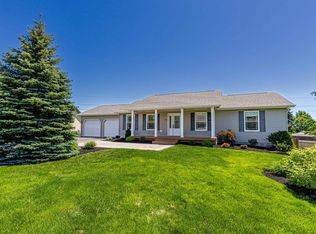
- C$589,9004 bd3 ba2.1k sqft30 Parricus Mead Dr, Charlottetown, PE C1E2H1For Sale
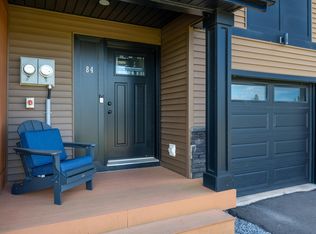
- C$379,0003 bd3 ba2k sqft84 Enderis Ln W, Charlottetown, PE C1E3L5For Sale
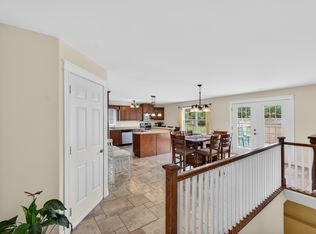
- C$639,0004 bd3 ba3k sqft99 Parricus Mead Dr W, Charlottetown, PE C1E2H3For Sale
- C$459,0004 bd2 ba1.7k sqft31 Doiron Dr, Charlottetown, PE C1E0A7Sold
- C$499,0003 bd2 ba1.8k sqft15 Raspberry Ave W, Charlottetown, PE C1E0H9For Sale
- C$279,0001.6 Acres143 Upton Rd W, Charlottetown, PE C1E0H4Lot/Land
- C$529,9004 bd3 ba2.5k sqft52 Thorndale Dr, Charlottetown, PE C1E1T2For Sale
Similar homes
- C$375,9003 bd3 ba1.8k sqft2 Enderis Ln W, Royalty, PE C1E 3L5New ConstructionMLS ID #202606776, Omid Talebi,PEI - Sales, ROYAL LEPAGE PRINCE EDWARD REALTY. Prince Edward Island REA
- C$374,0003 bd2 ba1.1k sqft14 Aidan St, Charlottetown, PE C1E 3R1For Sale
 MLS ID #202608467, Judy Grialdi,PEI - Sales, POWERHOUSE REALTY PEI INC. Prince Edward Island REA
 - C$362,0003 bd3 ba1.6k sqft50 Macwilliams Rd #50B, Charlottetown, PE C1C 0V8For Sale
 MLS ID #202606553, Huan Shen,PEI - Sales, EXIT Realty PEI. Prince Edward Island REA
 - C$359,0003 bd1 ba1.1k sqft176 Saint Peters Rd #C, Charlottetown, PE C1A 5P9For Sale
 MLS ID #202606941, Greg Rivard,PEI - Sales, RE/MAX CHARLOTTETOWN REALTY. Prince Edward Island REA
 - C$375,0003 bd2 ba1.2k sqft9 Desbrisay Cres, Charlottetown, PE C1A 4H1For SaleMLS ID #202617983, Jeff Rodgerson,PEI - Broker, ROYAL LEPAGE COUNTRY ESTATES 1985 LTD. Prince Edward Island REA
- C$399,0003 bd2 ba1.1k sqft35 Aidan St, Charlottetown, PE C1E 3P9For SaleMLS ID #202614964, Huan Shen,PEI - Sales, EXIT Realty PEI. Prince Edward Island REA
- C$399,9003 bd2 ba1.2k sqft30 Aidan St W, Royalty, PE C1A 3J4New ConstructionMLS ID #202601569, Nick Mcgregor,PEI - Sales, HOMELIFE P.E.I. REALTY INC.. Prince Edward Island REA
- C$495,0004 bd2 ba1.9k sqft50 Liberty Cres, Charlottetown, PE C1E 1Y7For SaleMLS ID #202618602, Eva Clow,PEI - Sales, ROYAL LEPAGE PRINCE EDWARD REALTY. Prince Edward Island REA
- C$344,0003 bd1 ba1k sqft176 Saint Peters Rd #B, Charlottetown, PE C1A 5P9For SaleMLS ID #202608493, Greg Rivard,PEI - Sales, RE/MAX CHARLOTTETOWN REALTY. Prince Edward Island REA
- C$389,0004 bd2 ba1.7k sqft105 Glenafton Dr, Charlottetown, PE C1A 7A8For SaleMLS ID #202614828, Tim Jackson,PEI - Sales, COLDWELL BANKER/PARKER REALTY. Prince Edward Island REA
- C$399,0003 bd3 ba1.6k sqft423 Lower Malpeque Rd, Charlottetown, PE C1E 1V1For SaleMLS ID #202608795, Allyson Kane,PEI - Sales, CENTURY 21 COLONIAL REALTY INC. Prince Edward Island REA
- C$399,0003 bd3 ba2.3k sqft18 Parkman Dr E, Charlottetown, PE C1C 0T4For SaleMLS ID #202617255, Yik Kwong (Frankie) Cheung,PEI - Sales, NORTHERN LIGHTS REALTY LTD.. Prince Edward Island REA
- C$375,0003 bd2 ba1.6k sqft23 Lakeview Dr, Cornwall, PE C0A 1H5For SaleMLS ID #202617087, Brooke Miller,PEI - Sales, East Coast Realty. Prince Edward Island REA
- C$399,0003 bd2 ba1.1k sqft33 Aidan St, Charlottetown, PE C1E 3P9For SaleMLS ID #202614961, Huan Shen,PEI - Sales, EXIT Realty PEI. Prince Edward Island REA
- C$399,0003 bd2 ba1.3k sqft10 Aidan St, Charlottetown, PE C1E 3R1For SaleMLS ID #202608823, Huan Shen,PEI - Sales, EXIT Realty PEI. Prince Edward Island REA
- C$495,0003 bd3 ba1.6k sqft72 Mutch Cres, Charlottetown, PE C1E 3G4For SaleMLS ID #202614727, Steve Yoston,PEI - Broker, EXIT Realty PEI. Prince Edward Island REA
- C$369,5002 bd2 ba1.3k sqft11 Mill Pond Ln, Cornwall, PE C0A 1H4For SaleMLS ID #202617508, Jacqueline Desroches,PEI - Sales, COLLIERS PEI. Prince Edward Island REA
- C$389,0003 bd2 ba1.3k sqft52 Parent St, Charlottetown, PE C1C 1R2For SaleMLS ID #202616864, Benjamin Velasco,PEI - Sales, ROYAL LEPAGE PRINCE EDWARD REALTY. Prince Edward Island REA
- C$299,0002 bd2 ba1.1k sqft562 Malpeque Rd #103, Charlottetown, PE C1E 3R8For SaleMLS ID #202613398, Cecilia Williams,PEI - Broker, PPR PROPERTY GROUP. Prince Edward Island REA
- C$499,0003 bd2 ba1.8k sqft15 Raspberry Ave W, Charlottetown, PE C1E 0H9For SaleMLS ID #202611310, Anjan Boina-Ab,PEI - Sales, COLDWELL BANKER/PARKER REALTY. Prince Edward Island REA
