*Please note property taxes are based on "out of province ownership" and that the new PID will be given at the time of sale since newly subdivided. Welcome to Windsor Park in desirable West Royalty area of Charlottetown, a quiet, family-friendly neighbourhood where comfort and convenience come together. This well cared for 3 bedroom, 2 bathroom, semi-detached home offers easy, one level living with no stairs, making it a perfect fit for those looking to downsize or simply enjoy a more accessible lifestyle. Step inside to a bright and welcoming open-concept living and dining space, ideal for relaxing or gathering with family and friends. The full kitchen offers plenty of room to cook and connect, making it the heart of the home. The primary bedroom provides a peaceful retreat with its own private ensuite and walk in closet with built ins, while two additional bedrooms offer great flexibility for family, guests, or a home office. Outside your door, you'll love being just minutes from schools, parks, shopping, public transit and all the amenities Charlottetown has to offer. Everything you need, right where you want it! Whether you're starting out as a first time home buyer or downsizing and simplifying life, this home offers comfort, ease, and a wonderful place to call your own. Please note: Property taxes and assessment values will be determined following the sale and are currently based on out of province ownership. All measurements are approximate and should be verified by the purchaser.
For sale
Price cut: C$5K (5/22)
C$374,000
14 Aidan St, Charlottetown, PE C1E 3R1
3beds
1,134sqft
Duplex
Built in 2023
-- sqft lot
$-- Zestimate®
C$330/sqft
C$-- HOA
What's special
Private ensuite
- 98 days |
- 63 |
- 5 |
Zillow last checked:
Listing updated:
Listed by:
Judy Grialdi,PEI - Sales,
POWERHOUSE REALTY PEI INC
Source: Prince Edward Island REA,MLS®#: 202608467
Facts & features
Interior
Bedrooms & bathrooms
- Bedrooms: 3
- Bathrooms: 2
- Full bathrooms: 2
- Main level bathrooms: 2
- Main level bedrooms: 3
Rooms
- Room types: Living Room, Dining Room, Kitchen, Bath 1, Bedroom, Primary Bedroom, Ensuite Bath 2, Laundry
Primary bedroom
- Level: Main
- Area: 132
- Dimensions: 12 x 11
Bedroom 1
- Level: Main
- Area: 110
- Dimensions: 10 x 11
Bedroom 2
- Level: Main
- Area: 121
- Dimensions: 11 x 11
Bathroom 1
- Level: Main
- Area: 67.2
- Dimensions: 12 x 5.6
Bathroom 2
- Level: Main
- Area: 46.75
- Dimensions: 8.5 x 5.5
Dining room
- Level: Main
- Area: 103.74
- Dimensions: 11.4 x 9.1
Kitchen
- Level: Main
- Area: 161
- Dimensions: 16.1 x 10
Living room
- Level: Main
- Area: 200.2
- Dimensions: 15.4 x 13
Heating
- Ductless
Appliances
- Included: Electric Range, Dishwasher, Washer/Dryer, Refrigerator
Features
- Ensuite Bath
- Flooring: Vinyl
- Basement: None
Interior area
- Total structure area: 1,134
- Total interior livable area: 1,134 sqft
- Finished area below ground: 0
Property
Parking
- Total spaces: 2
- Parking features: Paved, Single, Attached, Heated Garage, Garage
- Attached garage spaces: 1
- Has uncovered spaces: Yes
- Details: Parking Details(2 More Parking Spots), Garage Details(Heated, Single Garage)
Features
- Levels: 1 Level
Lot
- Size: 0.3 Acres
- Dimensions: 42.5 x 127
- Features: Cleared, Level, Year Round Road, Under 0.5 Acres
Details
- Parcel number: P/O 1145663
- Zoning: R2
- Other equipment: Air Exchanger
Construction
Type & style
- Home type: MultiFamily
- Property subtype: Duplex
- Attached to another structure: Yes
Materials
- Stone, Vinyl Siding
- Foundation: Slab
- Roof: Asphalt
Condition
- Year built: 2023
Utilities & green energy
- Sewer: Municipal
- Water: Municipal
- Utilities for property: Cable Connected, Electricity Connected, High Speed Internet, Phone Connected, Electric
Community & HOA
Community
- Features: Golf, Park, Playground, Near Public Transport, Recreation Center, School Bus Service, Shopping
Location
- Region: Charlottetown
Financial & listing details
- Price per square foot: C$330/sqft
- Tax assessed value: C$280,300
- Annual tax amount: C$7,933
- Date on market: 4/24/2026
- Inclusions: Fridge, Stove, Dishwasher, Washer & Dryer
- Electric utility on property: Yes
Judy Grialdi,PEI - Sales
Judy Grialdi,PEI - Sales
(902) 388-4868
By pressing Contact Agent, you agree that the real estate professional identified above may call/text you about your search, which may involve use of automated means and pre-recorded/artificial voices. You don't need to consent as a condition of buying any property, goods, or services. Message/data rates may apply. You also agree to our Terms of Use. Zillow does not endorse any real estate professionals. We may share information about your recent and future site activity with your agent to help them understand what you're looking for in a home.
Price history
| Date | Event | Price |
|---|---|---|
| 5/22/2026 | Price change | C$374,000-1.3%C$330/sqft |
Source:  Prince Edward Island REA #202608467 Report a problem Prince Edward Island REA #202608467 Report a problem | ||
| 4/24/2026 | Listed for sale | C$379,000C$334/sqft |
Source: Prince Edward Island REA #202608467 Report a problem | ||
Public tax history
Tax history is unavailable.
Climate risks
Neighborhood: C1E
Nearby schools
GreatSchools rating
No schools nearby
We couldn't find any schools near this home.
Schools provided by the listing agent
- Elementary: West Royalty Elementary School
- Middle: Queen Charlotte Intermediate School
- High: Charlottetown Rural Senior High School
Source: Prince Edward Island REA. This data may not be complete. We recommend contacting the local school district to confirm school assignments for this home.
- C$399,0003 bd2 ba1.3k sqft10 Aidan St, Charlottetown, PE C1E3R1For Sale

- C$399,9003 bd2 ba1.2k sqft30 Aidan St W, Royalty, PE C1A3J4New Construction
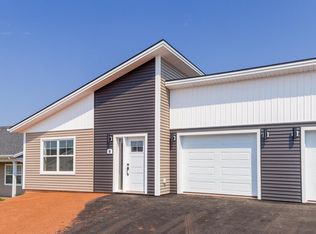
- C$395,0003 bd2 ba1.2k sqft35 Paddington Ave W, Royalty, PE C1E3V7New Construction
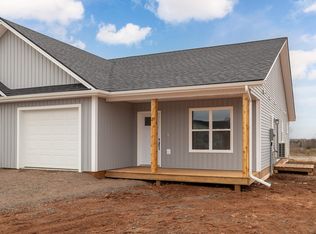
- C$399,0003 bd2 ba1.1k sqft33 Aidan St, Charlottetown, PE C1E3P9For Sale
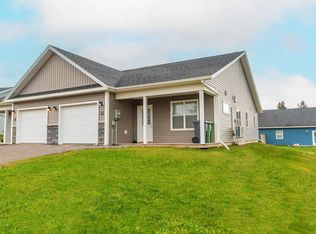
- C$69,9000.38 Acres50 Aidan St #B, Charlottetown, PE C1E3J4Lot/Land
- C$399,0003 bd2 ba1.1k sqft35 Aidan St, Charlottetown, PE C1E3P9For Sale
- C$798,0006 bd-- ba-- sqft35 Aidan St #33, Charlottetown, PE C1E3P9For Sale
- C$659,9003 bd2 ba1.7k sqft18 Neill Dr, Charlottetown, PE C1A9B2For Sale
Similar homes
- C$399,0003 bd2 ba1.3k sqft10 Aidan St, Charlottetown, PE C1E 3R1For SaleMLS ID #202608823, Huan Shen,PEI - Sales, EXIT Realty PEI. Prince Edward Island REA
- C$399,0003 bd2 ba1.1k sqft35 Aidan St, Charlottetown, PE C1E 3P9For Sale
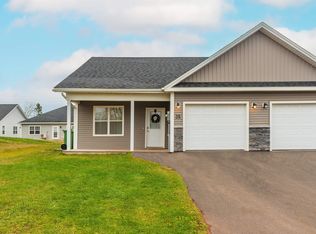 MLS ID #202614964, Huan Shen,PEI - Sales, EXIT Realty PEI. Prince Edward Island REA
 - C$399,0003 bd2 ba1.1k sqft33 Aidan St, Charlottetown, PE C1E 3P9For SaleMLS ID #202614961, Huan Shen,PEI - Sales, EXIT Realty PEI. Prince Edward Island REA
- C$399,0003 bd3 ba1.6k sqft423 Lower Malpeque Rd, Charlottetown, PE C1E 1V1For Sale
 MLS ID #202608795, Allyson Kane,PEI - Sales, CENTURY 21 COLONIAL REALTY INC. Prince Edward Island REA
 - C$375,0003 bd2 ba1.2k sqft9 Desbrisay Cres, Charlottetown, PE C1A 4H1For SaleMLS ID #202617983, Jeff Rodgerson,PEI - Broker, ROYAL LEPAGE COUNTRY ESTATES 1985 LTD. Prince Edward Island REA
- C$359,0003 bd1 ba1.1k sqft176 Saint Peters Rd #C, Charlottetown, PE C1A 5P9For SaleMLS ID #202606941, Greg Rivard,PEI - Sales, RE/MAX CHARLOTTETOWN REALTY. Prince Edward Island REA
- C$377,0003 bd2 ba1.3k sqft52 Parent St, Charlottetown, PE C1C 1R2For SaleMLS ID #202616864, Benjamin Velasco,PEI - Sales, ROYAL LEPAGE PRINCE EDWARD REALTY. Prince Edward Island REA
- C$344,0003 bd1 ba1k sqft176 Saint Peters Rd #B, Charlottetown, PE C1A 5P9For SaleMLS ID #202608493, Greg Rivard,PEI - Sales, RE/MAX CHARLOTTETOWN REALTY. Prince Edward Island REA
- C$399,0003 bd2 ba1.3k sqft164 Belvedere Ave, Charlottetown, PE C1A 2Z1For SaleMLS ID #202614378, Kelly Lantz,PEI - Sales, CENTURY 21 COLONIAL REALTY INC. Prince Edward Island REA
- C$389,0003 bd2 ba1.2k sqft101 Parent St, Charlottetown, PE C1C 1R2For SaleMLS ID #202610516, Harsh Bhavsar,PEI - Sales, EXIT Realty PEI. Prince Edward Island REA
- C$362,0003 bd3 ba1.6k sqft50 Macwilliams Rd #50B, Charlottetown, PE C1C 0V8For SaleMLS ID #202606553, Huan Shen,PEI - Sales, EXIT Realty PEI. Prince Edward Island REA
- C$409,0003 bd1 ba1.1k sqft68 Mount Edward Rd, Charlottetown, PE C1A 5S5For SaleMLS ID #202617295, Mark Corney,PEI - Sales, ELITE REAL ESTATE ADVISORS INC.. Prince Edward Island REA
- C$329,0003 bd1 ba1k sqft27 Parent St, Charlottetown, PE C1C 1R3For SaleMLS ID #202613973, Farima Sahraeianjahromi,PEI - Sales, EXIT Realty PEI. Prince Edward Island REA
- C$365,0002 bd2 ba1.2k sqft383 Queen St, Charlottetown, PE C1A 4C9For SaleMLS ID #202608071, Joe Lisi,PEI - Sales, CENTURY 21 COLONIAL REALTY INC. Prince Edward Island REA
- C$369,5002 bd2 ba1.3k sqft11 Mill Pond Ln, Cornwall, PE C0A 1H4For SaleMLS ID #202617508, Jacqueline Desroches,PEI - Sales, COLLIERS PEI. Prince Edward Island REA
- C$449,0003 bd3 ba1.6k sqft29 Samantha Ln, Cornwall, PE C1A 6C6New ConstructionMLS ID #202619278, Eric Brookins,PEI - Sales, REBATE REALTY. Prince Edward Island REA
- C$350,0002 bd2 ba1.2k sqft74 Kilkenny Rd, Charlotte Parish, PE C1E 3A6For SaleMLS ID #202610745, Don Poley,PEI - Sales, ROYAL LEPAGE PRINCE EDWARD REALTY. Prince Edward Island REA
- C$339,0003 bd1 ba1.2k sqft47 Douglas St, Charlottetown, PE C1A 2J3For SaleMLS ID #202618415, Candice Mackenzie,PEI - Sales, EXIT Realty PEI. Prince Edward Island REA
- C$324,9003 bd2 ba1.2k sqft62 Confederation St, Charlottetown, PE C1A 5V4For SaleMLS ID #202618290, Mark Corney,PEI - Sales, ELITE REAL ESTATE ADVISORS INC.. Prince Edward Island REA
- C$495,0003 bd3 ba1.6k sqft72 Mutch Cres, Charlottetown, PE C1E 3G4For SaleMLS ID #202614727, Steve Yoston,PEI - Broker, EXIT Realty PEI. Prince Edward Island REA
