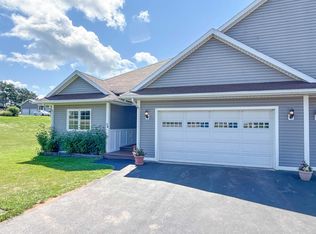
Welcome to 29 Samantha Lane, Cornwall - a beautifully designed, newly completed duplex offering modern, low-maintenance living in one of Cornwall's most desirable and growing communities. Offering approximately 1,650 sq. ft. of thoughtfully designed living space, this home features 3 spacious bedrooms, 2.5 bathrooms, and an attached garage, making it an excellent choice for families, professionals, downsizers, or investors. The bright, open-concept main living area showcases vaulted ceilings and an abundance of natural light. The kitchen combines style and function with Samsung stainless steel appliances, a large pantry, and a seamless flow into the dining and living areas—perfect for entertaining or everyday living. The spacious primary suite features a walk-in closet and private ensuite. Two additional bedrooms and a full bathroom provide plenty of space for family or guests. A convenient laundry/utility room with a half bath includes a Samsung washer and dryer. Additional features include an attached garage, private driveway, and rear patio. Built with an ICF foundation and ICF party wall, this home offers exceptional energy efficiency, low-maintenance living, and the peace of mind of a 10-Year Atlantic Home Warranty. Completed in July, this brand-new home has never been occupied and is ready for immediate possession. Ideally located in a quiet residential neighbourhood, you're just minutes from schools, parks, walking trails, shopping, restaurants, and only a short drive to Charlottetown, offering the perfect balance of convenience and lifestyle. Eligible first-time home buyers may qualify for the new GST rebate (FTHB) on new homes, saving up to $15,000* on the purchase price. Buyers should confirm their eligibility. Non-FTHB portion of GST rebate to be assigned to the vendor on closing. Listing agent is affiliated with the building owner. Property tax assessment to be determined upon closing.
Under contract
Price cut: C$5K (8/20)
C$435,000
29 Samantha Ln, Cornwall, PE C1A 6C6
3beds
1,650sqft
Single Family Residence
Built in ----
-- sqft lot
$-- Zestimate®
C$264/sqft
C$-- HOA
What's special
Attached garageVaulted ceilingsAbundance of natural lightLarge pantrySpacious primary suiteWalk-in closetPrivate ensuite
- 33 days
- 35
- 0
Zillow last checked:
Listing updated:
Listed by:
Eric Brookins,PEI - Sales,
REBATE REALTY
Source: Prince Edward Island REA,MLS®#: 202619278
Facts & features
Interior
Bedrooms & bathrooms
- Bedrooms: 3
- Bathrooms: 3
- Full bathrooms: 2
- 1/2 bathrooms: 1
- Main level bathrooms: 3
- Main level bedrooms: 3
Rooms
- Room types: Master Bedroom, Bedroom, Ensuite Bath 1, Bath 2, Laundry/Bath, Storage, Living Room
Primary bedroom
- Level: Main
- Area: 165
- Dimensions: 11 x 15
Bedroom 1
- Level: Main
- Area: 110
- Dimensions: 11 x 10
Bedroom 2
- Level: Main
- Area: 120
- Dimensions: 12 x 10
Bathroom 1
- Level: Main
- Area: 81
- Dimensions: 9 x 9
Bathroom 2
- Level: Main
- Area: 81
- Dimensions: 9 x 9
Kitchen
- Level: Main
- Area: 270
- Dimensions: 15 x 18
Living room
- Level: Main
- Area: 225
- Dimensions: 15 x 15
Heating
- Ductless
Appliances
- Included: Stove, Dishwasher, Washer/Dryer, Microwave Rng Hd Combo, Refrigerator
- Laundry: Mud Room
Features
- Eat In Kitchen
- Flooring: Tile
- Basement: None
Interior area
- Total structure area: 1,650
- Total interior livable area: 1,650 sqft
Property
Parking
- Parking features: Attached, Garage
- Has attached garage: Yes
- Details: Garage Details(Attached 18' X 21')
Features
- Levels: 1 Level
Lot
- Features: Under 0.5 Acres
Details
- Parcel number: 118606
- Zoning: R2
Construction
Type & style
- Home type: SingleFamily
- Property subtype: Single Family Residence
- Attached to another structure: Yes
Materials
- Stone, Vinyl Siding
- Foundation: Insulated Concrete
- Roof: Asphalt
Condition
- New Construction
- New construction: Yes
Utilities & green energy
- Sewer: Municipal
- Water: Municipal
- Utilities for property: Cable Connected, Electricity Connected, High Speed Internet, Phone Connected, Electric
Community & HOA
Location
- Region: Cornwall
Financial & listing details
- Price per square foot: C$264/sqft
- Date on market: 7/31/2026
- Electric utility on property: Yes
Price history
| Date | Event | Price |
|---|---|---|
| 8/26/2026 | Contingent | C$435,000C$264/sqft |
Source:  Prince Edward Island REA #202619278 Report a problem Prince Edward Island REA #202619278 Report a problem | ||
| 8/20/2026 | Price change | C$435,000-1.1%C$264/sqft |
Source: Prince Edward Island REA #202619278 Report a problem | ||
| 8/5/2026 | Price change | C$440,000-1.1%C$267/sqft |
Source: Prince Edward Island REA #202619278 Report a problem | ||
| 8/2/2026 | Price change | C$444,900-0.9%C$270/sqft |
Source: Prince Edward Island REA #202619278 Report a problem | ||
| 7/31/2026 | Listed for sale | C$449,000C$272/sqft |
Source: Prince Edward Island REA #202619278 Report a problem | ||
Public tax history
Tax history is unavailable.
Climate risks
Neighborhood: C1A
Nearby schools
GreatSchools rating
No schools nearby
We couldn't find any schools near this home.
Schools provided by the listing agent
- Elementary: Westwood Primary School
- Middle: East Wiltshire Intermediate School
- High: Bluefield Senior High School
Source: Prince Edward Island REA. This data may not be complete. We recommend contacting the local school district to confirm school assignments for this home.
- C$419,0003 bd2 ba1.2k sqft39 Samantha Ln, Cornwall, PE C0A1H0New Construction

- C$419,0003 bd2 ba1.2k sqft41 Samantha Ln, Cornwall, PE C0A1H0New Construction
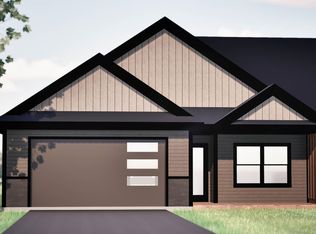
- C$419,0003 bd2 ba1.2k sqft45 Samantha Ln, Cornwall, PE C0A1H0New Construction
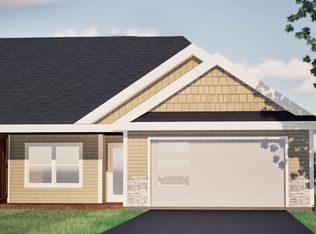
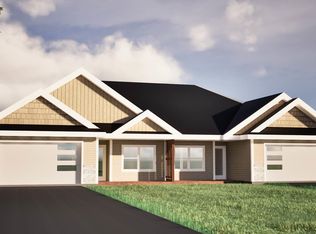
- C$825,000-- bd-- ba-- sqft45 47 Samantha Ln #45, Cornwall, PE C0A1H0New Construction
Similar homes
- C$455,0003 bd2 ba1.9k sqft649 Main St, Cornwall, PE C0A 1H0For Sale
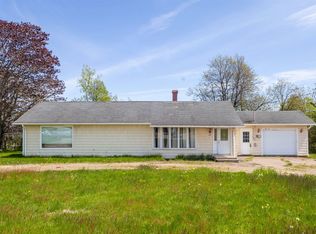 MLS ID #202613424, Philip Muise,PEI - Sales, HOMELIFE P.E.I. REALTY INC.. Prince Edward Island REA
 - C$418,9993 bd3 ba1.2k sqft198 Lower Malpeque Rd, Charlottetown, PE C1E 1S5For Sale
 MLS ID #202621782, Jeff Mackay,PEI - Sales, RE/MAX CHARLOTTETOWN REALTY. Prince Edward Island REA
 - C$455,0003 bd3 ba2.3k sqft54 Ferry Rd, Cornwall, PE C0A 1H4For Sale
 MLS ID #202620687, Melanie Shaw,PEI - Sales, ROYAL LEPAGE PRINCE EDWARD REALTY. Prince Edward Island REA
 - C$429,0003 bd3 ba1.8k sqft12 Harold Ct #5, Cornwall, PE C0A 1H3For Sale
 MLS ID #202613167, Lauren Maclean,PEI - Sales, POWERHOUSE REALTY PEI INC. Prince Edward Island REA
