This beautifully maintained fully furnished end-unit condo offers the perfect blend of comfort, convenience, and low-maintenance living. Designed with an easy single-level layout, the bright and spacious interior features an open-concept floor plan where the living room, dining area, and kitchen flow seamlessly together, creating an inviting space that's ideal for both everyday living and entertaining. The generous primary bedroom serves as a private retreat, complete with a large walk-in closet and a well-appointed ensuite featuring a stunning walk-in shower. On the opposite side of the home, the second spacious bedroom is perfectly positioned beside the main bathroom, providing privacy and flexibility for guests, family, or a home office. Thoughtfully designed with ample storage throughout, this home also includes the added comfort and convenience of an attached heated garage, making every season enjoyable. Step outside onto your private back deck and take in the peaceful views overlooking the Mill Pond, where you'll enjoy a tranquil setting surrounded by nature. With direct access to scenic walking trails, it's easy to embrace an active outdoor lifestyle while still being just minutes from everything Cornwall has to offer. Grocery stores, restaurants, pharmacies, healthcare services, and other everyday amenities are all within close reach, making this an exceptional opportunity for those seeking carefree living in one of Cornwall's most desirable communities.
For sale
C$369,500
11 Mill Pond Ln, Cornwall, PE C0A 1H4
2beds
1,306sqft
Condominium, Condo Townhouse
Built in 2020
-- sqft lot
$-- Zestimate®
C$283/sqft
C$-- HOA
What's special
Easy single-level layoutBright and spacious interiorOpen-concept floor planLarge walk-in closetSecond spacious bedroomAmple storage throughoutAttached heated garage
- 10 hours |
- 4 |
- 1 |
Zillow last checked:
Listing updated:
Listed by:
Jacqueline Desroches,PEI - Sales,
COLLIERS PEI,
Brandon Williams,PEI - Sales,
COLLIERS PEI
Source: Prince Edward Island REA,MLS®#: 202617508
Facts & features
Interior
Bedrooms & bathrooms
- Bedrooms: 2
- Bathrooms: 2
- Full bathrooms: 2
- Main level bathrooms: 2
- Main level bedrooms: 2
Rooms
- Room types: Kitchen, Dining Room, Living Room, Ensuite Bath 1, Primary Bedroom, Bath 2, Bedroom, Storage, Laundry, OTHER
Primary bedroom
- Level: Main
- Area: 149.5
- Dimensions: 13 x 11.5
Bedroom 1
- Level: Main
- Area: 106.82
- Dimensions: 9.8 x 10.9
Bathroom 1
- Level: Main
- Area: 88.8
- Dimensions: 7.4 x 12
Bathroom 2
- Level: Main
- Area: 62.72
- Dimensions: 6.4 x 9.8
Dining room
- Level: Main
- Area: 176
- Dimensions: 17.6 x 10
Kitchen
- Level: Main
- Area: 176
- Dimensions: 17.6 x 10
Living room
- Level: Main
- Area: 246.4
- Dimensions: 17.6 x 14
Heating
- Ductless
Appliances
- Included: Oven, Dishwasher, Dryer, Washer, Microwave Rng Hd Combo
- Laundry: Inside
Features
- Ensuite Bath, Storage
- Flooring: Ceramic Tile, Laminate
- Basement: None
Interior area
- Total structure area: 1,306
- Total interior livable area: 1,306 sqft
Property
Parking
- Total spaces: 1
- Parking features: Paved, Attached, Heated Garage, Single, Garage
- Attached garage spaces: 1
- Details: Garage Details(Single Car Attached Garage)
Features
- Levels: 1 Level
- Entry location: 1
- Patio & porch: Patio
Lot
- Features: Under 0.5 Acres
Details
- Parcel number: 1820398
- Zoning: R2
- Other equipment: Air Exchanger
Construction
Type & style
- Home type: Condo
- Property subtype: Condominium, Condo Townhouse
Materials
- Vinyl Siding
- Foundation: Slab
- Roof: Asphalt
Condition
- New construction: No
- Year built: 2020
Utilities & green energy
- Sewer: Municipal
- Water: Municipal
- Utilities for property: Cable Connected, Electricity Connected, High Speed Internet, Phone Connected, Electric
Community & HOA
Community
- Features: Golf, Park, Playground, School Bus Service, Shopping
HOA
- Services included: Includes Lawn Care, Driveway Snow Removal, Common Element Insurance And Water/Sewer
Location
- Region: Cornwall
Financial & listing details
- Price per square foot: C$283/sqft
- Tax assessed value: C$300,400
- Annual tax amount: C$4,134
- Date on market: 7/14/2026
- Inclusions: All Furniture, Refrigerator, Oven, Dishwasher, Microwave Range, Washer & Dryer
- Exclusions: Personal Items
- Electric utility on property: Yes
Jacqueline Desroches,PEI - Sales
Jacqueline Desroches,PEI - Sales
(902) 954-0601
By pressing Contact Agent, you agree that the real estate professional identified above may call/text you about your search, which may involve use of automated means and pre-recorded/artificial voices. You don't need to consent as a condition of buying any property, goods, or services. Message/data rates may apply. You also agree to our Terms of Use. Zillow does not endorse any real estate professionals. We may share information about your recent and future site activity with your agent to help them understand what you're looking for in a home.
Price history
| Date | Event | Price |
|---|---|---|
| 7/14/2026 | Listed for sale | C$369,500C$283/sqft |
Source:  Prince Edward Island REA #202617508 Report a problem Prince Edward Island REA #202617508 Report a problem | ||
Public tax history
Tax history is unavailable.
Climate risks
Neighborhood: C0A
Nearby schools
GreatSchools rating
No schools nearby
We couldn't find any schools near this home.
Schools provided by the listing agent
- Elementary: Westwood Primary School
- Middle: East Wiltshire Intermediate School
- High: Bluefield Senior High School
Source: Prince Edward Island REA. This data may not be complete. We recommend contacting the local school district to confirm school assignments for this home.
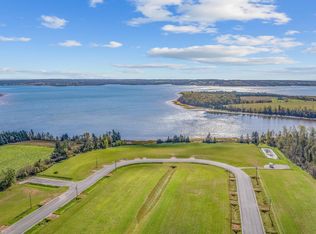
- C$125,0000.3 AcresLOT 57 Waters Edge Ln, Cornwall, PE C0A1H4Lot/Land
- C$109,50010,454.4 Square FeetWater Edge Ln, Cornwall, PE C1C0Y1Lot/Land
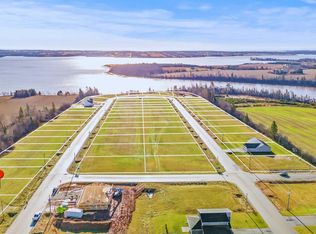
- C$125,0000.3 Acres58 Waters Edge Ln, Cornwall, PE C0A1H4Lot/Land
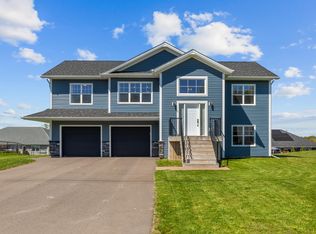
- C$659,0004 bd3 ba2.2k sqft73 Waters Edge Ln, Cornwall, PE C0A1H4For Sale
- C$139,9000.3 AcresLOT 81 Waters Edge Ln, Cornwall, PE C0A1H4Lot/Land
- C$139,9000.3 AcresLOT 82 Waters Edge Ln, Cornwall, PE C0A1H4Lot/Land
- C$149,9000.3 AcresLOT 87 Waters Edge Ln, Cornwall, PE C0A1H4Lot/Land
- C$117,0000.29 AcresWaters Edge Ln LOT 62, Cornwall, PE C0A1H4Lot/Land
Similar homes
- C$330,5002 bd2 ba1k sqft210 Shakespeare Dr #108, Stratford, PE C1B 4B7For Sale
 MLS ID #202617157, Christine Mcaleer,PEI - Sales, COLDWELL BANKER/PARKER REALTY HUNTER RIVER. Prince Edward Island REA
 - C$380,0002 bd2 ba1.3k sqft204-1 Euston St #202, Charlottetown, PE C1A 1W8For Sale
 MLS ID #202616882, Mark Corney,PEI - Sales, ELITE REAL ESTATE ADVISORS INC.. Prince Edward Island REA
 - C$429,0003 bd3 ba1.8k sqft12 Harold Ct #5, Cornwall, PE C0A 1H3For Sale
 MLS ID #202613167, Lauren Maclean,PEI - Sales, POWERHOUSE REALTY PEI INC. Prince Edward Island REA
 - C$429,0003 bd3 ba1.6k sqft47 Kelly Hts, Stratford, PE C1B 4M3New Construction
 MLS ID #202617490, Leigh Jenkins,PEI - Sales, CENTURY 21 COLONIAL REALTY INC. Prince Edward Island REA
 - C$529,0003 bd2 ba1.4k sqft418 Route 19, Meadowbank, PE C0A 1H1For SaleMLS ID #202617205, Rachel Vanderknyff,PEI - Sales, EXIT Realty PEI. Prince Edward Island REA
- C$419,0003 bd2 ba1.2k sqft46 Samantha Ln, Cornwall, PE C0A 1H0For SaleMLS ID #202615725, Sharon Riley,PEI - Sales, COLDWELL BANKER/PARKER REALTY MONTAGUE. Prince Edward Island REA
- C$409,0003 bd1 ba1.1k sqft68 Mount Edward Rd, Charlottetown, PE C1A 5S5For SaleMLS ID #202617295, Mark Corney,PEI - Sales, ELITE REAL ESTATE ADVISORS INC.. Prince Edward Island REA
- C$329,0002 bd2 ba1.3k sqft55 Corrigan Ct, Charlottetown, PE C1A 8N5For SaleMLS ID #202617105, Tazul Riad,PEI - Sales, EXIT Realty PEI. Prince Edward Island REA
- C$367,5003 bd3 ba1.8k sqft14 Enderis Ln W, Royalty, PE C1E 3L5New ConstructionMLS ID #202606777, Omid Talebi,PEI - Sales, ROYAL LEPAGE PRINCE EDWARD REALTY. Prince Edward Island REA
- C$375,9003 bd3 ba1.8k sqft2 Enderis Ln W, Royalty, PE C1E 3L5New ConstructionMLS ID #202606776, Omid Talebi,PEI - Sales, ROYAL LEPAGE PRINCE EDWARD REALTY. Prince Edward Island REA
- C$349,9002 bd2 ba1k sqft29 Stratford Rd #204, Stratford, PE C1B 1T4For SaleMLS ID #202606437, Kendra Stretch,PEI - Sales, COLDWELL BANKER/PARKER REALTY. Prince Edward Island REA
- C$355,0002 bd2 ba1.2k sqft212 Shakespeare Dr #213, Stratford, PE C1B 4B7For SaleMLS ID #202610830, Leigh Jenkins,PEI - Sales, CENTURY 21 COLONIAL REALTY INC. Prince Edward Island REA
- C$374,0003 bd3 ba1.6k sqft44 Autumn Ln, Stratford, PE C1B 4B1For SaleMLS ID #202604479, Steve Nabuurs,PEI - Sales, ROYAL LEPAGE PRINCE EDWARD REALTY. Prince Edward Island REA
- C$345,0002 bd2 ba1k sqft29 Stratford Rd #109, Stratford, PE C1B 1T4For SaleMLS ID #202603613, Rosemary Wall,PEI - Sales, CENTURY 21 COLONIAL REALTY INC. Prince Edward Island REA
- C$359,0003 bd1 ba1.1k sqft176 Saint Peters Rd #C, Charlottetown, PE C1A 5P9For SaleMLS ID #202606941, Greg Rivard,PEI - Sales, RE/MAX CHARLOTTETOWN REALTY. Prince Edward Island REA
- C$374,0003 bd2 ba1.1k sqft14 Aidan St, Charlottetown, PE C1E 3R1For SaleMLS ID #202608467, Judy Grialdi,PEI - Sales, POWERHOUSE REALTY PEI INC. Prince Edward Island REA
- C$365,0002 bd2 ba1.2k sqft383 Queen St, Charlottetown, PE C1A 4C9For SaleMLS ID #202608071, Joe Lisi,PEI - Sales, CENTURY 21 COLONIAL REALTY INC. Prince Edward Island REA
- C$250,0002 bd1 ba869 sqft17 Heatherway Dr #8, Cornwall, PE C0A 1H0For SaleMLS ID #202608811, Mark Corney,PEI - Sales, ELITE REAL ESTATE ADVISORS INC.. Prince Edward Island REA
- C$365,0002 bd2 ba1.3k sqft18 Gilbert Dr #403, Charlottetown, PE C1C 0W2For SaleMLS ID #202614920, Mark Corney,PEI - Sales, ELITE REAL ESTATE ADVISORS INC.. Prince Edward Island REA
- C$344,0003 bd1 ba1k sqft176 Saint Peters Rd #B, Charlottetown, PE C1A 5P9For SaleMLS ID #202608493, Greg Rivard,PEI - Sales, RE/MAX CHARLOTTETOWN REALTY. Prince Edward Island REA
