Welcome to 2 Enderis Lane! A private, energy-efficient end-unit townhouse in the heart of West Royalty. Situated in a quiet, newly developed neighbourhood, this beautifully built condo townhouse sets a high standard for efficiency and modern living in PEI. Constructed with an ICF foundation, triple-pane windows and doors, and LED lighting throughout, the home is designed for long-term energy savings and everyday comfort. The main level features an open-concept living and dining area, complemented by sleek European-style kitchen cabinetry, stainless steel appliances, and a contemporary backsplash — an ideal space for relaxing or entertaining. Upstairs, you’ll find a spacious primary bedroom with a walk-in closet and 3-piece ensuite, along with two additional well-sized bedrooms, a full bathroom, and a dedicated laundry room for added convenience. The finished basement provides valuable extra living space, perfect for a home office, gym, entertainment room, or guest area — easily adaptable to suit your lifestyle. Condo fees include snow removal and lawn care, making this an excellent option for those who want low-maintenance living, enjoy summers on PEI, or travel during the winter months. Additional highlights include clean curb appeal thanks to underground utility services and the added peace of mind of the remaining 7-year Lux New Home Warranty. All measurements are approximate and should be verified by the purchaser.
New construction
C$375,900
2 Enderis Ln W, Royalty, PE C1E 3L5
3beds
1,895sqft
Condominium, Condo Townhouse
Built in 2022
-- sqft lot
$-- Zestimate®
C$198/sqft
C$-- HOA
What's special
- 198 days
- 37
- 0
Zillow last checked:
Listing updated:
Listed by:
Omid Talebi,PEI - Sales,
ROYAL LEPAGE PRINCE EDWARD REALTY
Source: Prince Edward Island REA,MLS®#: 202606776
Facts & features
Interior
Bedrooms & bathrooms
- Bedrooms: 3
- Bathrooms: 3
- Full bathrooms: 2
- 1/2 bathrooms: 1
- Main level bathrooms: 1
Rooms
- Room types: Living Room, Dining Room, Kitchen, Bath 1, Primary Bedroom, Ensuite Bath 1, Bedroom, Bath 2, Laundry, Rec Room
Primary bedroom
- Level: Second
- Area: 263.25
- Dimensions: 13.5 x 19.5
Bedroom 1
- Level: Second
- Area: 95
- Dimensions: 9.5 x 10
Bedroom 2
- Level: Second
- Area: 100
- Dimensions: 10 x 10
Bathroom 1
- Level: Main
- Area: 30
- Dimensions: 4 x 7.5
Bathroom 2
- Level: Second
- Area: 44
- Dimensions: 5.5 x 8
Dining room
- Level: Main
Kitchen
- Level: Main
- Area: 124
- Dimensions: 8 x 15.5
Living room
- Level: Main
- Area: 290
- Dimensions: 14.5 x 20
Heating
- Ductless, Other Heating/Cooling
Cooling
- Other Heating/Cooling
Appliances
- Included: Stove, Dishwasher, Dryer, Washer, Refrigerator
- Laundry: Inside
Features
- Flooring: Ceramic Tile, Laminate
- Basement: Full,Finished
Interior area
- Total structure area: 1,895
- Total interior livable area: 1,895 sqft
- Finished area below ground: 440
Video & virtual tour
Property
Parking
- Total spaces: 2
- Parking features: Paved, Single, Attached, Garage
- Attached garage spaces: 1
- Details: Garage Details(Single Car Garage 11.5'x21.5')
Features
- Levels: Two
- Entry location: 2
Lot
- Size: 3,000 Square Feet
- Dimensions: 20' x 150'
- Features: Under 0.5 Acres
Details
- Parcel number: 1810662
- Zoning: RES
Construction
Type & style
- Home type: Condo
- Property subtype: Condominium, Condo Townhouse
Materials
- Vinyl Siding
- Foundation: Insulated Concrete
- Roof: Asphalt
Condition
- New Construction
- New construction: Yes
- Year built: 2022
Utilities & green energy
- Sewer: Municipal
- Water: Municipal
- Utilities for property: Cable Connected, Electricity Connected, High Speed Internet, Phone Connected, Electric
Community & HOA
HOA
- Services included: Condo Fee Covers Lawn Care, Landscaping, Snow Removal, Exterior Maintenance, Building Insurance, Legal Accounting, And Contingency Fund For Common Elements.
Location
- Region: Royalty
Financial & listing details
- Price per square foot: C$198/sqft
- Tax assessed value: C$320,900
- Annual tax amount: C$5,566
- Date on market: 4/9/2026
- Inclusions: Stainless Steel Appliances, Washer & Dryer, Heat Pump.
- Electric utility on property: Yes
Price history
| Date | Event | Price |
|---|---|---|
| 5/25/2026 | Price change | C$375,900-2.2%C$198/sqft |
Source:  Prince Edward Island REA #202606776 Report a problem Prince Edward Island REA #202606776 Report a problem | ||
| 4/9/2026 | Listed for sale | C$384,500C$203/sqft |
Source: Prince Edward Island REA #202606776 Report a problem | ||
Public tax history
Tax history is unavailable.
Climate risks
Neighborhood: C1E
Nearby schools
GreatSchools rating
No schools nearby
We couldn't find any schools near this home.

Similar homes
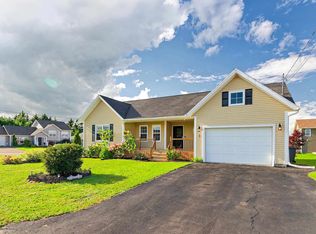
- C$368,9003 bd3 ba1.8k sqft86 Enderis Ln W, Charlottetown, PE C1E 3L5For Sale
 MLS ID #202626018, Steve Mayhew,PEI - Sales, RE/MAX CHARLOTTETOWN REALTY. Prince Edward Island REA
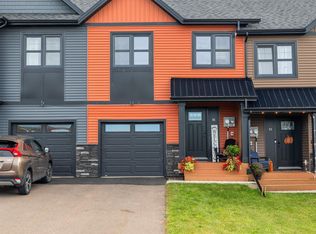
 - C$356,0003 bd3 ba1.6k sqft50B Macwilliams Rd, Charlottetown, PE C1C 0V8For Sale
 MLS ID #202624893, Huan Shen,PEI - Sales, EXIT Realty PEI. Prince Edward Island REA
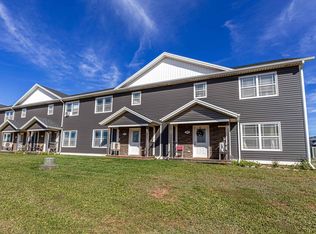
 - C$409,9993 bd3 ba1.2k sqft198 Lower Malpeque Rd, Charlottetown, PE C1E 1S5For Sale
 MLS ID #202621782, Jeff Mackay,PEI - Sales, RE/MAX CHARLOTTETOWN REALTY. Prince Edward Island REA
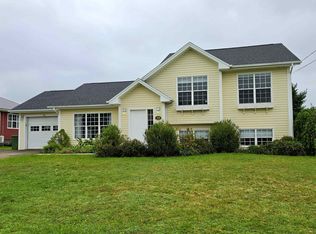
 - C$459,0003 bd2 ba1.6k sqft38 Sandlewood St, Charlottetown, PE C1E 0A6For Sale
 MLS ID #202625762, Susan Clark,PEI - Sales, RE/MAX CHARLOTTETOWN REALTY. Prince Edward Island REA
