30 Aidan Street a sleek, modern semi-detached nestled in the sought after Windsor Park neighborhood. Offering 1,254 square feet of thoughtfully designed living space, this home is ideal for both homeowners and savvy investors. With three generous bedrooms, two full bathrooms, and a private courtyard perfect for relaxing or entertaining, comfort and convenience come together seamlessly. Step inside to a bright, open-concept floor plan featuring luxury vinyl flooring throughout the main areas as well as luxury vinyl tile in the bathrooms, providing long-lasting durability and effortless upkeep. The kitchen is a standout, combining style and function with quartz countertops and cabinetry boasting a modern flair. Best of all, all kitchen appliances are included. The large primary bedroom offers a spacious custom walk-in closet, and a private ensuite complete with a stylish shower and quartz-topped vanity. Finished with modern exterior styling and premium siding accents, this home delivers impressive curb appeal, and protective covenants are in place to ensure long-lasting value. Perfectly positioned just minutes from UPEI, shopping, dining, coffeeshops, the Charlottetown Airport, and other amenities, you will enjoy a peaceful yet connected lifestyle. The property includes an 8-Year Lux Home Warranty. Please note: Tax and Assessment values are to be determined, HST included in price, rebate to be assigned to the Vendor. Listing agent is owner of property.
Under contract
C$399,900
30 Aidan St W, Royalty, PE C1A 3J4
3beds
1,254sqft
Single Family Residence
Built in ----
5,445 Square Feet Lot
$-- Zestimate®
C$319/sqft
C$-- HOA
What's special
Sleek modern semi-detachedThoughtfully designed living spaceThree generous bedroomsBright open-concept floor planQuartz countertopsLarge primary bedroomSpacious custom walk-in closet
- 4 days |
- 42 |
- 1 |
Zillow last checked:
Listing updated:
Listed by:
Nick Mcgregor,PEI - Sales,
HOMELIFE P.E.I. REALTY INC.
Source: Prince Edward Island REA,MLS®#: 202618815
Facts & features
Interior
Bedrooms & bathrooms
- Bedrooms: 3
- Bathrooms: 2
- Full bathrooms: 2
- Main level bathrooms: 2
- Main level bedrooms: 3
Rooms
- Room types: Kitchen, Living Room, Primary Bedroom, Ensuite Bath 1, Bedroom, Bath 1
Primary bedroom
- Level: Main
- Area: 172
- Dimensions: 14.33 x 12
Bedroom 1
- Level: Main
- Area: 120
- Dimensions: 12 x 10
Bedroom 2
- Level: Main
- Area: 100
- Dimensions: 10 x 10
Bathroom 1
- Level: Main
- Area: 50.67
- Dimensions: 6.33 x 8
Kitchen
- Level: Main
- Area: 189
- Dimensions: 21 x 9
Living room
- Level: Main
- Area: 245
- Dimensions: 21 x 11.67
Heating
- Ductless, Radiant
Appliances
- Included: Stove, Dishwasher, Microwave Rng Hd Combo, Refrigerator
Features
- Ensuite Bath, Foyer
- Flooring: Vinyl
- Basement: None
Interior area
- Total structure area: 1,254
- Total interior livable area: 1,254 sqft
- Finished area below ground: 0
Property
Parking
- Total spaces: 1
- Parking features: Paved, Attached, Single, Garage
- Attached garage spaces: 1
- Details: Parking Details(Paved), Garage Details(12 X 23 Single)
Features
- Levels: 1 Level
Lot
- Size: 5,445 Square Feet
- Dimensions: .125
- Features: Landscaped, Under 0.5 Acres
Details
- Parcel number: 1187673
- Zoning: R2
- Other equipment: Air Exchanger
Construction
Type & style
- Home type: SingleFamily
- Property subtype: Single Family Residence
- Attached to another structure: Yes
Materials
- Vinyl Siding, Wood Siding
- Foundation: Slab
- Roof: Asphalt
Condition
- New Construction,Under Construction
- New construction: Yes
Utilities & green energy
- Sewer: Municipal
- Water: Municipal
- Utilities for property: Cable Connected, Electricity Connected, High Speed Internet, Phone Connected, Electric
Community & HOA
Community
- Features: Park, Playground, Near Public Transport, Recreation Center, School Bus Service, Shopping
Location
- Region: Royalty
Financial & listing details
- Price per square foot: C$319/sqft
- Date on market: 7/28/2026
- Electric utility on property: Yes
Nick Mcgregor,PEI - Sales
Nick Mcgregor,PEI - Sales
(902) 940-3708
By pressing Contact Agent, you agree that the real estate professional identified above may call/text you about your search, which may involve use of automated means and pre-recorded/artificial voices. You don't need to consent as a condition of buying any property, goods, or services. Message/data rates may apply. You also agree to our Terms of Use. Zillow does not endorse any real estate professionals. We may share information about your recent and future site activity with your agent to help them understand what you're looking for in a home.
Price history
| Date | Event | Price |
|---|---|---|
| 7/30/2026 | Contingent | C$399,900C$319/sqft |
Source:  Prince Edward Island REA #202618815 Report a problem Prince Edward Island REA #202618815 Report a problem | ||
| 7/28/2026 | Listed for sale | C$399,900C$319/sqft |
Source: Prince Edward Island REA #202618815 Report a problem | ||
Public tax history
Tax history is unavailable.
Climate risks
Neighborhood: C1A
Nearby schools
GreatSchools rating
No schools nearby
We couldn't find any schools near this home.
- C$69,9000.38 Acres50 Aidan St #B, Charlottetown, PE C1E3J4Lot/Land

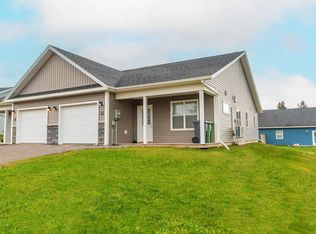
- C$399,0003 bd2 ba1.1k sqft33 Aidan St, Charlottetown, PE C1E3P9For Sale
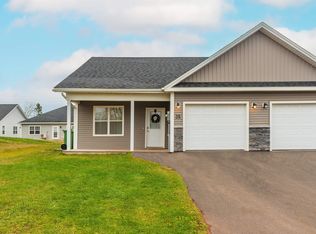
- C$399,0003 bd2 ba1.1k sqft35 Aidan St, Charlottetown, PE C1E3P9For Sale
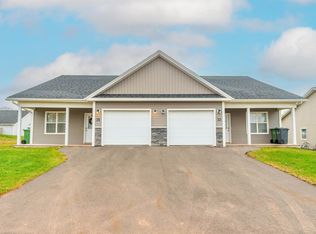
- C$798,0006 bd-- ba-- sqft35 Aidan St #33, Charlottetown, PE C1E3P9For Sale
- C$128,0000.29 Acres34 Aidan St, Charlottetown, PE C1A3J4Lot/Land
- C$374,0003 bd2 ba1.1k sqft14 Aidan St, Charlottetown, PE C1E3R1For Sale
- C$399,0003 bd2 ba1.3k sqft10 Aidan St, Charlottetown, PE C1E3R1For Sale
- C$395,0003 bd2 ba1.2k sqft35 Paddington Ave W, Royalty, PE C1E3V7New Construction
Similar homes
- C$399,0003 bd2 ba1.1k sqft33 Aidan St, Charlottetown, PE C1E 3P9For SaleMLS ID #202614961, Huan Shen,PEI - Sales, EXIT Realty PEI. Prince Edward Island REA
- C$399,0003 bd2 ba1.1k sqft35 Aidan St, Charlottetown, PE C1E 3P9For SaleMLS ID #202614964, Huan Shen,PEI - Sales, EXIT Realty PEI. Prince Edward Island REA
- C$399,0003 bd2 ba1.3k sqft10 Aidan St, Charlottetown, PE C1E 3R1For Sale
 MLS ID #202608823, Huan Shen,PEI - Sales, EXIT Realty PEI. Prince Edward Island REA
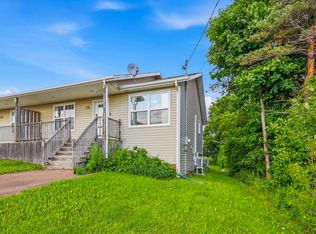
 - C$379,9003 bd2 ba1.6k sqft176 Norwood Rd, Charlottetown, PE C1A 0E1For Sale
 MLS ID #202618736, Joel Thomas,PEI - Sales, POWERHOUSE REALTY PEI INC. Prince Edward Island REA
 - C$399,0003 bd3 ba1.6k sqft423 Lower Malpeque Rd, Charlottetown, PE C1E 1V1For SaleMLS ID #202608795, Allyson Kane,PEI - Sales, CENTURY 21 COLONIAL REALTY INC. Prince Edward Island REA
- C$374,0003 bd2 ba1.1k sqft14 Aidan St, Charlottetown, PE C1E 3R1For SaleMLS ID #202608467, Judy Grialdi,PEI - Sales, POWERHOUSE REALTY PEI INC. Prince Edward Island REA
- C$399,0003 bd2 ba1.3k sqft164 Belvedere Ave, Charlottetown, PE C1A 2Z1For SaleMLS ID #202614378, Kelly Lantz,PEI - Sales, CENTURY 21 COLONIAL REALTY INC. Prince Edward Island REA
- C$375,0003 bd2 ba1.2k sqft9 Desbrisay Cres, Charlottetown, PE C1A 4H1For SaleMLS ID #202617983, Jeff Rodgerson,PEI - Broker, ROYAL LEPAGE COUNTRY ESTATES 1985 LTD. Prince Edward Island REA
- C$449,0003 bd3 ba1.6k sqft29 Samantha Ln, Cornwall, PE C1A 6C6New ConstructionMLS ID #202619278, Eric Brookins,PEI - Sales, REBATE REALTY. Prince Edward Island REA
- C$389,0004 bd2 ba1.7k sqft105 Glenafton Dr, Charlottetown, PE C1A 7A8For SaleMLS ID #202614828, Tim Jackson,PEI - Sales, COLDWELL BANKER/PARKER REALTY. Prince Edward Island REA
- C$409,0003 bd1 ba1.1k sqft68 Mount Edward Rd, Charlottetown, PE C1A 5S5For SaleMLS ID #202617295, Mark Corney,PEI - Sales, ELITE REAL ESTATE ADVISORS INC.. Prince Edward Island REA
- C$389,0003 bd2 ba1.2k sqft101 Parent St, Charlottetown, PE C1C 1R2For SaleMLS ID #202610516, Harsh Bhavsar,PEI - Sales, EXIT Realty PEI. Prince Edward Island REA
- C$447,0004 bd2 ba1.5k sqft77 Spring Park Rd, Charlottetown, PE C1A 3Y3For SaleMLS ID #202618449, Beth Corney Gauthier,PEI - Sales, CENTURY 21 COLONIAL REALTY INC. Prince Edward Island REA
- C$400,0003 bd2 ba1.3k sqft150 Parkwood Cres, Charlottetown, PE C1A 7A7For SaleMLS ID #202611929, James Marjerrison,PEI - Sales, ROYAL LEPAGE PRINCE EDWARD REALTY. Prince Edward Island REA
- C$499,0003 bd2 ba1.8k sqft15 Raspberry Ave W, Charlottetown, PE C1E 0H9For SaleMLS ID #202611310, Anjan Boina-Ab,PEI - Sales, COLDWELL BANKER/PARKER REALTY. Prince Edward Island REA
- C$324,9003 bd2 ba1.2k sqft62 Confederation St, Charlottetown, PE C1A 5V4For SaleMLS ID #202618290, Mark Corney,PEI - Sales, ELITE REAL ESTATE ADVISORS INC.. Prince Edward Island REA
- C$495,0003 bd3 ba1.6k sqft72 Mutch Cres, Charlottetown, PE C1E 3G4For SaleMLS ID #202614727, Steve Yoston,PEI - Broker, EXIT Realty PEI. Prince Edward Island REA
- C$469,9003 bd3 ba1.7k sqft16 Oak Dr, Charlottetown, PE C1A 6T5For SaleMLS ID #202609255, Morgan Murphy,PEI - Broker, RED- ISLE REALTY INC.. Prince Edward Island REA
- C$429,0002 bd2 ba924 sqft60 Ambrose St, Charlottetown, PE C1A 3P7For SaleMLS ID #202615778, Lindsey Vessey,PEI - Sales, PROVINCIAL REALTY. Prince Edward Island REA
- C$399,9002 bd2 ba1k sqft2482 Winsloe Rd, Charlotte Parish, PE C1E 2Z4For SaleMLS ID #202616065, Morgan Murphy,PEI - Broker, RED- ISLE REALTY INC.. Prince Edward Island REA
