In a cozy, mature neighbourhood, you will find this very well maintained bungalow close to everything Stratford has to offer. Bright hardwood floors greet you and lead you to the living room that has a lovely propane fireplace. The kitchen is ample with lots of storage and has a separate dining area. There are three bedrooms on the main level, and a full bath. In the partially finished basement you will find another full bath, plus a family room and an office. The oil tank is fiberglass and newly replaced. Two large decks have been added in the front and back, so you can really enjoy the private yard. Note: Listing Agent is related to the Seller.
For sale
C$449,700
40 Wren Dr, Stratford, PE C1B 2C1
3beds
2,111sqft
Single Family Residence
Built in 1986
0.35 Acres Lot
$-- Zestimate®
C$213/sqft
C$-- HOA
What's special
Bright hardwood floorsLovely propane fireplaceSeparate dining areaPrivate yard
- 5 hours |
- 10 |
- 0 |
Zillow last checked:
Listing updated:
Listed by:
David Corrigan,PEI - Sales,
CENTURY 21 COLONIAL REALTY INC
Source: Prince Edward Island REA,MLS®#: 202620868
Facts & features
Interior
Bedrooms & bathrooms
- Bedrooms: 3
- Bathrooms: 2
- Full bathrooms: 2
- Main level bedrooms: 3
Rooms
- Room types: Kitchen, Living Room, Primary Bedroom, Bedroom, Family Room, Den/Office
Primary bedroom
- Level: Main
- Area: 156
- Dimensions: 12 x 13
Bedroom 1
- Level: Main
- Area: 121.2
- Dimensions: 12 x 10.1
Bedroom 2
- Level: Main
- Area: 133.1
- Dimensions: 11 x 12.1
Family room
- Level: Lower
Kitchen
- Level: Main
- Area: 166.14
- Dimensions: 14.2 x 11.7
Living room
- Level: Main
- Area: 246.05
- Dimensions: 18.5 x 13.3
Office
- Level: Lower
- Area: 150
- Dimensions: 15 x 10
Heating
- Baseboard, Fireplace(s), Ductless
Appliances
- Included: Electric Range, Dishwasher, Dryer, Washer, Microwave, Refrigerator
Features
- Central Vacuum
- Flooring: Ceramic Tile, Hardwood
- Basement: Full,Partially Finished
- Has fireplace: Yes
- Fireplace features: Propane
Interior area
- Total structure area: 2,111
- Total interior livable area: 2,111 sqft
- Finished area below ground: 815
Property
Parking
- Total spaces: 1
- Parking features: Paved, Single, None, No Garage
- Details: Parking Details(Paved Driveway)
Lot
- Size: 0.35 Acres
- Dimensions: 0.35 acre
- Features: Landscaped, Under 0.5 Acres
Details
- Additional structures: Shed(s)
- Parcel number: 561233
- Zoning: Residential
- Other equipment: Air Exchanger, Fuel Tank(s)
Construction
Type & style
- Home type: SingleFamily
- Architectural style: Bungalow
- Property subtype: Single Family Residence
Materials
- Vinyl Siding
- Foundation: Concrete Perimeter
- Roof: Asphalt
Condition
- Year built: 1986
Utilities & green energy
- Sewer: Municipal
- Water: Municipal
- Utilities for property: Cable Connected, Electricity Connected, Electric, Oil, Propane
Community & HOA
Community
- Features: Golf, Park, Playground, Near Public Transport, Recreation Center, School Bus Service, Shopping
Location
- Region: Stratford
Financial & listing details
- Price per square foot: C$213/sqft
- Tax assessed value: C$270,700
- Annual tax amount: C$4,347
- Date on market: 8/18/2026
- Inclusions: Washer, Dryer, Fridge, Stove, Dishwasher, Shed
- Electric utility on property: Yes
Price history
| Date | Event | Price |
|---|---|---|
| 8/18/2026 | Listed for sale | C$449,700C$213/sqft |
Source:  Prince Edward Island REA #202620868 Report a problem Prince Edward Island REA #202620868 Report a problem | ||
Public tax history
Tax history is unavailable.
Climate risks
Neighborhood: C1B
Nearby schools
GreatSchools rating
No schools nearby
We couldn't find any schools near this home.
Schools provided by the listing agent
- Elementary: Glen Stewart Primary School
- Middle: Birchwood Intermediate School
- High: Charlottetown Rural Senior High School
Source: Prince Edward Island REA. This data may not be complete. We recommend contacting the local school district to confirm school assignments for this home.
- C$--2 bd2 ba1.3k sqft104 Heron Dr, Stratford, PE C1B0L4Off Market
- C$379,0002 bd2 ba1.2k sqft106 Heron Dr, Stratford, PE C1B0L4For Sale
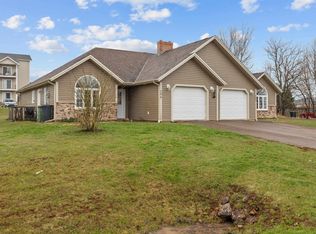
- C$379,0003 bd2 ba1.4k sqft122 Heron Dr, Stratford, PE C1B0L4For Sale

- C$359,0003 bd3 ba1.4k sqft125 Heron Dr, Stratford, PE C1B0L5For Sale

- C$--2 bd1 ba950 sqft36 Ducks Lndg #101, Stratford, PE C1B2X8Off Market
- C$269,0002 bd1 ba950 sqft36 Ducks Lndg #102, Stratford, PE C1B2X8For Sale
- C$429,0003 bd3 ba1.6k sqft47 Kelly Hts, Stratford, PE C1B4M3New Construction
- C$182,0000.3 acresLOT 22 Sixty Smallwood Ter, Stratford, PE C1B0L5Lot/Land
Similar homes
- C$459,0004 bd1 ba1.5k sqft49 Mount Herbert Rd, Stratford, PE C1B 2S3For Sale
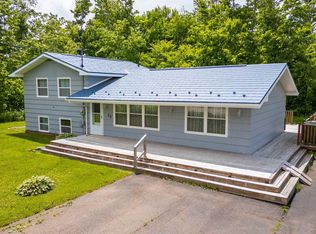 MLS ID #202620606, Steve Yoston,PEI - Broker, EXIT Realty PEI. Prince Edward Island REA
 - C$449,0004 bd2 ba1.7k sqft69 Mount Herbert Rd, Stratford, PE C1B 2S3For Sale
 MLS ID #202619735, Leigh Jenkins,PEI - Sales, CENTURY 21 COLONIAL REALTY INC. Prince Edward Island REA
 - C$449,0003 bd2 ba2.1k sqft218 Mason Rd, Stratford, PE C1B 2E9For Sale
 MLS ID #202606825, Kevin Reynolds,PEI - Sales, CENTURY 21 COLONIAL REALTY INC. Prince Edward Island REA
 - C$475,0004 bd2 ba1.6k sqft3 Bunbury Rd, Stratford, PE C1B 1T8For Sale
 MLS ID #202616109, David C Macdonald,PEI - Sales, RE/MAX CHARLOTTETOWN REALTY. Prince Edward Island REA
 - C$469,0003 bd2 ba2.1k sqft17 Towerwood Dr, Stratford, PE C1B 1J5For SaleMLS ID #202615493, Gary Power,PEI - Sales, CENTURY 21 COLONIAL REALTY INC. Prince Edward Island REA
- C$471,5003 bd2 ba1.6k sqft324 Kinlock Rd, Stratford, PE C1B 2M6For SaleMLS ID #202618556, Cecilia Williams,PEI - Broker, PPR PROPERTY GROUP. Prince Edward Island REA
- C$419,9004 bd2 ba2.2k sqft136 Stratford Rd, Stratford, PE C1B 1Y4For SaleMLS ID #202612919, Leigh Jenkins,PEI - Sales, CENTURY 21 COLONIAL REALTY INC. Prince Edward Island REA
- C$459,0004 bd2 ba1.9k sqft22 Maclauchlan Dr, Stratford, PE C1B 1M2For SaleMLS ID #202615472, Sindy Lin,PEI - Sales, ROYAL LEPAGE PRINCE EDWARD REALTY. Prince Edward Island REA
- C$485,0004 bd3 ba1.9k sqft26 Millennium Dr, Stratford, PE C1B 2H3For SaleMLS ID #202617179, Melissa Paquet,PEI - Sales, COLDWELL BANKER/PARKER REALTY. Prince Edward Island REA
- C$439,8005 bd2 ba1.8k sqft85 Andrews Ct, Charlottetown, PE C1C 1A8For SaleMLS ID #202620307, Benjamin Velasco,PEI - Sales, ROYAL LEPAGE PRINCE EDWARD REALTY. Prince Edward Island REA
- C$489,9003 bd2 ba2.3k sqft19 Marjorie Cres, Stratford, PE C1B 1X3For SaleMLS ID #202613589, Kevin Quinn,PEI - Sales, RE/MAX CHARLOTTETOWN REALTY. Prince Edward Island REA
- C$479,9004 bd2 ba2.7k sqft14 Saint Catherines Ave, Stratford, PE C1B 1A5For SaleMLS ID #202617895, Trisha Campbell,PEI - Sales, POWERHOUSE REALTY PEI INC. Prince Edward Island REA
- C$524,9003 bd2 ba1.8k sqft119 Squire Ln, Stratford, PE C1B 3W3For SaleMLS ID #202615201, Leigh Jenkins,PEI - Sales, CENTURY 21 COLONIAL REALTY INC. Prince Edward Island REA
- C$519,0004 bd2 ba2k sqft6 Millbrook Dr, Stratford, PE C1B 1X8For SaleMLS ID #202619203, Brad Murray,PEI - Sales, CENTURY 21 COLONIAL REALTY INC. Prince Edward Island REA
- C$449,9004 bd2 ba1.9k sqft46 Northridge Pkwy, Charlottetown, PE C1C 1A4For SaleMLS ID #202619537, Jonathan David,PEI - Broker, PG DIRECT REALTY LTD.. Prince Edward Island REA
- C$548,8003 bd3 ba2.4k sqft54 Anne Cres, Stratford, PE C1B 1M8For SaleMLS ID #202619880, Peter Mackenzie,PEI - Sales, ROYAL LEPAGE PRINCE EDWARD REALTY. Prince Edward Island REA
- C$465,0004 bd2 ba2.3k sqft10628 Trans Canada Hwy, Stratford, PE C1B 0T3For SaleMLS ID #202611740, Steve Nabuurs,PEI - Sales, ROYAL LEPAGE PRINCE EDWARD REALTY. Prince Edward Island REA
- C$545,0004 bd3 ba2.3k sqft48 Picton Beete Cres, Stratford, PE C1B 0B8For SaleMLS ID #202620330, Robbie Sehgal,PEI - Sales, RE/MAX CHARLOTTETOWN REALTY. Prince Edward Island REA
- C$499,0005 bd2 ba2.5k sqft23 Mitchell Dr, Stratford, PE C1B 1R6For SaleMLS ID #202618232, Kelley Macqueen,PEI - Sales, PG DIRECT REALTY LTD.. Prince Edward Island REA
- C$529,0005 bd3 ba2k sqft131 Bunbury Rd, Stratford, PE C1B 1V3For SaleMLS ID #202616435, Benjamin Velasco,PEI - Sales, ROYAL LEPAGE PRINCE EDWARD REALTY. Prince Edward Island REA
