Located in the highly desirable Kelly Heights subdivision, this nearly new semi-detached home presents an excellent investment opportunity. Currently operating as a rental property, this 1450 sqft semi detached home features three bedrooms, two and a half bathrooms, and an attached double garage. The primary bedroom includes a private ensuite and spacious walk-in closet. The open-concept kitchen and living area provide a bright and functional layout that appeals to tenants and homeowners alike. Heating is provided by electric radiant heat and a heat pump for efficient year-round comfort. Situated in one of Stratford's newest and most sought-after neighbourhoods, this well-maintained property offers strong rental appeal and long-term investment potential. All measurements are approximate and should be verified by the purchaser if deemed important.
Under contract
Price cut: C$10K (7/15)
C$410,000
16 Swallow Dr, Stratford, PE C1B 1S6
3beds
1,450sqft
Single Family Residence
Built in 2024
4,791 Square Feet Lot
$-- Zestimate®
C$283/sqft
C$-- HOA
What's special
Three bedroomsAttached double garageSpacious walk-in closetBright and functional layout
- 36 days |
- 25 |
- 1 |
Zillow last checked:
Listing updated:
Listed by:
Nick Mcgregor,PEI - Sales,
HOMELIFE P.E.I. REALTY INC.,
Philip Muise,PEI - Sales,
HOMELIFE P.E.I. REALTY INC.
Source: Prince Edward Island REA,MLS®#: 202614755
Facts & features
Interior
Bedrooms & bathrooms
- Bedrooms: 3
- Bathrooms: 2
- Full bathrooms: 2
- Main level bathrooms: 2
- Main level bedrooms: 3
Rooms
- Room types: Kitchen, Living Room, Bedroom, Bath 1, Ensuite Bath 1, Primary Bedroom
Primary bedroom
- Level: Main
- Area: 216
- Dimensions: 18 x 12
Bedroom 1
- Level: Main
- Area: 112.5
- Dimensions: 12.5 x 9
Bedroom 2
- Level: Main
- Area: 144
- Dimensions: 12 x 12
Bathroom 1
- Level: Main
- Area: 54
- Dimensions: 9 x 6
Kitchen
- Level: Main
- Area: 182
- Dimensions: 13 x 14
Living room
- Level: Main
- Area: 252
- Dimensions: 18 x 14
Heating
- Ductless, Radiant
Appliances
- Included: Electric Range, Dishwasher, Dryer, Washer, Microwave Rng Hd Combo, Refrigerator
Features
- Ensuite Bath, Foyer
- Flooring: Laminate
- Basement: None
Interior area
- Total structure area: 1,450
- Total interior livable area: 1,450 sqft
Property
Parking
- Total spaces: 2
- Parking features: Paved, Double, Garage
- Attached garage spaces: 2
- Details: Parking Details(Paved), Garage Details(Attached Double)
Features
- Levels: 1 Level
Lot
- Size: 4,791 Square Feet
- Dimensions: 0.11 Acres
- Features: Cleared, Landscaped, Under 0.5 Acres
Details
- Parcel number: 1145002
- Zoning: R2
- Other equipment: HRV (Heat Rcvry Ventln)
Construction
Type & style
- Home type: SingleFamily
- Property subtype: Single Family Residence
- Attached to another structure: Yes
Materials
- Vinyl Siding
- Foundation: Slab
- Roof: Asphalt
Condition
- New construction: No
- Year built: 2024
Utilities & green energy
- Sewer: Municipal
- Water: Municipal
- Utilities for property: Cable Connected, Electricity Connected, High Speed Internet, Phone Connected, Electric
Community & HOA
Community
- Features: Golf, Park, Playground, Near Public Transport, Recreation Center, School Bus Service, Shopping
Location
- Region: Stratford
Financial & listing details
- Price per square foot: C$283/sqft
- Tax assessed value: C$361,500
- Annual tax amount: C$5,717
- Date on market: 6/18/2026
- Inclusions: Washer/Dryer, Fridge, Refrigerator, Range, Dishwasher, Otr Microwave
- Income includes: Rent Only
- Electric utility on property: Yes
Nick Mcgregor,PEI - Sales
Nick Mcgregor,PEI - Sales
(902) 940-3708
By pressing Contact Agent, you agree that the real estate professional identified above may call/text you about your search, which may involve use of automated means and pre-recorded/artificial voices. You don't need to consent as a condition of buying any property, goods, or services. Message/data rates may apply. You also agree to our Terms of Use. Zillow does not endorse any real estate professionals. We may share information about your recent and future site activity with your agent to help them understand what you're looking for in a home.
Price history
| Date | Event | Price |
|---|---|---|
| 7/22/2026 | Contingent | C$410,000C$283/sqft |
Source:  Prince Edward Island REA #202614755 Report a problem Prince Edward Island REA #202614755 Report a problem | ||
| 7/15/2026 | Price change | C$410,000-2.4%C$283/sqft |
Source: Prince Edward Island REA #202614755 Report a problem | ||
| 6/18/2026 | Listed for sale | C$420,000C$290/sqft |
Source: Prince Edward Island REA #202614755 Report a problem | ||
Public tax history
Tax history is unavailable.
Climate risks
Neighborhood: C1B
Nearby schools
GreatSchools rating
No schools nearby
We couldn't find any schools near this home.
Schools provided by the listing agent
- Elementary: Stratford Elementary School
- Middle: Birchwood Intermediate School
- High: Charlottetown Rural Senior High School
Source: Prince Edward Island REA. This data may not be complete. We recommend contacting the local school district to confirm school assignments for this home.
- C$109,0000.28 Acres100 Goldsmith Row, Stratford, PE C1B4L9Lot/Land
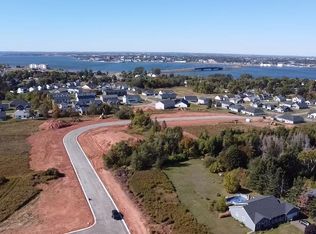
- C$199,0000.31 Acres99 Goldsmith Row, Stratford, PE C1B4L9Lot/Land

- C$109,00010,454.4 Square Feet102 Goldsmith Row, Stratford, PE C1B4L9Lot/Land
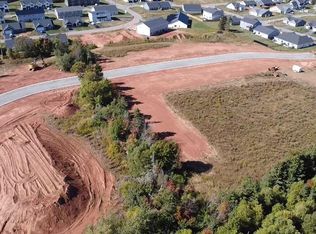
- C$199,0000.28 Acres98 Goldsmith Row, Stratford, PE C1B4L9Lot/Land
- C$1,115,0008 bd-- ba-- sqft51 Smallwood Ter #47, Stratford, PE C1B4L9For Sale
- C$--3 bd3 ba2.3k sqft5 Nightingale Dr, Stratford, PE C1B2E7Off Market
- C$184,0000.29 Acres97 Goldsmith Row, Stratford, PE C1B4L9Lot/Land
- C$669,9005 bd3 ba2.4k sqft67 Smallwood Ter, Stratford, PE C1B2C1New Construction
Similar homes
- C$429,0003 bd3 ba1.6k sqft47 Kelly Hts, Stratford, PE C1B 4M3New Construction
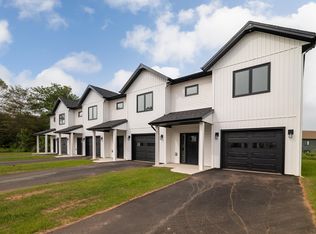 MLS ID #202617490, Leigh Jenkins,PEI - Sales, CENTURY 21 COLONIAL REALTY INC. Prince Edward Island REA
 - C$379,0002 bd2 ba1.2k sqft106 Heron Dr, Stratford, PE C1B 0L4For Sale
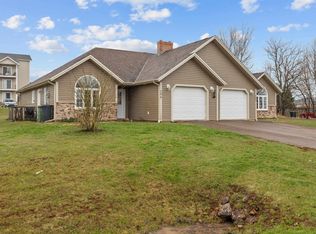 MLS ID #202612065, Matthew Llewellyn,PEI - Sales, PROVINCIAL REALTY. Prince Edward Island REA
 - C$375,0003 bd2 ba1.2k sqft9 Desbrisay Cres, Charlottetown, PE C1A 4H1For Sale
 MLS ID #202617983, Jeff Rodgerson,PEI - Broker, ROYAL LEPAGE COUNTRY ESTATES 1985 LTD. Prince Edward Island REA
 - C$459,0003 bd2 ba2.1k sqft218 Mason Rd, Stratford, PE C1B 2E9For Sale
 MLS ID #202606825, Kevin Reynolds,PEI - Sales, CENTURY 21 COLONIAL REALTY INC. Prince Edward Island REA
 - C$389,0004 bd2 ba1.7k sqft105 Glenafton Dr, Charlottetown, PE C1A 7A8For SaleMLS ID #202614828, Tim Jackson,PEI - Sales, COLDWELL BANKER/PARKER REALTY. Prince Edward Island REA
- C$409,0003 bd1 ba1.1k sqft68 Mount Edward Rd, Charlottetown, PE C1A 5S5For SaleMLS ID #202617295, Mark Corney,PEI - Sales, ELITE REAL ESTATE ADVISORS INC.. Prince Edward Island REA
- C$539,9003 bd2 ba1.8k sqft119 Squire Ln, Stratford, PE C1B 3W3For SaleMLS ID #202615201, Leigh Jenkins,PEI - Sales, CENTURY 21 COLONIAL REALTY INC. Prince Edward Island REA
- C$399,0003 bd2 ba1.3k sqft164 Belvedere Ave, Charlottetown, PE C1A 2Z1For SaleMLS ID #202614378, Kelly Lantz,PEI - Sales, CENTURY 21 COLONIAL REALTY INC. Prince Edward Island REA
- C$499,9004 bd2 ba1.5k sqft37 Marjorie Cres, Stratford, PE C1B 1X4For SaleMLS ID #202615408, Lee Ruby,PEI - Broker, Peak Heritage Realty LTD. Prince Edward Island REA
- C$549,0005 bd3 ba2k sqft131 Bunbury Rd, Stratford, PE C1B 1V3For SaleMLS ID #202616435, Benjamin Velasco,PEI - Sales, ROYAL LEPAGE PRINCE EDWARD REALTY. Prince Edward Island REA
- C$389,0003 bd2 ba1.2k sqft101 Parent St, Charlottetown, PE C1C 1R2For SaleMLS ID #202610516, Harsh Bhavsar,PEI - Sales, EXIT Realty PEI. Prince Edward Island REA
- C$398,0003 bd3 ba1.6k sqft15 Cameron Hts, Stratford, PE C1B 0A8For SaleMLS ID #202615619, Deborah Bovyer,PEI - Sales, COLDWELL BANKER/PARKER REALTY. Prince Edward Island REA
- C$330,5002 bd2 ba1k sqft210 Shakespeare Dr #108, Stratford, PE C1B 4B7For SaleMLS ID #202617157, Christine Mcaleer,PEI - Sales, COLDWELL BANKER/PARKER REALTY HUNTER RIVER. Prince Edward Island REA
- C$400,0003 bd2 ba1.3k sqft150 Parkwood Cres, Charlottetown, PE C1A 7A7For SaleMLS ID #202611929, James Marjerrison,PEI - Sales, ROYAL LEPAGE PRINCE EDWARD REALTY. Prince Edward Island REA
- C$384,5003 bd3 ba1.7k sqft17 Cameron Hts, Stratford, PE C1B 0A8For SaleMLS ID #202610441, Kris Fournier,PEI - Sales, RE/MAX CHARLOTTETOWN REALTY. Prince Edward Island REA
- C$399,0003 bd2 ba1.1k sqft35 Aidan St, Charlottetown, PE C1E 3P9For SaleMLS ID #202614964, Huan Shen,PEI - Sales, EXIT Realty PEI. Prince Edward Island REA
- C$419,0003 bd2 ba1.2k sqft46 Samantha Ln, Cornwall, PE C0A 1H0For SaleMLS ID #202615725, Sharon Riley,PEI - Sales, COLDWELL BANKER/PARKER REALTY MONTAGUE. Prince Edward Island REA
- C$399,9003 bd2 ba1.2k sqft30 Aidan St W, Royalty, PE C1A 3J4New ConstructionMLS ID #202601569, Nick Mcgregor,PEI - Sales, HOMELIFE P.E.I. REALTY INC.. Prince Edward Island REA
- C$439,0003 bd3 ba1.9k sqft26 Dr John Knox Way, Stratford, PE C1B 4G1For SaleMLS ID #202614042, Lori Jenkins,PEI - Sales, EXIT Realty PEI. Prince Edward Island REA
- C$549,0003 bd2 ba1.8k sqft250 Hollis Ave, Stratford, PE C1B 1P3For SaleMLS ID #202613567, Lyla Li,PEI - Sales, CENTURY 21 COLONIAL REALTY INC. Prince Edward Island REA
