Welcome to 31 Pleasant View Drive, a beautiful three-bedroom, two-bath home built in 2022 and set on a private one-acre lot just 20 minutes from Charlottetown. This modern home features a bright, open-concept layout with stylish finishes throughout, perfect for everyday living and entertaining. The kitchen flows easily into the dining and living areas, creating a comfortable and inviting space for family and friends. The spacious primary bedroom includes a walk-in closet and a full ensuite bath, while two additional bedrooms and another full bath complete the home. Energy-efficient all-electric heating, including heat pumps and baseboard radiators, keeps things comfortable year-round. Built on a solid screwpile foundation with spray foam insulation underneath, this property is designed for durability and efficiency. Enjoy the peace and quiet of country living with the convenience of being just a short drive from the city.
For sale
C$399,900
31 Pleasant View Dr, Donagh, PE C1B 4H9
3beds
1,564sqft
Single Family Residence
Built in 2023
0.91 Acres Lot
$-- Zestimate®
C$256/sqft
C$-- HOA
What's special
Three-bedroom two-bath homePrivate one-acre lotBright open-concept layoutStylish finishes throughoutSpacious primary bedroomWalk-in closetFull ensuite bath
- 1 day |
- 28 |
- 4 |
Zillow last checked:
Listing updated:
Listed by:
Connor Crosby,PEI - Sales,
RED- ISLE REALTY INC.
Source: Prince Edward Island REA,MLS®#: 202621085
Facts & features
Interior
Bedrooms & bathrooms
- Bedrooms: 3
- Bathrooms: 2
- Full bathrooms: 2
- Main level bathrooms: 2
- Main level bedrooms: 3
Rooms
- Room types: Great Room, Kitchen, Primary Bedroom, Bedroom, Ensuite Bath 1, Bath 2, Laundry
Primary bedroom
- Level: Main
- Area: 188
- Dimensions: 12 x 15.67
Bedroom 1
- Level: Main
- Area: 100
- Dimensions: 10 x 10
Bedroom 2
- Level: Main
- Area: 160
- Dimensions: 10 x 16
Bathroom 1
- Level: Main
- Area: 160
- Dimensions: 10.67 x 15
Bathroom 2
- Level: Main
- Area: 45.33
- Dimensions: 8.5 x 5.33
Kitchen
- Level: Main
- Area: 215.33
- Dimensions: 12.67 x 17
Heating
- Ductless, Radiant
Appliances
- Included: Dishwasher, Dryer, Washer, Microwave, Refrigerator
Features
- Ensuite Bath
- Flooring: Laminate
- Basement: None
Interior area
- Total structure area: 1,564
- Total interior livable area: 1,564 sqft
Property
Parking
- Parking features: Gravel, Parking Spaces(s), None, No Garage
- Details: Parking Details(Driveway Parking)
Features
- Levels: 1 Level
- Patio & porch: Deck
Lot
- Size: 0.91 Acres
- Dimensions: 0.91
- Features: Cleared, Year Round Road, 0.5 to 0.99 Acres
Details
- Additional structures: Shed(s)
- Parcel number: 1133206
- Zoning: R
- Other equipment: Air Exchanger
Construction
Type & style
- Home type: SingleFamily
- Property subtype: Single Family Residence
Materials
- Vinyl Siding
- Foundation: Other
- Roof: Asphalt
Condition
- Year built: 2023
Utilities & green energy
- Sewer: Septic Tank
- Water: Drilled Well
- Utilities for property: Cable Connected, Electricity Connected, High Speed Internet, Phone Connected, Electric
Community & HOA
Location
- Region: Donagh
Financial & listing details
- Price per square foot: C$256/sqft
- Tax assessed value: C$165,900
- Annual tax amount: C$1,909
- Date on market: 8/20/2026
- Inclusions: Fridge, Stove, Dishwasher, Washer, Dryer.
- Electric utility on property: Yes
Price history
| Date | Event | Price |
|---|---|---|
| 8/20/2026 | Listed for sale | C$399,900C$256/sqft |
Source:  Prince Edward Island REA #202621085 Report a problem Prince Edward Island REA #202621085 Report a problem | ||
Public tax history
Tax history is unavailable.
Climate risks
Neighborhood: C1B
Nearby schools
GreatSchools rating
No schools nearby
We couldn't find any schools near this home.
Schools provided by the listing agent
- Elementary: Donagh Regional School
- Middle: Stonepark Intermediate School
- High: Charlottetown Rural Senior High School
Source: Prince Edward Island REA. This data may not be complete. We recommend contacting the local school district to confirm school assignments for this home.
- C$539,0003 bd2 ba1.3k sqft846 Tarantum Rd, Bedford Parish, PE C1B3J4For Sale

- C$105,00022.67 acresAcreage Bethel Rd, Bethel, PE C1B3L4Lot/Land
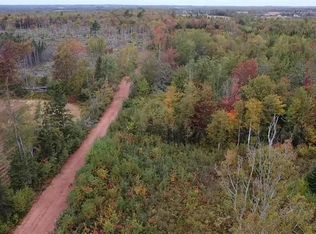
- C$229,00062.5 acresDonagh Rd, Bedford Parish, PE C1B0W5Lot/Land
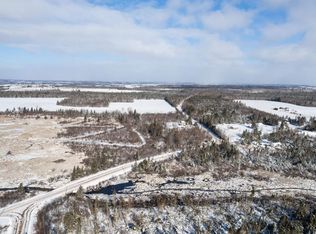
- C$129,00010 acresTally Rd, Bedford Parish, PE C1B3M8Lot/Land
- C$130,00095 acresPatucket Rd, Tarantum, PE C0A1Z0Lot/Land
- C$249,0002 bd1 ba925 sqft1519 Bethel Rd, Bedford Parish, PE C1B3L5For Sale
- C$480,0006 bd4 ba2.3k sqft674 48th Rd, Bedford Parish, PE C1B3K4For Sale
- C$180,00025 acres1023 48th Rd, Bedford Parish, PE C1B3K7Lot/Land
Similar homes
- C$539,0003 bd2 ba1.3k sqft846 Tarantum Rd, Bedford Parish, PE C1B 3J4For SaleMLS ID #202620322, Albert Kays,PEI - Sales, ISLAND HOMES PEI REAL ESTATE. Prince Edward Island REA
- C$389,0003 bd2 ba1.3k sqft17 Bolger Dr, Charlottetown, PE C1A 7T2For Sale
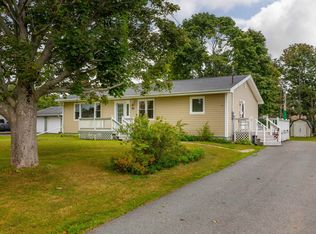 MLS ID #202621151, Leigh Jenkins,PEI - Sales, CENTURY 21 COLONIAL REALTY INC. Prince Edward Island REA
 - C$399,0002 bd2 ba1.8k sqft2816 Fort Augustus Rd, Bedford Parish, PE C1B 1A4For Sale
 MLS ID #202620650, Kris Fournier,PEI - Sales, RE/MAX CHARLOTTETOWN REALTY. Prince Edward Island REA
 - C$389,0003 bd2 ba1.2k sqft74 Campbell Rd, Bedford Parish, PE C1B 0V7For Sale
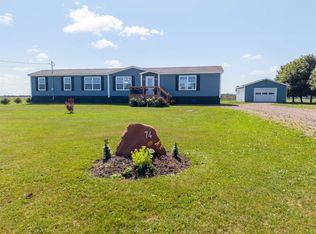 MLS ID #202620393, Jeff Gaudet,PEI - Sales, COLDWELL BANKER/PARKER REALTY. Prince Edward Island REA
 - C$449,7003 bd2 ba2.1k sqft40 Wren Dr, Stratford, PE C1B 2C1For SaleMLS ID #202620868, David Corrigan,PEI - Sales, CENTURY 21 COLONIAL REALTY INC. Prince Edward Island REA
- C$339,0003 bd2 ba1.7k sqft3293 Fort Augustus Rd, Bedford Parish, PE C1B 2Y6For SaleMLS ID #202613654, Lyla Li,PEI - Sales, CENTURY 21 COLONIAL REALTY INC. Prince Edward Island REA
- C$449,9003 bd2 ba1.6k sqft2867 Cape Breton Rd, Bedford Parish, PE C0A 1T0For SaleMLS ID #202608513, Kevin Quinn,PEI - Sales, RE/MAX CHARLOTTETOWN REALTY. Prince Edward Island REA
- C$374,9003 bd1 ba1k sqft92 Obriens Ln, Bedford Parish, PE C1B 4E2For SaleMLS ID #202617112, Jamie Pound,PEI - Sales, ROYAL LEPAGE PRINCE EDWARD REALTY. Prince Edward Island REA
- C$335,0003 bd1 ba988 sqft14 Krystal Rd, Glenfinnan, PE C1B 3A7For SaleMLS ID #202620351, Marsha Weeks,PEI - Sales, East Coast Realty. Prince Edward Island REA
- C$439,0005 bd2 ba1.6k sqft124 Westridge Cres, Charlottetown, PE C1A 9E7For SaleMLS ID #202620805, Clifford Lee,PEI - Sales, PROVINCIAL REALTY. Prince Edward Island REA
- C$385,0002 bd2 ba900 sqft35 Parkman Dr, Charlottetown, PE C1C 0T3For SaleMLS ID #202620754, Julie Parker,PEI - Sales, CENTURY 21 COLONIAL REALTY INC. Prince Edward Island REA
- C$429,0004 bd2 ba1.7k sqft69 Mount Herbert Rd, Stratford, PE C1B 2S3For SaleMLS ID #202619735, Leigh Jenkins,PEI - Sales, CENTURY 21 COLONIAL REALTY INC. Prince Edward Island REA
- C$369,9003 bd3 ba1.6k sqft84 Macrae Dr E, Charlottetown, PE C1C 0S5For SaleMLS ID #202620059, Ian Walker,PEI - Broker, ELITE REAL ESTATE ADVISORS INC.. Prince Edward Island REA
- C$389,0004 bd2 ba1.7k sqft105 Glenafton Dr, Charlottetown, PE C1A 7A8For SaleMLS ID #202614828, Tim Jackson,PEI - Sales, COLDWELL BANKER/PARKER REALTY. Prince Edward Island REA
- C$479,9003 bd2 ba1.5k sqft990 Pownal Rd, Bedford Parish, PE C1B 0P5For SaleMLS ID #202614451, Kelly Hughes,PEI - Sales, EXIT Realty PEI. Prince Edward Island REA
- C$414,9003 bd3 ba1.4k sqft74 Macwilliams Rd #74B, Charlottetown, PE C1C 0V8For SaleMLS ID #202620839, Mark Corney,PEI - Sales, ELITE REAL ESTATE ADVISORS INC.. Prince Edward Island REA
- C$445,0005 bd2 ba2.3k sqft1366 Pownal Rd, Bedford Parish, PE C1B 0P6For SaleMLS ID #202618040, Jim Craig,PEI - Sales, PROVINCIAL REALTY. Prince Edward Island REA
- C$399,9503 bd2 ba1.4k sqft29 Alice Ave, Charlottetown, PE C1C 0V2New ConstructionMLS ID #202619210, Kris Fournier,PEI - Sales, RE/MAX CHARLOTTETOWN REALTY. Prince Edward Island REA
- C$329,0004 bd2 ba2k sqft312 Fairville Rd, Bedford Parish, PE C0A 1T0For SaleMLS ID #202618554, Trisha Campbell,PEI - Sales, POWERHOUSE REALTY PEI INC. Prince Edward Island REA
- C$459,0004 bd1 ba1.5k sqft49 Mount Herbert Rd, Stratford, PE C1B 2S3For SaleMLS ID #202620606, Steve Yoston,PEI - Broker, EXIT Realty PEI. Prince Edward Island REA
