Elevate your lifestyle in this sleek, low-maintenance 3-bedroom, 3-bathroom townhouse designed for the modern professional. Your massive primary suite serves as a true retreat, complete with a huge walk-in closet and private ensuite bathroom. Enjoy year-round comfort with two efficient heat pumps and a heated attached garage, so you never have to brush your car off again! The fenced yard and back deck give you a lovely outdoor escape, while two years of remaining home warranty provide some great peace of mind. Perfectly located near LM Montgomery Elementary School, with high resale appeal, this move-in-ready home is here for you! Sophisticated Style. The Retreat You've Earned.
For sale
C$414,900
74 Macwilliams Rd #74B, Charlottetown, PE C1C 0V8
3beds
1,414sqft
Condominium, Condo Townhouse, Townhouse
Built in 2021
-- sqft lot
$-- Zestimate®
C$293/sqft
C$-- HOA
What's special
Massive primary suiteHuge walk-in closetPrivate ensuite bathroomTwo efficient heat pumpsHeated attached garageFenced yardBack deck
- 46 days
- 11
- 2
Zillow last checked:
Listing updated:
Listed by:
Mark Corney,PEI - Sales,
ELITE REAL ESTATE ADVISORS INC.
Source: Prince Edward Island REA,MLS®#: 202620839
Facts & features
Interior
Bedrooms & bathrooms
- Bedrooms: 3
- Bathrooms: 3
- Full bathrooms: 2
- 1/2 bathrooms: 1
- Main level bathrooms: 1
Rooms
- Room types: Living Room, Kitchen, Dining Room, Bath 1, Primary Bedroom, Ensuite Bath 1, Laundry, Bath 3, Bedroom
Primary bedroom
- Level: Second
- Area: 218.03
- Dimensions: 15.67 x 13.92
Bedroom 1
- Level: Second
- Area: 108.88
- Dimensions: 11.17 x 9.75
Bedroom 2
- Level: Second
- Area: 105.88
- Dimensions: 10.5 x 10.08
Bathroom 1
- Level: Main
- Area: 33.33
- Dimensions: 6.67 x 5
Bathroom 3
- Level: Second
- Area: 46.35
- Dimensions: 5.92 x 7.83
Dining room
- Level: Main
Kitchen
- Level: Main
Living room
- Level: Main
- Area: 519.75
- Dimensions: 25.67 x 20.25
Heating
- Ductless, Radiator
Appliances
- Included: Range, Dishwasher, Dryer, Washer, Microwave Rng Hd Combo, Refrigerator
- Laundry: Inside
Features
- Ensuite Bath, Foyer, Storage
- Flooring: Laminate
- Basement: None
Interior area
- Total structure area: 1,414
- Total interior livable area: 1,414 sqft
Video & virtual tour
Property
Parking
- Total spaces: 1
- Parking features: Paved, Attached, Single, Heated Garage, Wired, Garage
- Attached garage spaces: 1
- Details: Garage Details(20'9" X 12'5")
Features
- Levels: Two
- Entry location: 1
- Patio & porch: Deck
- Fencing: Fenced
Lot
- Features: Cleared, Landscaped, Year Round Road, Under 0.5 Acres
Details
- Additional structures: Shed(s)
- Parcel number: 1812957
- Zoning: Residential
- Other equipment: Air Exchanger
Construction
Type & style
- Home type: Condo
- Property subtype: Condominium, Condo Townhouse, Townhouse
Materials
- Vinyl Siding
- Foundation: Concrete Perimeter, Slab
- Roof: Asphalt
Condition
- Year built: 2021
Utilities & green energy
- Sewer: Municipal
- Water: Municipal
- Utilities for property: Cable Connected, Electricity Connected, High Speed Internet, Phone Connected, Electric
Community & HOA
Community
- Features: Golf, Park, Playground, Near Public Transport, Recreation Center, School Bus Service, Shopping
HOA
- Services included: Condo Fees Are A Low $75 Per Month, With $50 Allocated To Condo Corp 65 Operating Expenses And $25 Contributed To The Reserve Fund, Including Long-Term Planning For Future Capital Expenses Such As Roof Replacement Anticipated In 20+ Years.
Location
- Region: Charlottetown
Financial & listing details
- Price per square foot: C$293/sqft
- Tax assessed value: C$287,400
- Annual tax amount: C$4,345
- Date on market: 8/18/2026
- Inclusions: Fridge, Stove, Washer, Dryer, Dishwasher, Microwave
- Electric utility on property: Yes
Price history
| Date | Event | Price |
|---|---|---|
| 8/18/2026 | Listed for sale | C$414,900C$293/sqft |
Source:  Prince Edward Island REA #202620839 Report a problem Prince Edward Island REA #202620839 Report a problem | ||
Public tax history
Tax history is unavailable.
Climate risks
Neighborhood: C1C
Nearby schools
GreatSchools rating
No schools nearby
We couldn't find any schools near this home.
Schools provided by the listing agent
- Elementary: L. M. Montgomery Elementary School
- Middle: Stonepark Intermediate School
- High: Charlottetown Rural Senior High School
Source: Prince Edward Island REA. This data may not be complete. We recommend contacting the local school district to confirm school assignments for this home.


Similar homes
- C$356,0003 bd3 ba1.6k sqft50B Macwilliams Rd, Charlottetown, PE C1C 0V8For Sale
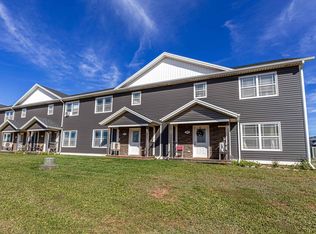 MLS ID #202624893, Huan Shen,PEI - Sales, EXIT Realty PEI. Prince Edward Island REA
 - C$409,0003 bd2 ba1.4k sqft180 Norwood Rd, Charlottetown, PE C1A 0E1For Sale
 MLS ID #202624737, Amirhossein (Gabriel) Rahbari,PEI - Sales, CENTURY 21 COLONIAL REALTY INC. Prince Edward Island REA
 - C$415,0003 bd2 ba1.8k sqft200 Westridge Cres, Charlottetown, PE C1A 9B2For Sale
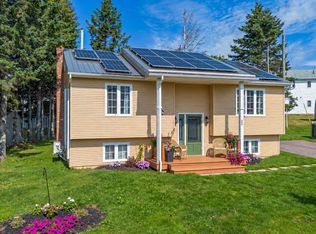 MLS ID #202624919, Candice Mackenzie,PEI - Sales, EXIT Realty PEI. Prince Edward Island REA
 - C$399,9503 bd2 ba1.4k sqft29 Alice Ave, Charlottetown, PE C1C 0V2New Construction
 MLS ID #202619210, Kris Fournier,PEI - Sales, RE/MAX CHARLOTTETOWN REALTY. Prince Edward Island REA
