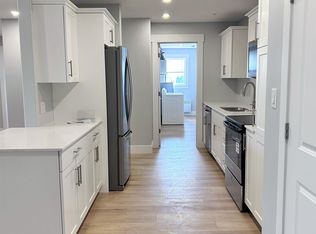
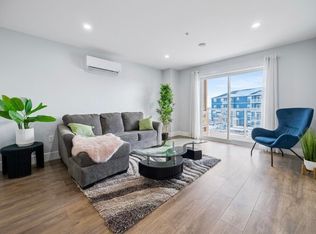
Two bedroom, two bathroom condominium in the community of East Royalty. The building housing this unit is four stories high serviced by an elevator. This is a security building fully equipped with a central fire panel and sprinkler system for your peace of mind and safety. This particular unit is a corner unit that features white shaker style cabinets, quartz countertops, 12mm laminate flooring, ceramic tiles in the bathroom, separate spacious laundry room, mater bedroom ensuite bath with walk-in closet, balcony, air conditioning, and may other features too numerous to mention. The unit comes with stainless steel kitchen appliances including an ice and water two door fridge, self clean electric range, dishwasher, and over the range microwave. It also includes a white washer and dryer. The unit is protected by a Lux Home Warranty that will protect your investment for several years to come. The monthly condo fee of $250.00 includes water/sewer, snow removal, grass cutting and flower bed maintenance, elevator maintenance, elevator telephone, intercom telephone, cleaning of hallways, insurance, fire alarm inspection, and sprinkler inspection. The declaration and bylaws are available for review. It is important to note that this building will not allow smoking anywhere on the property. A maximum of two pets are allowed in the unit, weighing no more than 40 pounds. Please note that the taxes are for an out of province resident. If you are an Island resident, the approximate property tax would be 4186.92 based on the current assessment.
For sale
C$328,000
18 Gilbert Dr #303, Charlottetown, PE C1C 0W2
2beds
1,338sqft
Condominium, Condo Apartment
Built in 2022
-- sqft lot
$-- Zestimate®
C$245/sqft
C$-- HOA
What's special
Corner unitWhite shaker style cabinetsQuartz countertopsSeparate spacious laundry roomMater bedroom ensuite bathWalk-in closetAir conditioning
- 318 days |
- 15 |
- 0 |
Zillow last checked:
Listing updated:
Listed by:
Ian Walker,PEI - Broker,
ELITE REAL ESTATE ADVISORS INC.
Source: Prince Edward Island REA,MLS®#: 202524875
Facts & features
Interior
Bedrooms & bathrooms
- Bedrooms: 2
- Bathrooms: 2
- Full bathrooms: 2
- Main level bathrooms: 2
- Main level bedrooms: 2
Rooms
- Room types: Bedroom, Primary Bedroom, OTHER, Ensuite Bath 1, Bath 1, Dining Room, Living Room, Kitchen, Laundry
Primary bedroom
- Level: Main
- Area: 171.06
- Dimensions: 12.75 x 13.42
Bedroom 1
- Level: Main
- Area: 152.93
- Dimensions: 12.83 x 11.92
Bathroom 1
- Level: Main
- Area: 77.5
- Dimensions: 7.5 x 10.33
Dining room
- Level: Main
- Area: 195.85
- Dimensions: 9.83 x 19.92
Kitchen
- Level: Main
- Area: 189.06
- Dimensions: 22.92 x 8.25
Living room
- Level: Main
- Area: 196.78
- Dimensions: 12.83 x 15.33
Heating
- Ductless, Other Heating/Cooling
Cooling
- Other Heating/Cooling
Appliances
- Included: Electric Range, Dishwasher, Dryer - Electric, Washer, Microwave, Refrigerator
- Laundry: Inside
Features
- Elevator, Ensuite Bath
- Flooring: Laminate, Porcelain
- Basement: None
Interior area
- Total structure area: 1,338
- Total interior livable area: 1,338 sqft
- Finished area below ground: 0
Property
Parking
- Total spaces: 1
- Parking features: Parking Spaces(s), Paved, Assigned, None, No Garage
- Has uncovered spaces: Yes
- Details: Parking Details(One Assigned Outdoor Parking Space)
Features
- Levels: 4 Level
- Entry location: three
- Exterior features: Balcony
Lot
- Features: Landscaped
Details
- Additional structures: Shed(s)
- Parcel number: 1814672
- Zoning: R4
- Other equipment: Intercom
Construction
Type & style
- Home type: Condo
- Property subtype: Condominium, Condo Apartment
- Attached to another structure: Yes
Materials
- Stone, Vinyl Siding
- Foundation: Concrete Perimeter, Slab
- Roof: Asphalt
Condition
- New construction: No
- Year built: 2022
Utilities & green energy
- Sewer: Municipal
- Water: Municipal
- Utilities for property: Cable Connected, Electricity Connected, High Speed Internet, Phone Connected, Electric
Community & HOA
Community
- Features: Golf, Park, Playground, Near Public Transport, Recreation Center, School Bus Service, Shopping, Marina, Place of Worship
HOA
- Services included: Water/Sewer, Snow Removal, Grass Cutting And Flower Bed Maintenance, Elevator Maintenance, Elevator Telephone, Intercom Telephone, Cleaning Of Hallways, Insurance, Fire Alarm Inspection, And Sprinkler Inspection.
Location
- Region: Charlottetown
Financial & listing details
- Price per square foot: C$245/sqft
- Tax assessed value: C$237,600
- Annual tax amount: C$6,943
- Date on market: 10/2/2025
- Inclusions: Stainless Steel Ice And Water Fridge, Dishwasher, Microwave, Stove, White Washer And Dryer
- Electric utility on property: Yes
Price history
Price history is unavailable.
Public tax history
Tax history is unavailable.
Climate risks
Neighborhood: C1C
Nearby schools
GreatSchools rating
No schools nearby
We couldn't find any schools near this home.
Schools provided by the listing agent
- Elementary: L. M. Montgomery Elementary School
- Middle: Stonepark Intermediate School
- High: Charlottetown Rural Senior High School
Source: Prince Edward Island REA. This data may not be complete. We recommend contacting the local school district to confirm school assignments for this home.
- C$309,9002 bd2 ba1.3k sqft24 Gilbert Dr #406, Charlottetown, PE C1C0W2For Sale
- C$309,0002 bd2 ba1.2k sqft24 Gilbert Dr #305, Charlottetown, PE C1C0W2For Sale

- C$309,0002 bd2 ba1.3k sqft24 Gilbert Dr #202, Charlottetown, PE C1C0W2For Sale
- C$309,0002 bd1 ba1.2k sqft18 Gilbert Dr #404, Charlottetown, PE C1C0W2For Sale

- C$365,0002 bd2 ba1.3k sqft18 Gilbert Dr #403, Charlottetown, PE C1C0W2For Sale
- C$356,0003 bd3 ba1.6k sqft50 Macwilliams Rd #50B, Charlottetown, PE C1C0V8For Sale
- C$689,0005 bd3 ba2.4k sqft31 Norman Dr, Charlottetown, PE C1C1E9New Construction
- C$729,0005 bd3 ba3.2k sqft26 Norman Dr, Charlottetown, PE C1C1E9New Construction
Similar homes
- C$309,0002 bd2 ba1.3k sqft24 Gilbert Dr #202, Charlottetown, PE C1C 0W2For SaleMLS ID #202605607, Yik Kwong (Frankie) Cheung,PEI - Sales, NORTHERN LIGHTS REALTY LTD.. Prince Edward Island REA
- C$309,9002 bd2 ba1.3k sqft24 Gilbert Dr #406, Charlottetown, PE C1C 0W2For SaleMLS ID #202606585, Jory Macisaac,PEI - Sales, ELITE REAL ESTATE ADVISORS INC.. Prince Edward Island REA
- C$365,0002 bd2 ba1.3k sqft18 Gilbert Dr #403, Charlottetown, PE C1C 0W2For Sale
 MLS ID #202614920, Mark Corney,PEI - Sales, ELITE REAL ESTATE ADVISORS INC.. Prince Edward Island REA
 - C$330,5002 bd2 ba1k sqft210 Shakespeare Dr #108, Stratford, PE C1B 4B7For Sale
 MLS ID #202620472, Christine Mcaleer,PEI - Sales, COLDWELL BANKER/PARKER REALTY HUNTER RIVER. Prince Edward Island REA
 - C$356,0003 bd3 ba1.6k sqft50 Macwilliams Rd #50B, Charlottetown, PE C1C 0V8For SaleMLS ID #202619930, Huan Shen,PEI - Sales, EXIT Realty PEI. Prince Edward Island REA
- C$309,0002 bd1 ba1.2k sqft18 Gilbert Dr #404, Charlottetown, PE C1C 0W2For SaleMLS ID #202617285, Bingyi Pan,PEI - Sales, NORTHERN LIGHTS REALTY LTD.. Prince Edward Island REA
- C$309,0002 bd2 ba1.2k sqft24 Gilbert Dr #305, Charlottetown, PE C1C 0W2For SaleMLS ID #202609441, Yik Kwong (Frankie) Cheung,PEI - Sales, NORTHERN LIGHTS REALTY LTD.. Prince Edward Island REA
- C$344,0003 bd1 ba1k sqft176 Saint Peters Rd #B, Charlottetown, PE C1A 5P9For SaleMLS ID #202608493, Greg Rivard,PEI - Sales, RE/MAX CHARLOTTETOWN REALTY. Prince Edward Island REA
- C$359,0003 bd1 ba1.1k sqft176 Saint Peters Rd #C, Charlottetown, PE C1A 5P9For SaleMLS ID #202606941, Greg Rivard,PEI - Sales, RE/MAX CHARLOTTETOWN REALTY. Prince Edward Island REA
- C$389,0003 bd2 ba1.2k sqft74 Campbell Rd, Bedford Parish, PE C1B 0V7For SaleMLS ID #202620393, Jeff Gaudet,PEI - Sales, COLDWELL BANKER/PARKER REALTY. Prince Edward Island REA
- C$335,0003 bd1 ba988 sqft14 Krystal Rd, Glenfinnan, PE C1B 3A7For SaleMLS ID #202620351, Marsha Weeks,PEI - Sales, East Coast Realty. Prince Edward Island REA
- C$329,0003 bd1 ba1k sqft27 Parent St, Charlottetown, PE C1C 1R3For SaleMLS ID #202613973, Farima Sahraeianjahromi,PEI - Sales, EXIT Realty PEI. Prince Edward Island REA
- C$334,9002 bd2 ba1k sqft210 Shakespeare Dr Unit 309, Stratford, PE C1B 4B7For SaleMLS ID #202616806, Shane Mcguigan,PEI - Broker, ISLAND HOMES PEI REAL ESTATE. Prince Edward Island REA
- C$349,9002 bd2 ba1k sqft29 Stratford Rd #204, Stratford, PE C1B 1T4For SaleMLS ID #202606437, Kendra Stretch,PEI - Sales, COLDWELL BANKER/PARKER REALTY. Prince Edward Island REA
- C$399,9503 bd2 ba1.4k sqft29 Alice Ave, Charlottetown, PE C1C 0V2New ConstructionMLS ID #202619210, Kris Fournier,PEI - Sales, RE/MAX CHARLOTTETOWN REALTY. Prince Edward Island REA
- C$389,0004 bd2 ba1.7k sqft105 Glenafton Dr, Charlottetown, PE C1A 7A8For SaleMLS ID #202614828, Tim Jackson,PEI - Sales, COLDWELL BANKER/PARKER REALTY. Prince Edward Island REA
- C$299,0003 bd1 ba1.1k sqft109 Westridge Cres, Charlottetown, PE C1A 8P2For SaleMLS ID #202618952, Mark Corney,PEI - Sales, ELITE REAL ESTATE ADVISORS INC.. Prince Edward Island REA
- C$329,0002 bd2 ba1.3k sqft55 Corrigan Ct, Charlottetown, PE C1A 8N5For SaleMLS ID #202617105, Tazul Riad,PEI - Sales, EXIT Realty PEI. Prince Edward Island REA
- C$329,0002 bd1 ba720 sqft111 Beach Grove Rd, Charlottetown, PE C1E 1J2For SaleMLS ID #202619633, Mitchell Macdonald,PEI - Sales, RE/MAX CHARLOTTETOWN REALTY. Prince Edward Island REA
- C$375,0003 bd2 ba1.6k sqft176 Norwood Rd, Charlottetown, PE C1A 0E1For SaleMLS ID #202618736, Joel Thomas,PEI - Sales, POWERHOUSE REALTY PEI INC. Prince Edward Island REA
